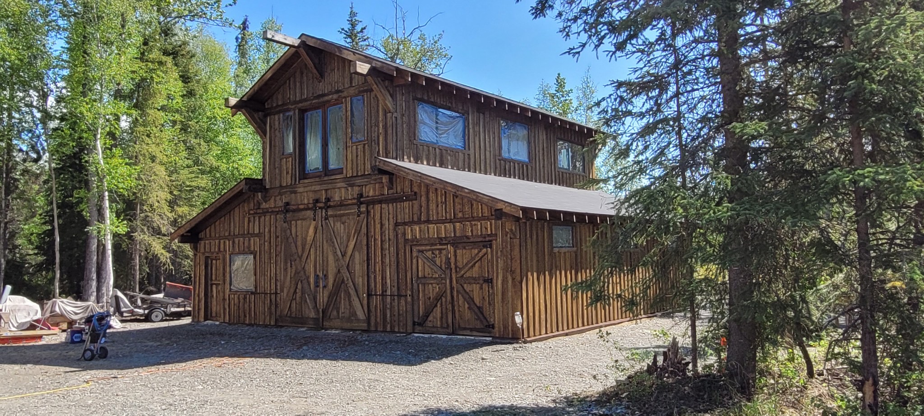
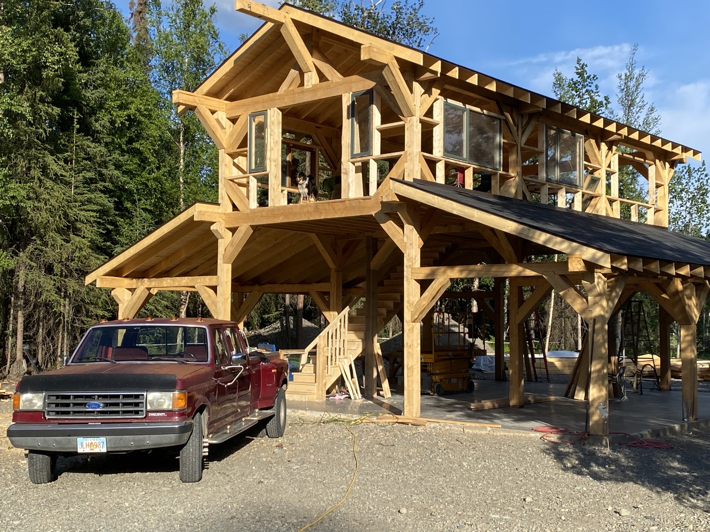
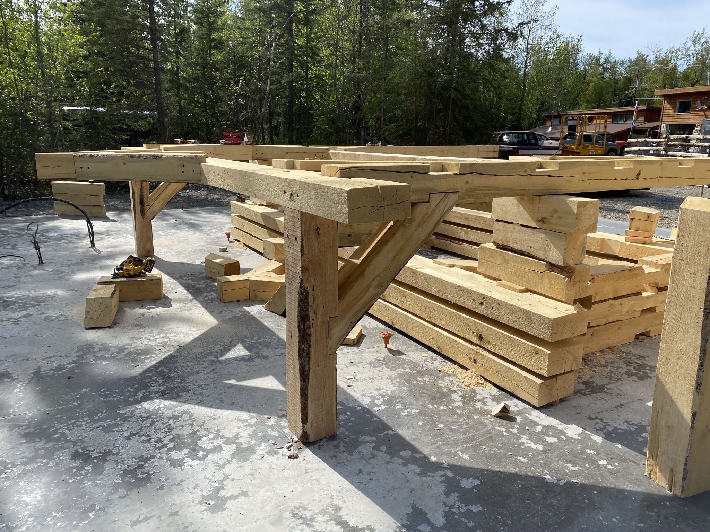
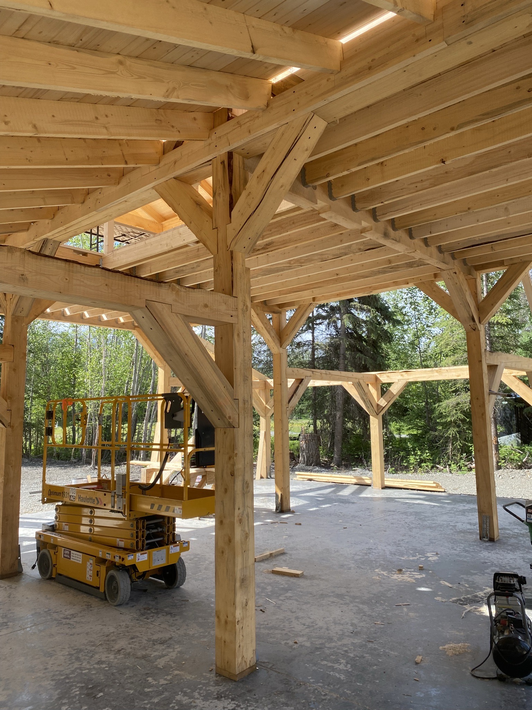
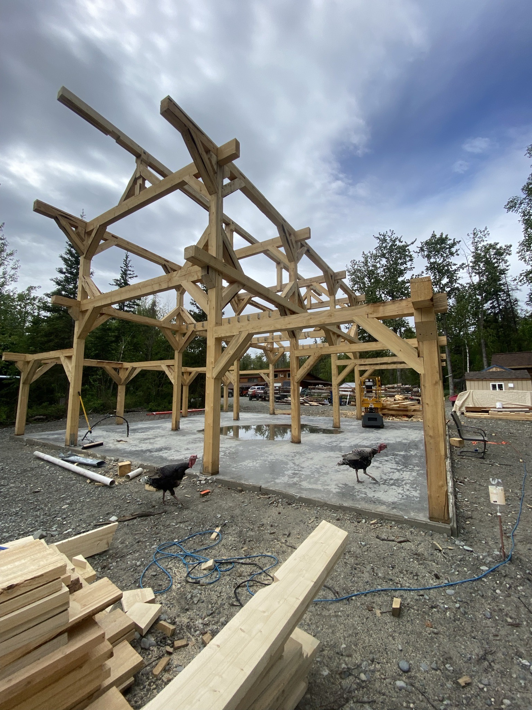
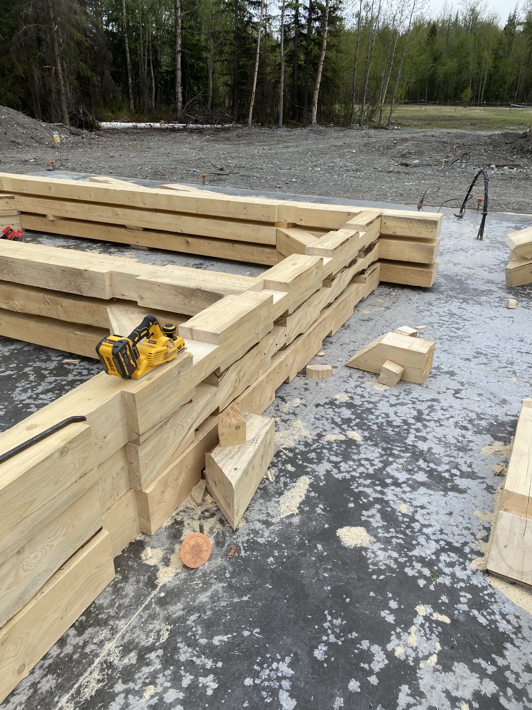
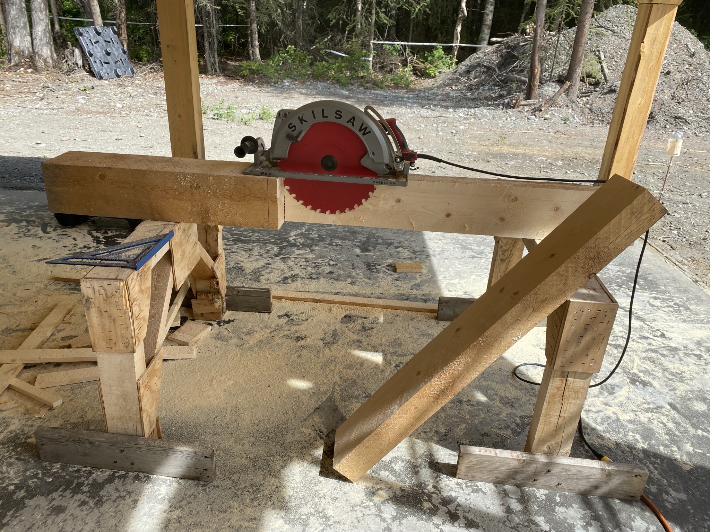
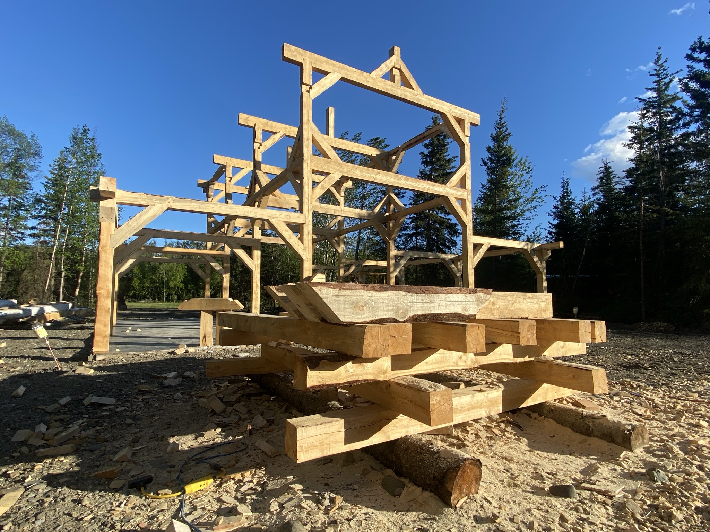
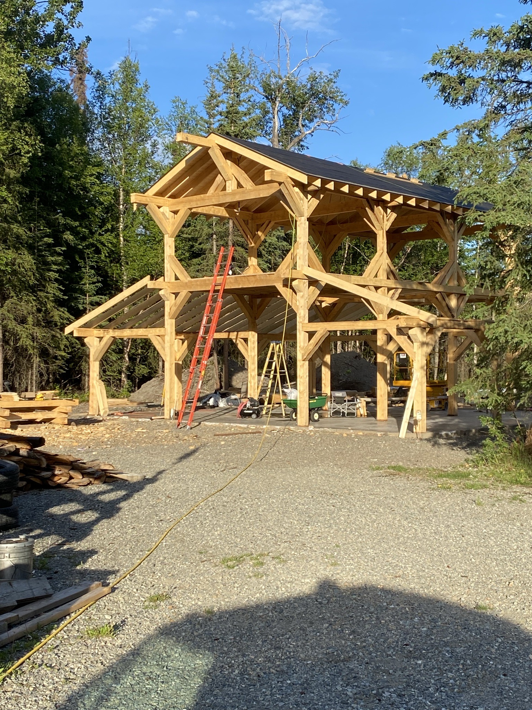
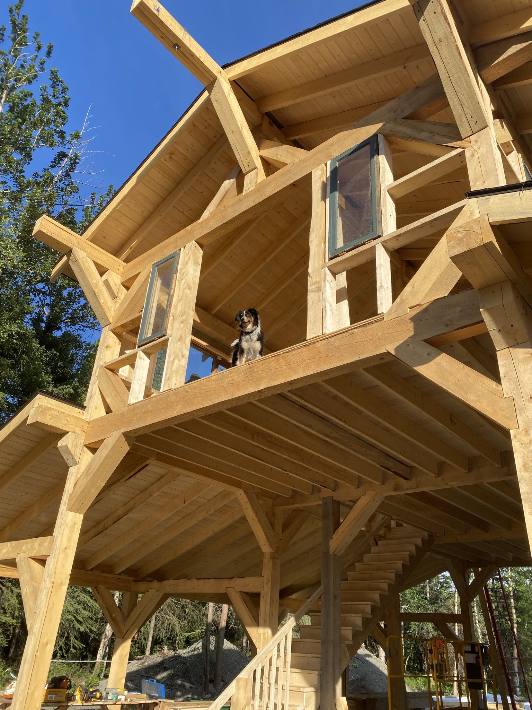
Deep in the timbered country outside Snohomish, Washington, Pelletier Construction set out to build something that most modern crews no longer attempt: a true hand-cut timber frame barndominium, assembled the way barns were raised a century ago, with the precision a contemporary workshop and studio demand. This was not a kit. It was not a pole barn dressed up to look like timber. Every post, beam, brace, and rafter was milled, measured, marked, and carved by hand, then fitted together with mortise-and-tenon joinery and locked tight — a structure engineered to stand for generations.
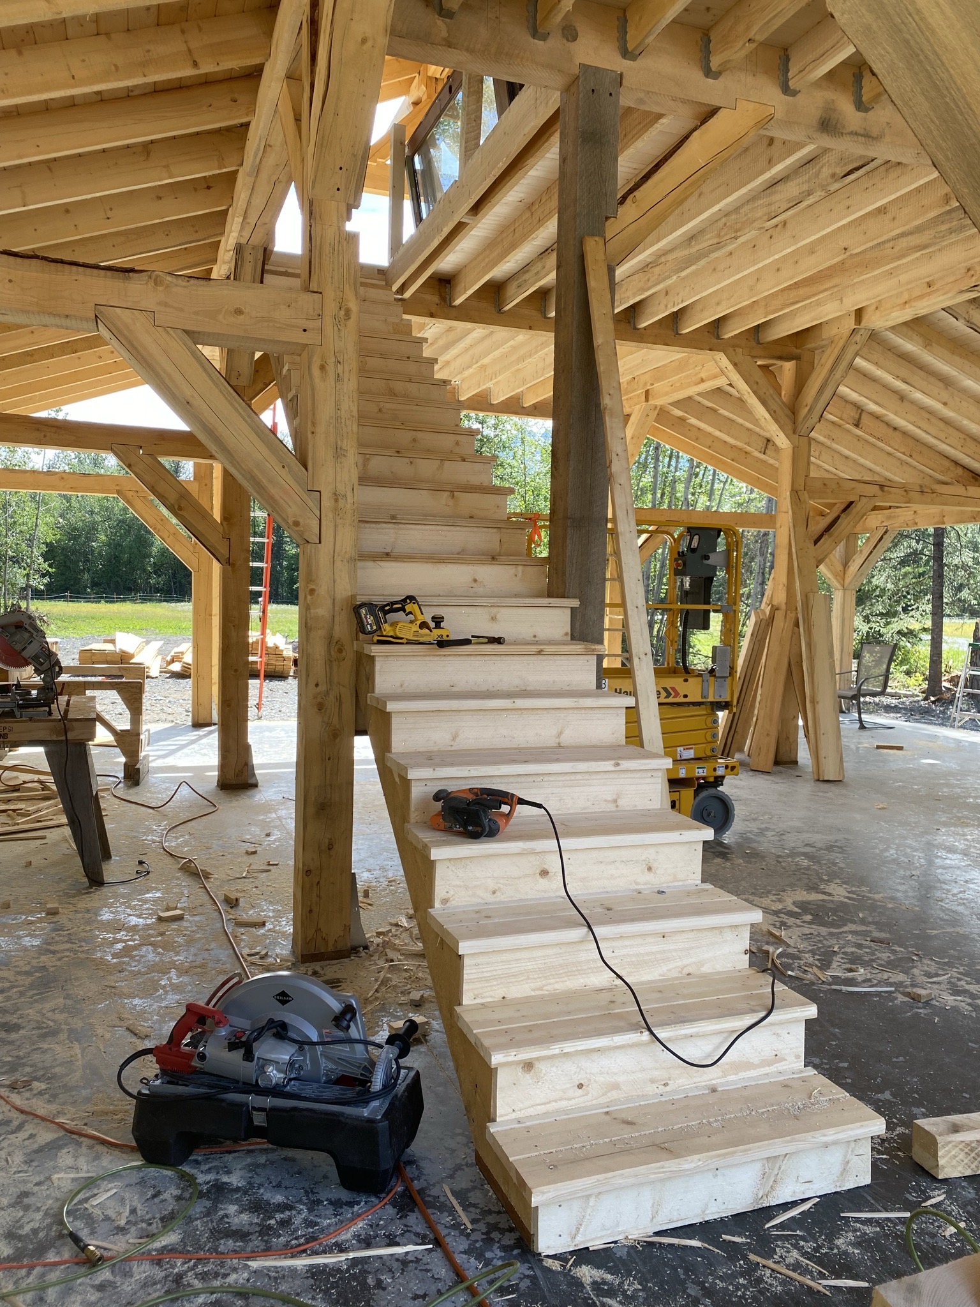
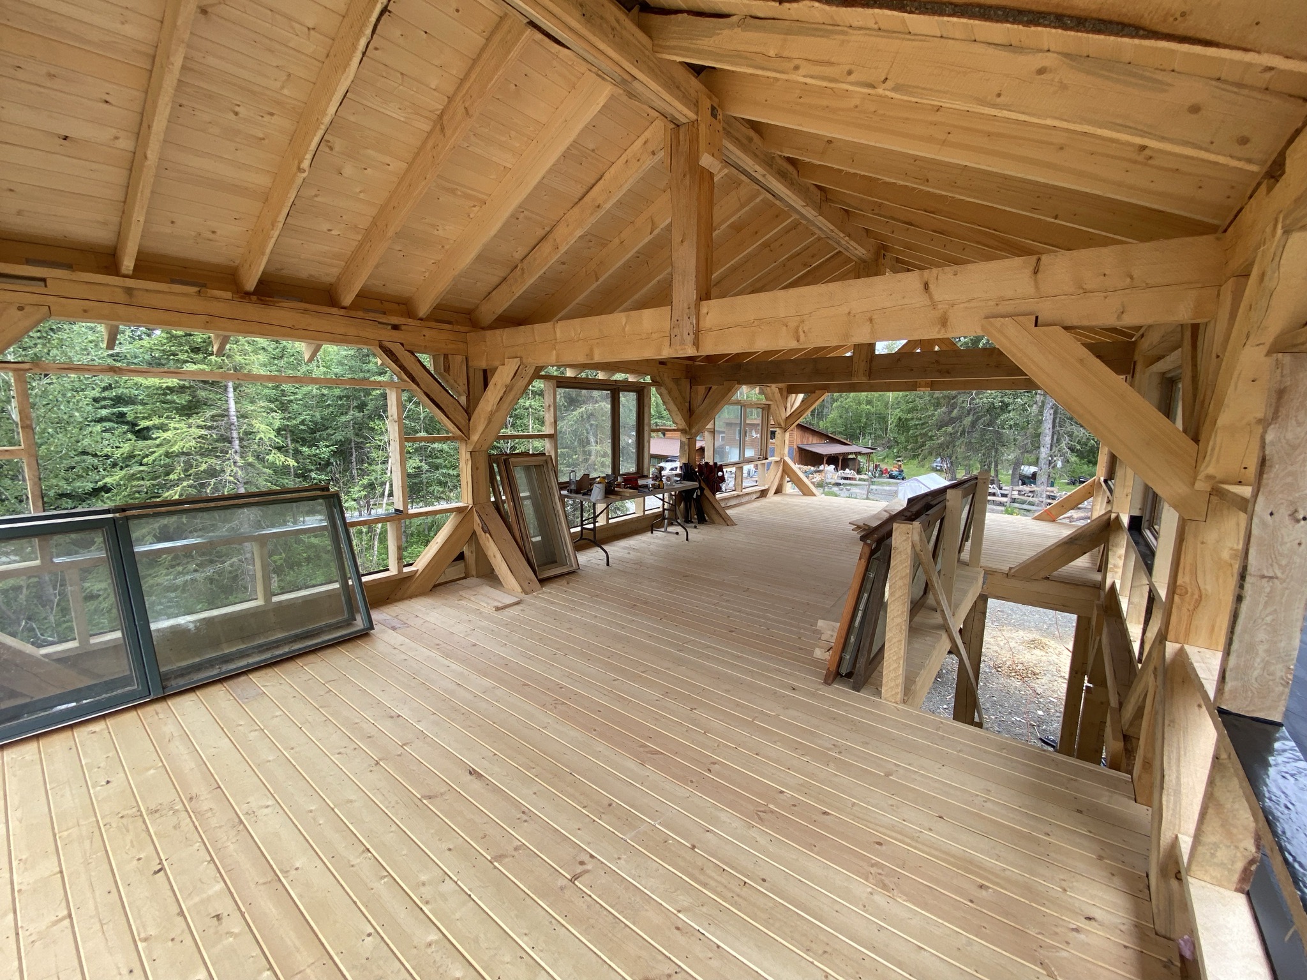
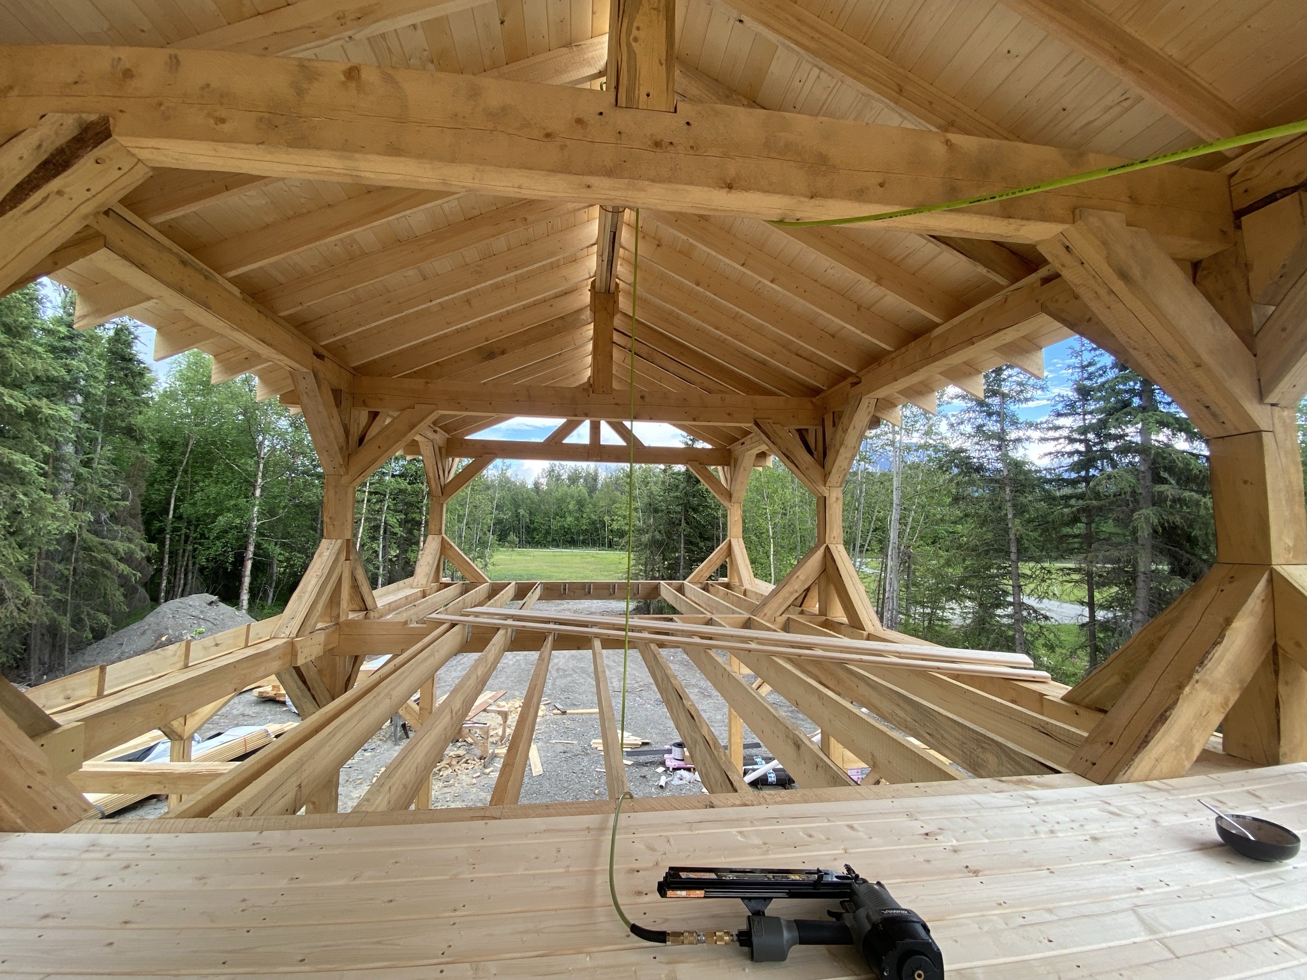
The program was straightforward and ambitious at once. The ground floor would serve as a full working shop — open, column-defined bays with the headroom and durability to house equipment, projects, and serious craft. Above it, a second-story studio would float beneath an exposed timber roof, wrapped in windows and warmed through the long Pacific Northwest winters by a large wood-burning stove. One building, two distinct lives: utility below, creativity above.
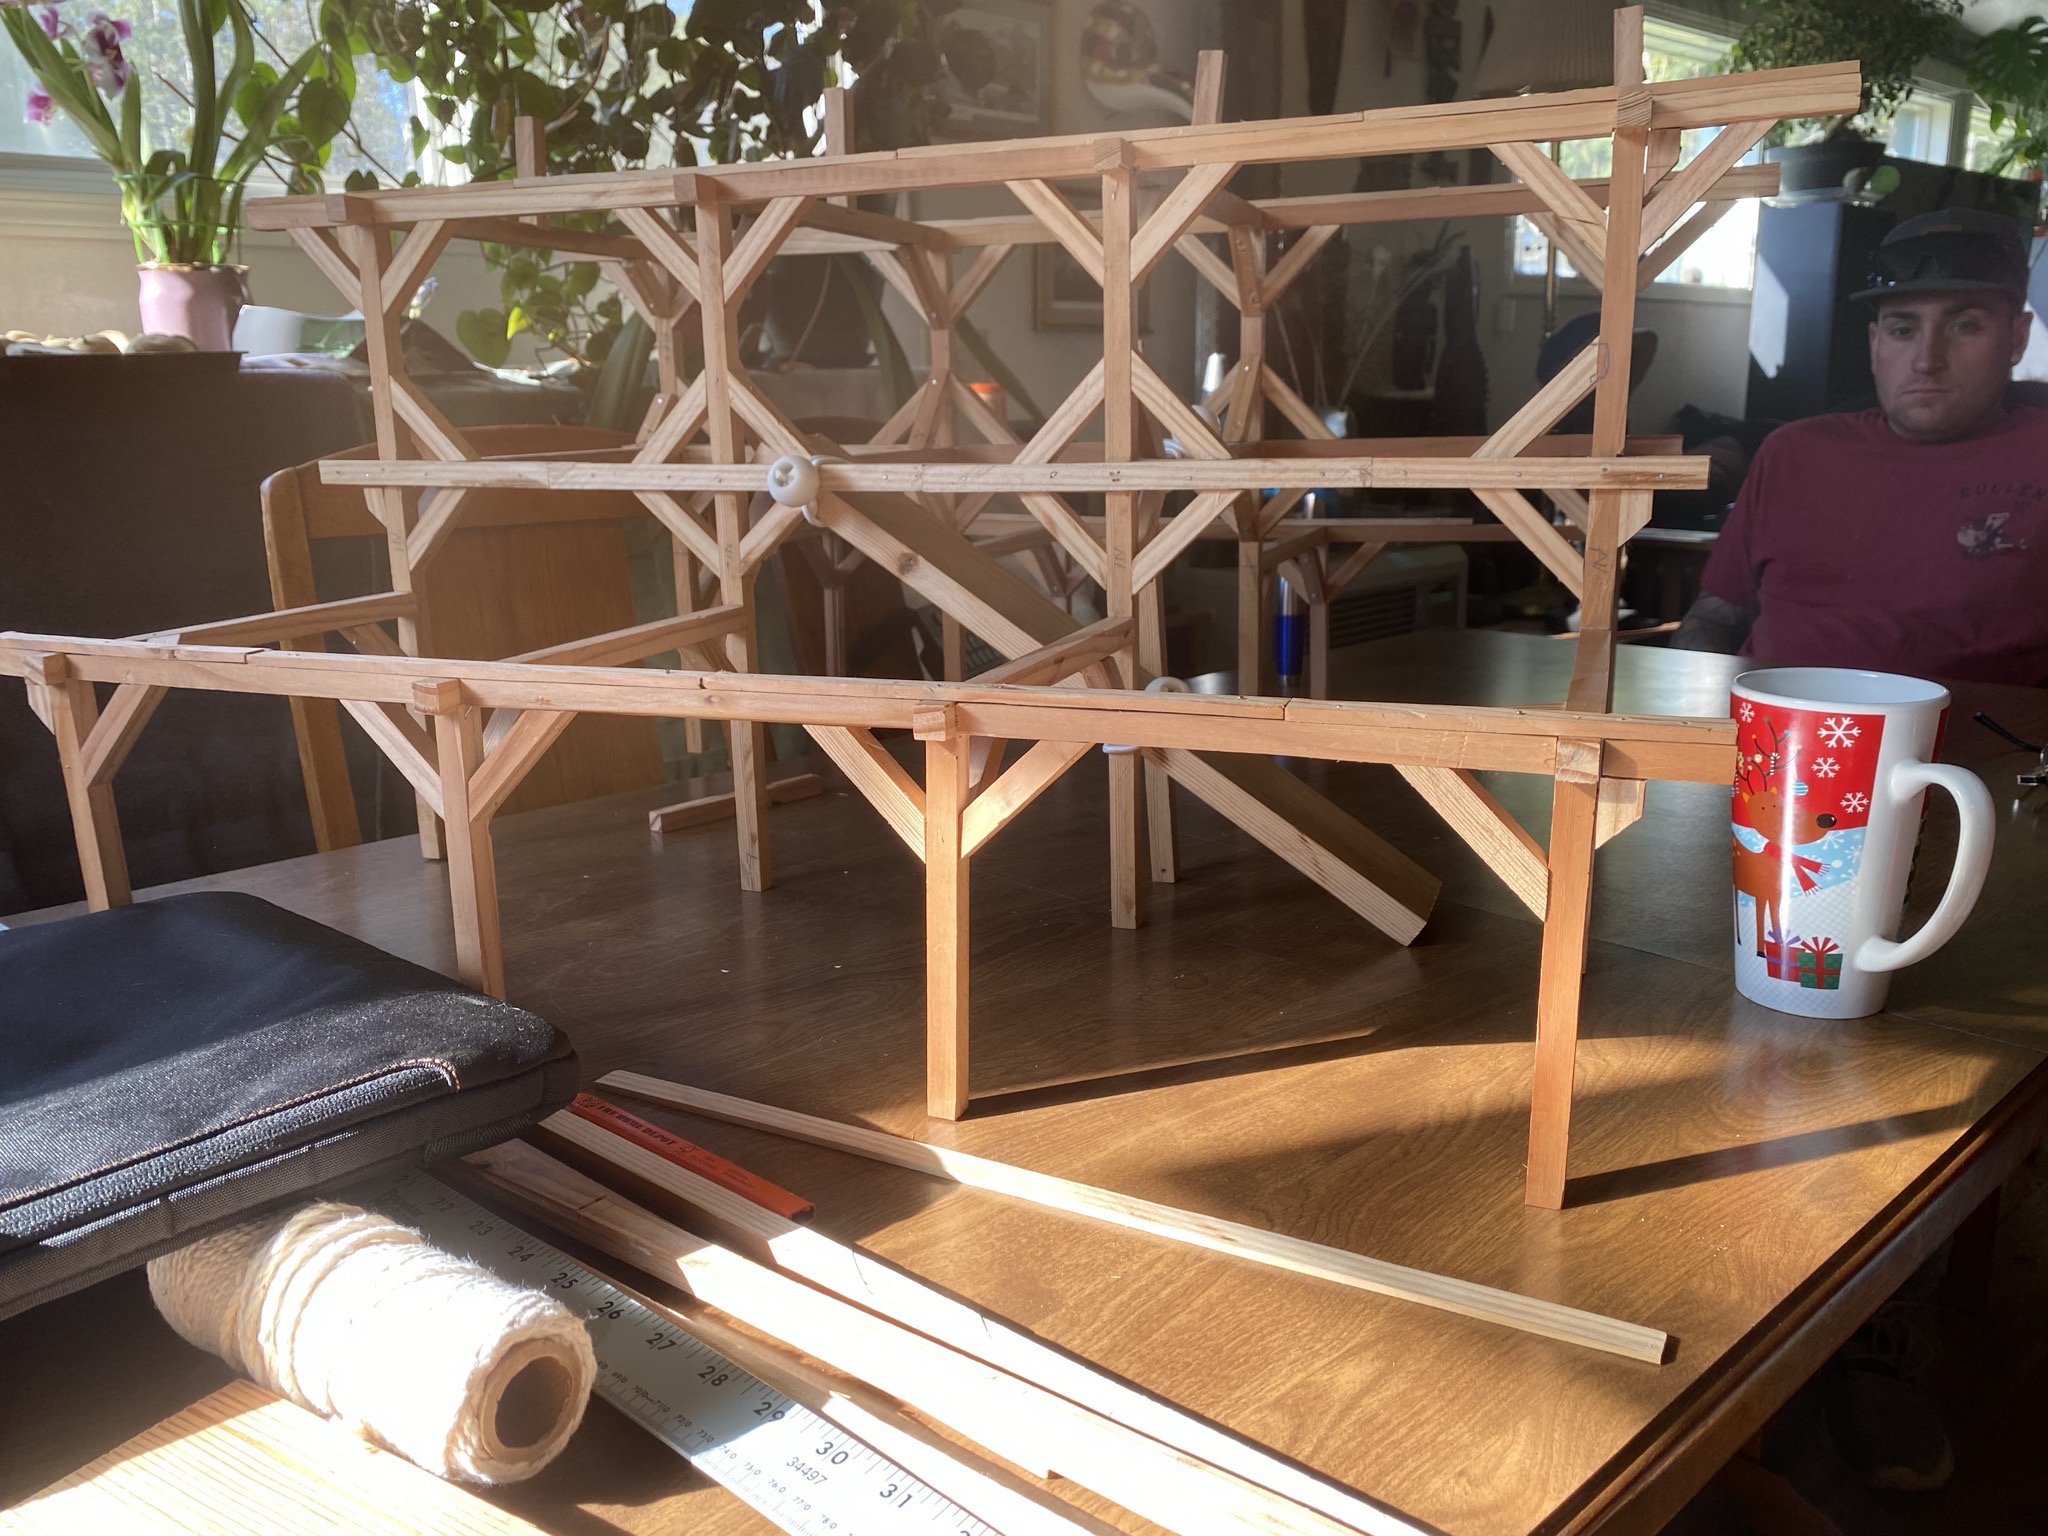
What made this build remarkable was its origin. The owner — an engineer by training — designed the structure himself and built a meticulous scale model of the entire frame. That model became our blueprint. Every member you see in the photographs that follow existed first in miniature, joint for joint, before a single full-size timber was ever cut.