

Drag to reveal the transformation
A divided, dated Kirkland home reimagined as one light-filled great room — and renovated end to end, inside and out, in twelve weeks.
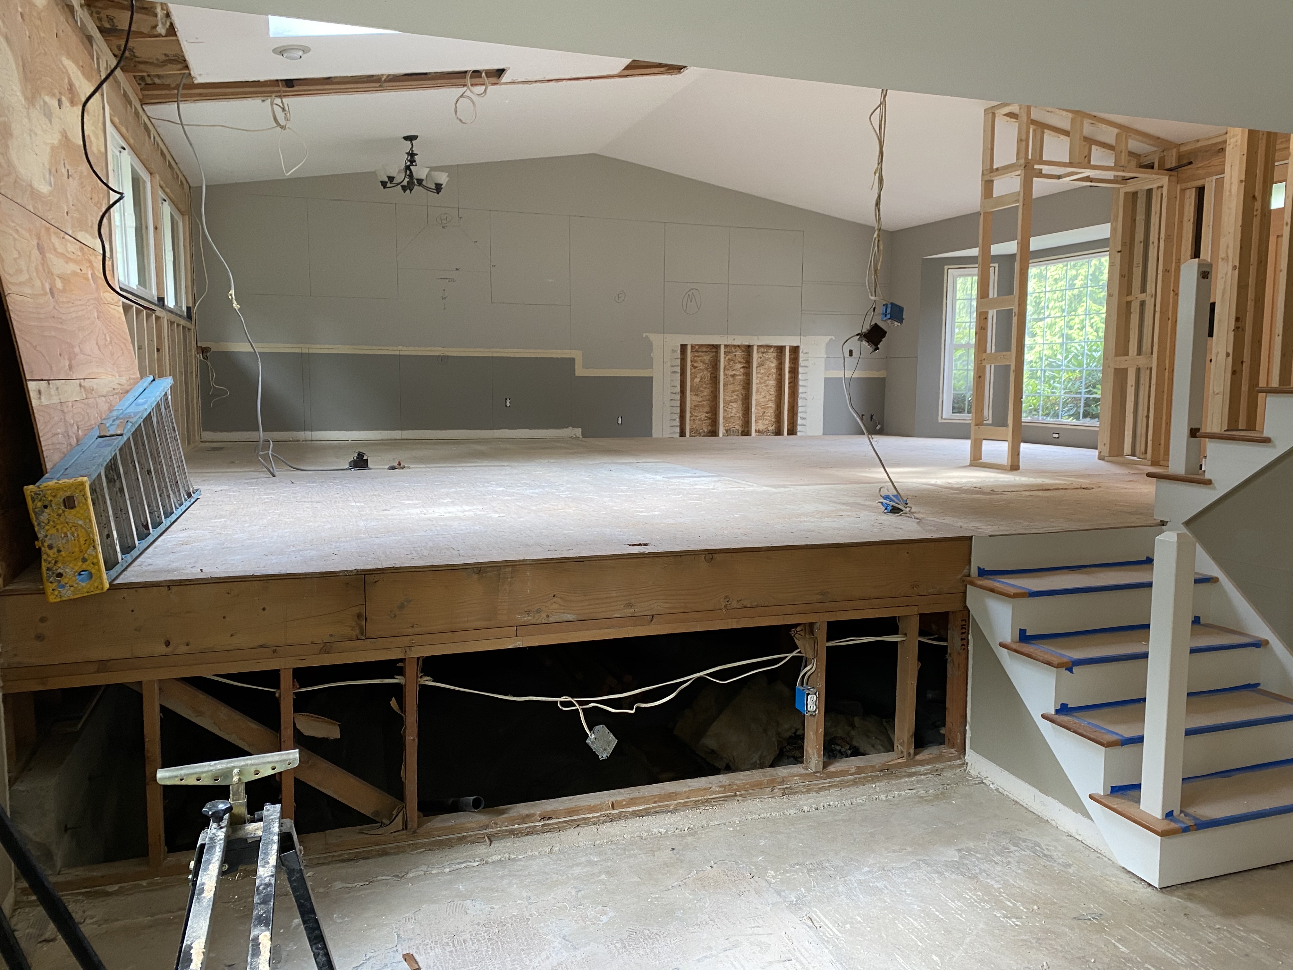
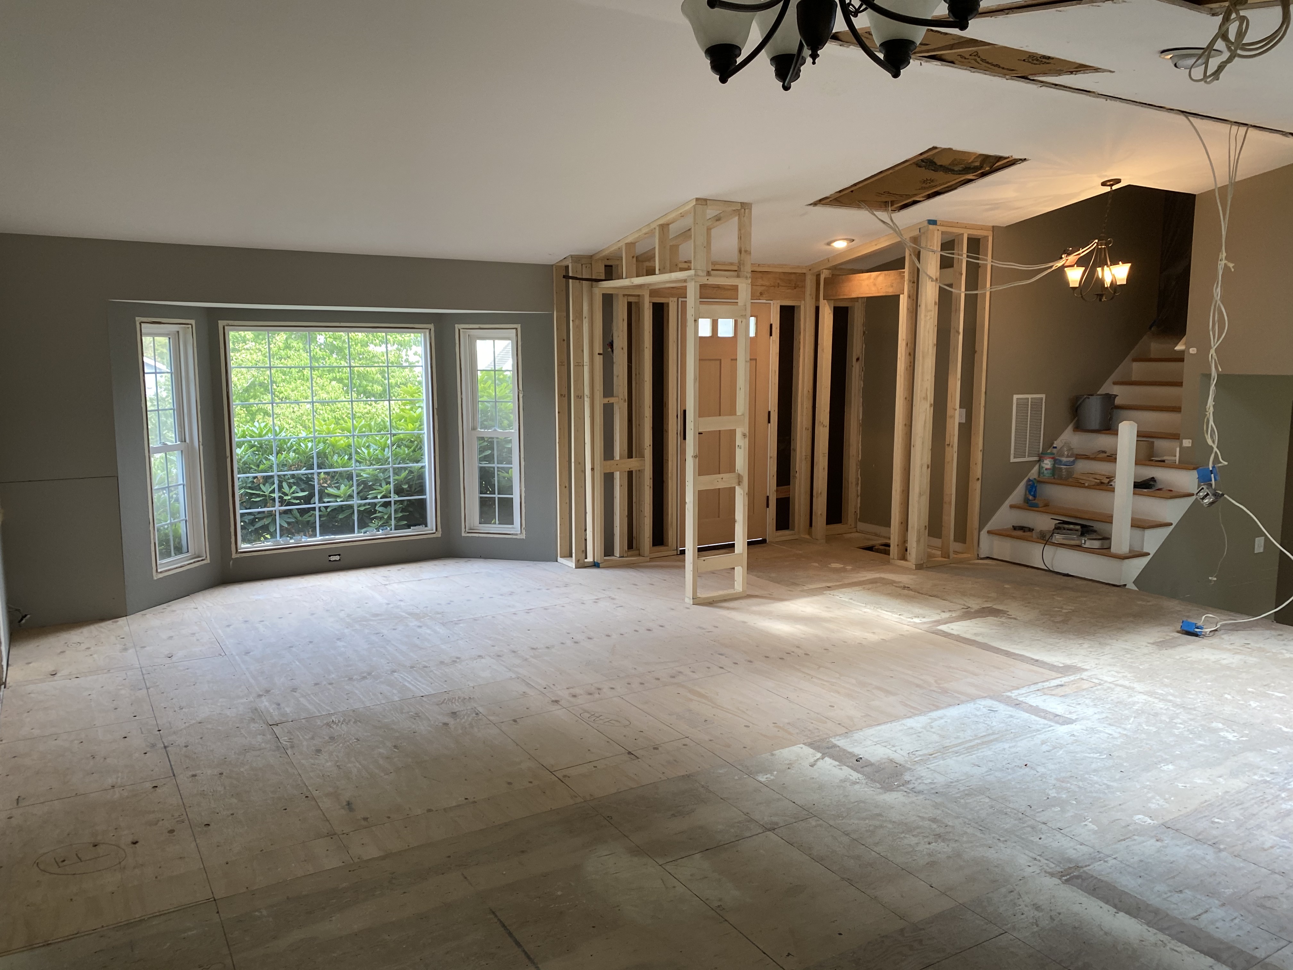
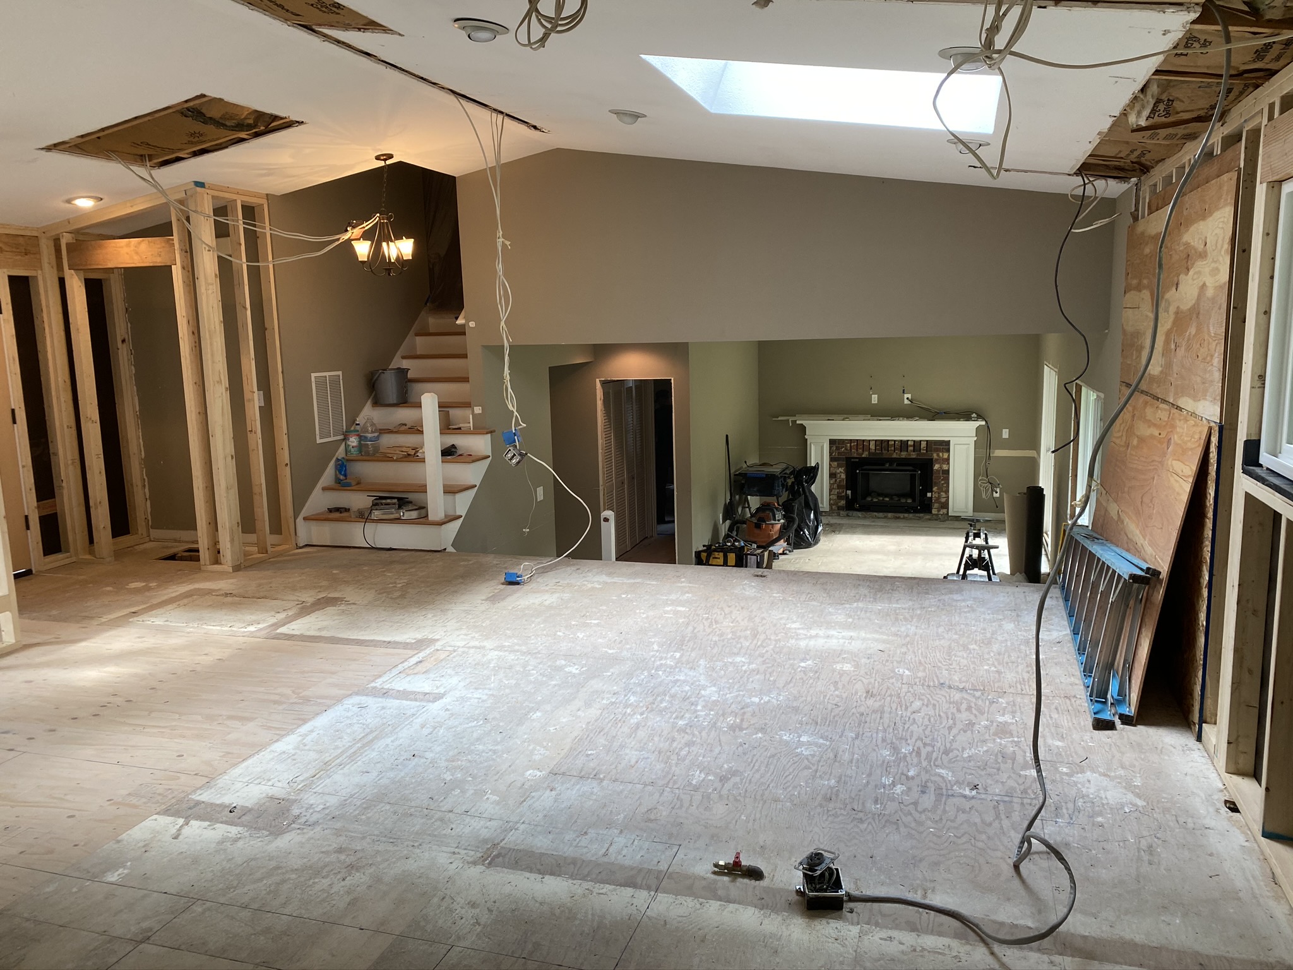
When this Kirkland, Washington home came to us, it was working against itself. The first floor was carved into small, closed-off rooms by partition walls. A brick fireplace and full masonry chimney sat dead-center on the main level, splitting the space and blocking every sightline from the front entry through to the backyard. A sunken living area broke up the floor, and dated finishes ran throughout both stories. It was a solid house in a desirable Eastside neighborhood — held back entirely by its floor plan and its age.
Our client wanted the opposite of what they had: a true open-concept main floor, a kitchen worthy of being the heart of the home, and a finish level that would stand shoulder to shoulder with new luxury construction across Kirkland and the greater Eastside. To get there, we didn't renovate around the existing structure — we took the entire first floor down to the framing, and in places all the way to the crawlspace, and started from a clean structural slate.
Every first-floor partition wall came out. We fully demolished the fireplace and chimney — structure, masonry, and footing — to free the center of the home. We then rebuilt an entire exterior wall to relocate the sliding glass door and install two new windows, opening the back of the house to the yard and flooding the great room with natural light beneath the vaulted ceiling and skylights. New beams and headers were engineered and set to carry the open span, so the kitchen, dining, and living areas now read as a single uninterrupted volume.
From the studs out, it became a comprehensive, finish-driven build across both the first and second floors. We removed all of the original lower-level hardwood, leveled the main floor, and installed new flooring throughout the home. We framed new closets and partition walls where the new layout called for them, built custom built-in cabinetry, added new attic access, and fabricated a custom stair railing. All-new electrical, plumbing, and lighting were run throughout. Outside, we re-sided the home and finished the reframed exterior wall to match.
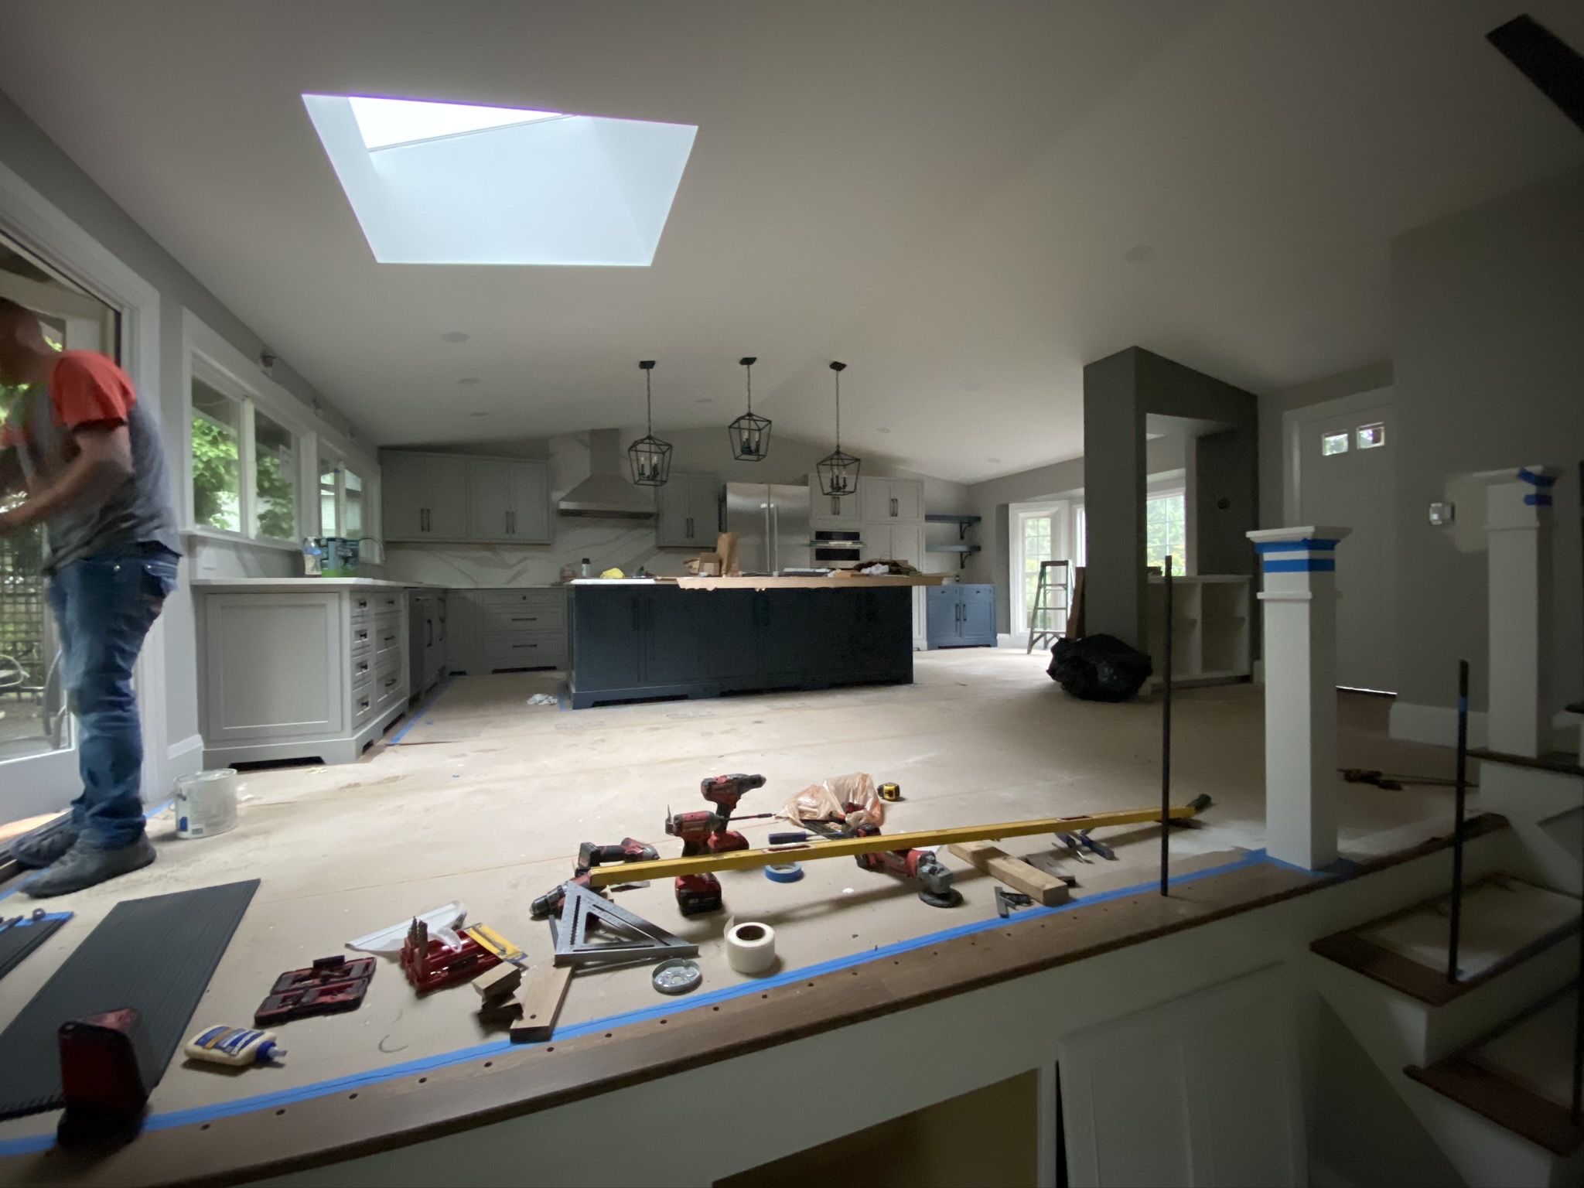
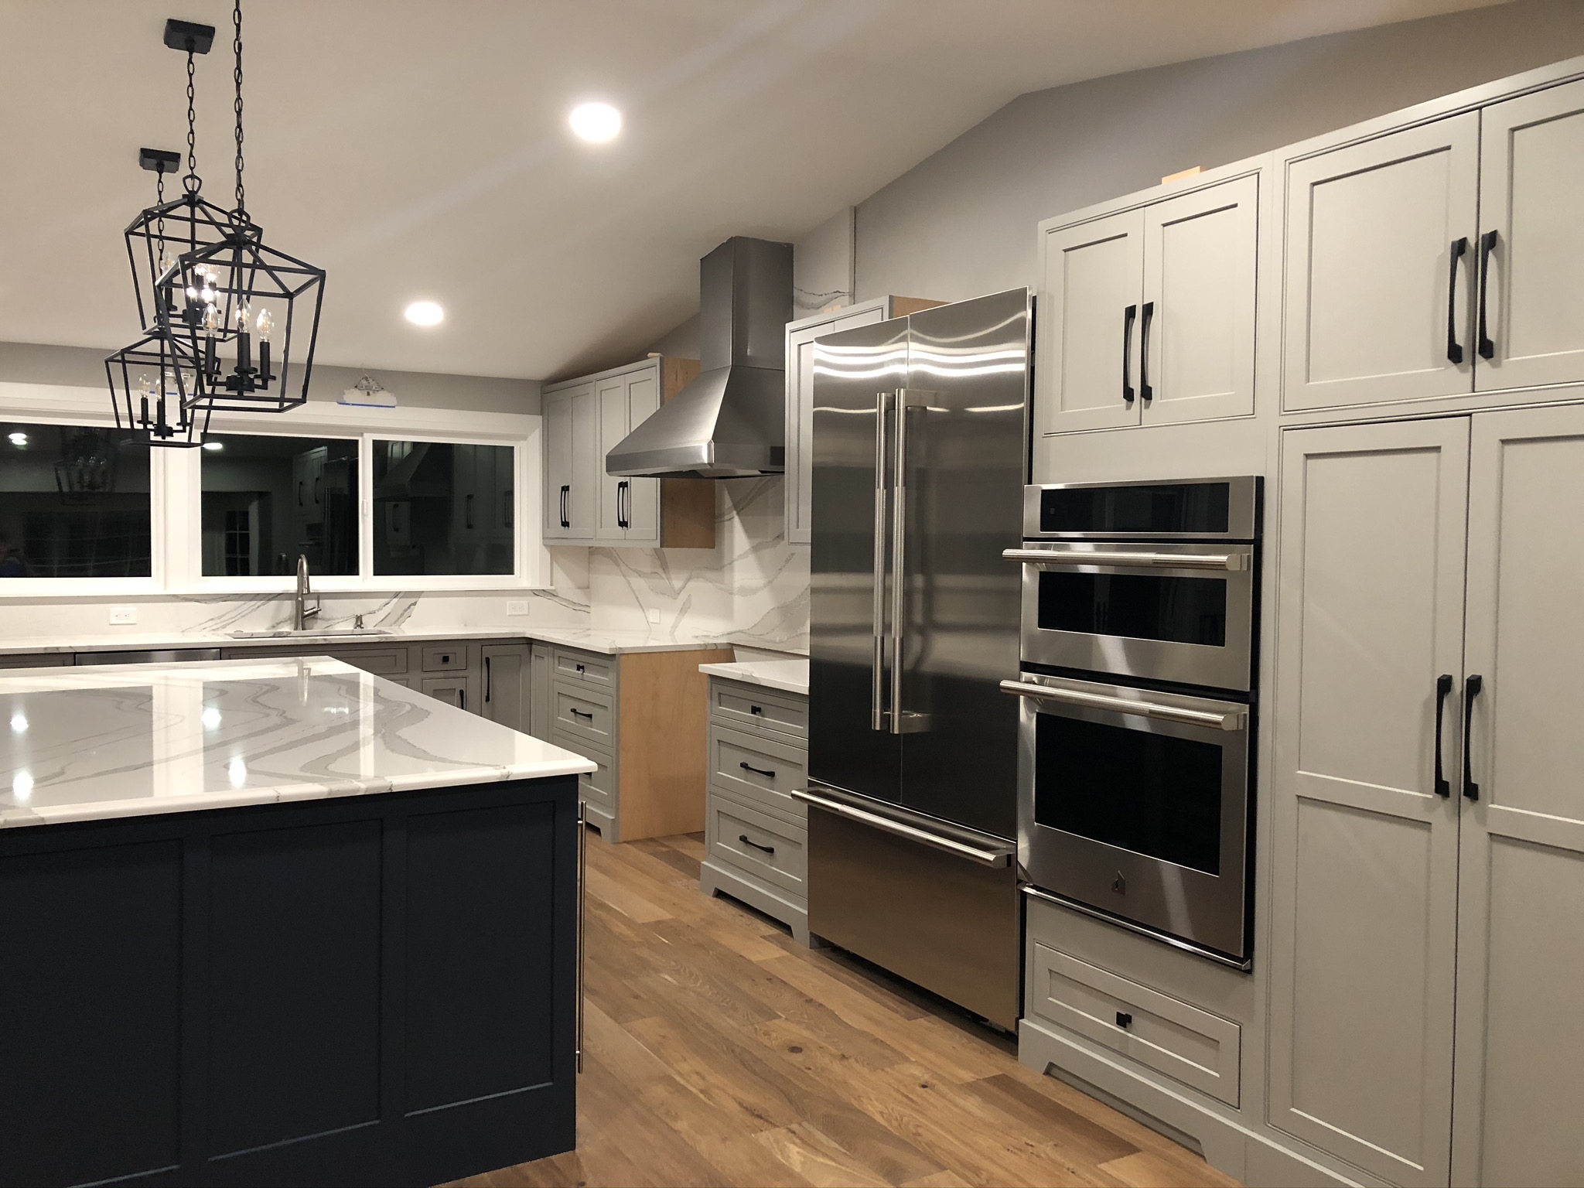
At the center of it all is a high-end custom kitchen built around a massive island, anchored by a top-of-the-line appliance package and wrapped in full-height, countertop-material backsplashes. Pelletier Construction self-performed and managed the entire project — design coordination, permitting, demolition, structural work, mechanical systems, cabinetry, and finishes — as a single accountable general contractor. The result: a $280,000 whole-home transformation, permitted and delivered in twelve weeks.
A whole-home remodel at this level is really several builds running at once — structural, mechanical, and finish work sequenced into a single, cohesive home. Here's everything that went into this Kirkland renovation.
The work that made everything else possible.
The heart of the home, built to order.
Reconfigured for light and flow.
New, level, and continuous throughout.
Custom storage and detail work.
Brought fully up to date.
Finished to match the transformation inside.
High-end, floor to ceiling.
Three line items drove the majority of this project's cost — and they're the same three that drive resale value in Kirkland's market. Here's where the investment concentrated, and why it pays back.
Cabinetry is the single most visible — and most felt — element of a kitchen. We invested in custom, made-to-fit cabinets and millwork rather than stock boxes: a two-tone palette of light cabinets with a contrasting island, soft-close hardware throughout, built-in pantry and appliance integration, and matching built-ins elsewhere on the floor. Custom cabinetry is a premium line item, but it's the detail that reads as "luxury" to buyers the moment they walk in.
A top-of-the-line appliance package — professional-grade range and vented hood, double wall oven, large-capacity French-door refrigerator, and integrated dishwasher — anchors the kitchen and signals the quality of the entire home. In a market where buyers cross-shop new luxury construction, appliances at this tier aren't a splurge; they're table stakes for the asking price the finished home commands.
Opening up a chopped-up floor plan is where the real money — and the real value — lives. Removing load-bearing walls, demolishing a full fireplace and chimney, and rebuilding an exterior wall all require engineering, new beams and headers, and careful sequencing. It's invisible work in the final photos, but it's what turned a collection of small rooms into the single open great room buyers are willing to pay a premium for.
A whole-home remodel of this scope — permits included — only stays on a twelve-week schedule when the phases are tightly sequenced and a single contractor owns the whole timeline. Here's how this Kirkland project moved from demolition to final walk-through.
Before a single wall came down, we finalized the layout, engineered the structural changes, and pulled the required building permits. Front-loading approvals is what keeps a project like this from stalling mid-build.
We gutted the first floor, removed every partition wall, demolished the fireplace and chimney, and pulled all the lower-level hardwood — opening the structure up so the rebuild could begin on a clean slate.
New beams and headers were set to carry the open span. We rebuilt the exterior wall to relocate the slider and add two windows, leveled the sunken area, and framed the home's new closets and partition walls.
With the framing open, we ran all-new electrical, plumbing, and lighting circuits throughout both floors, then passed rough-in inspections before closing the walls.
Insulation and drywall brought the great room back to a finished shell, followed by new flooring installed continuously across the first and second floors.
Custom cabinetry and the island went in, appliances were set, full-height backsplashes and finishes were installed, the exterior was re-sided, and the home moved through final inspection to walk-through.
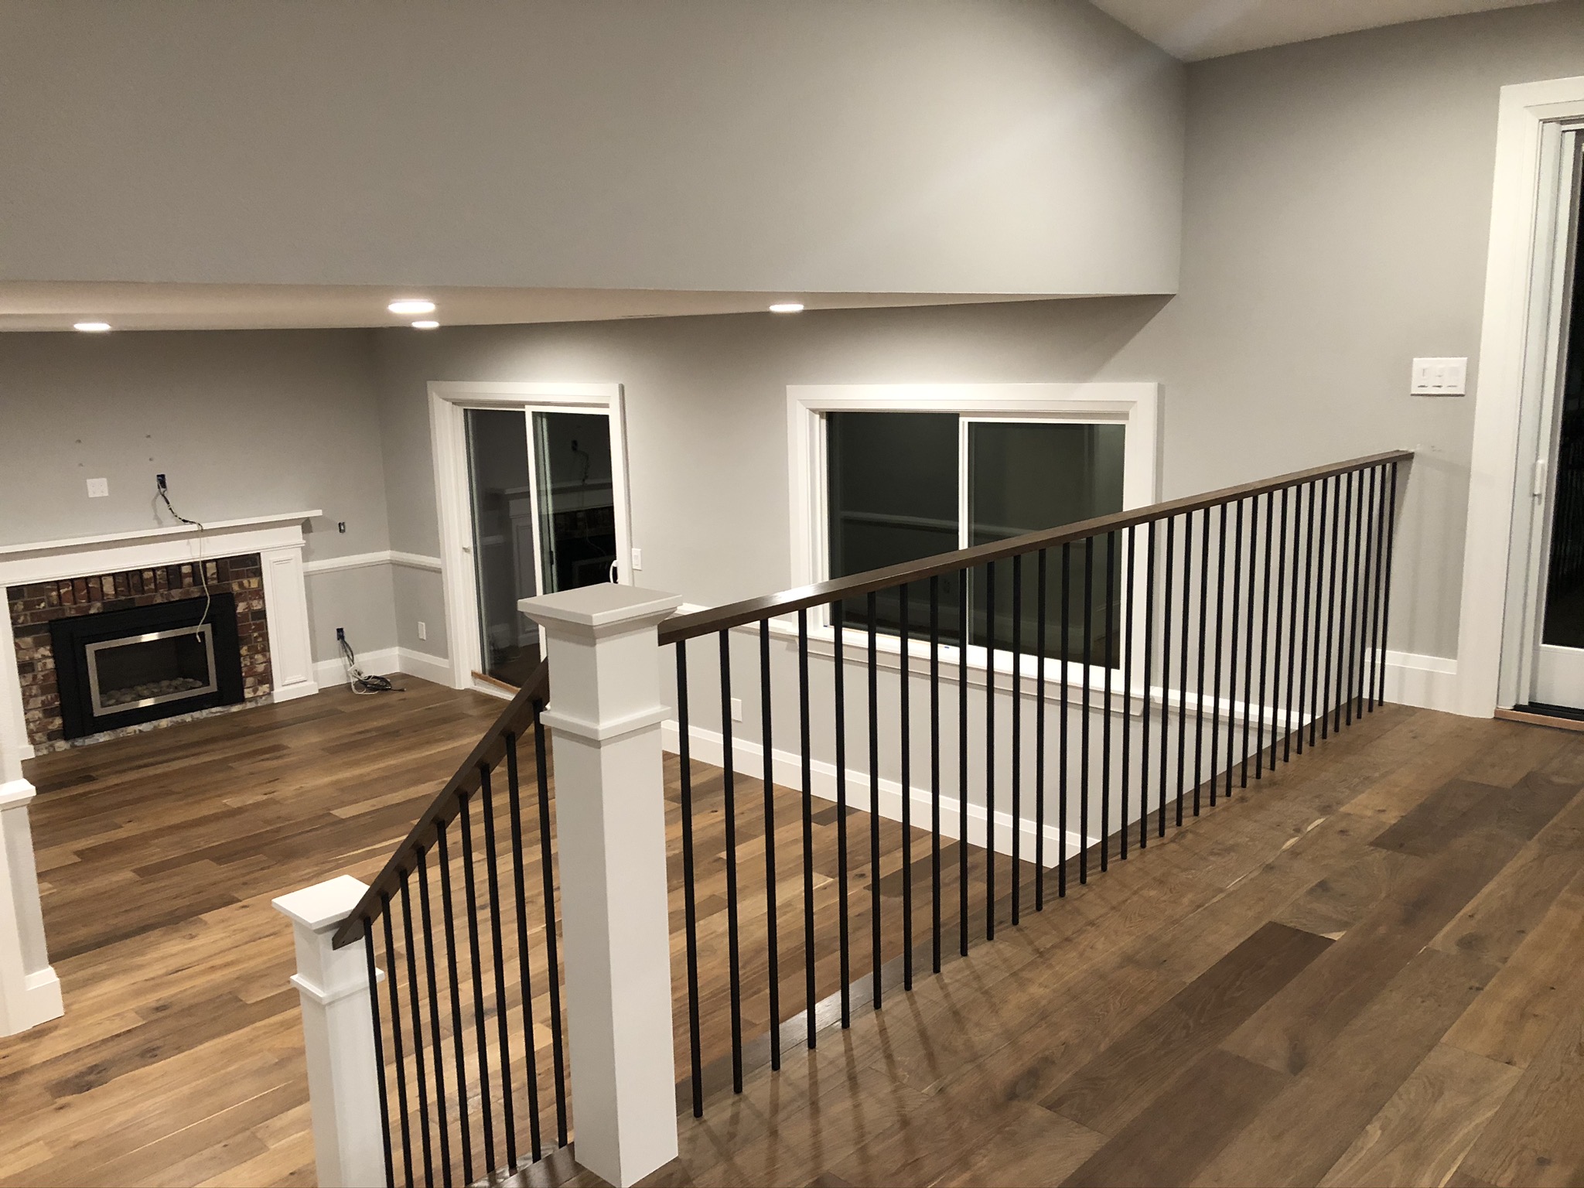
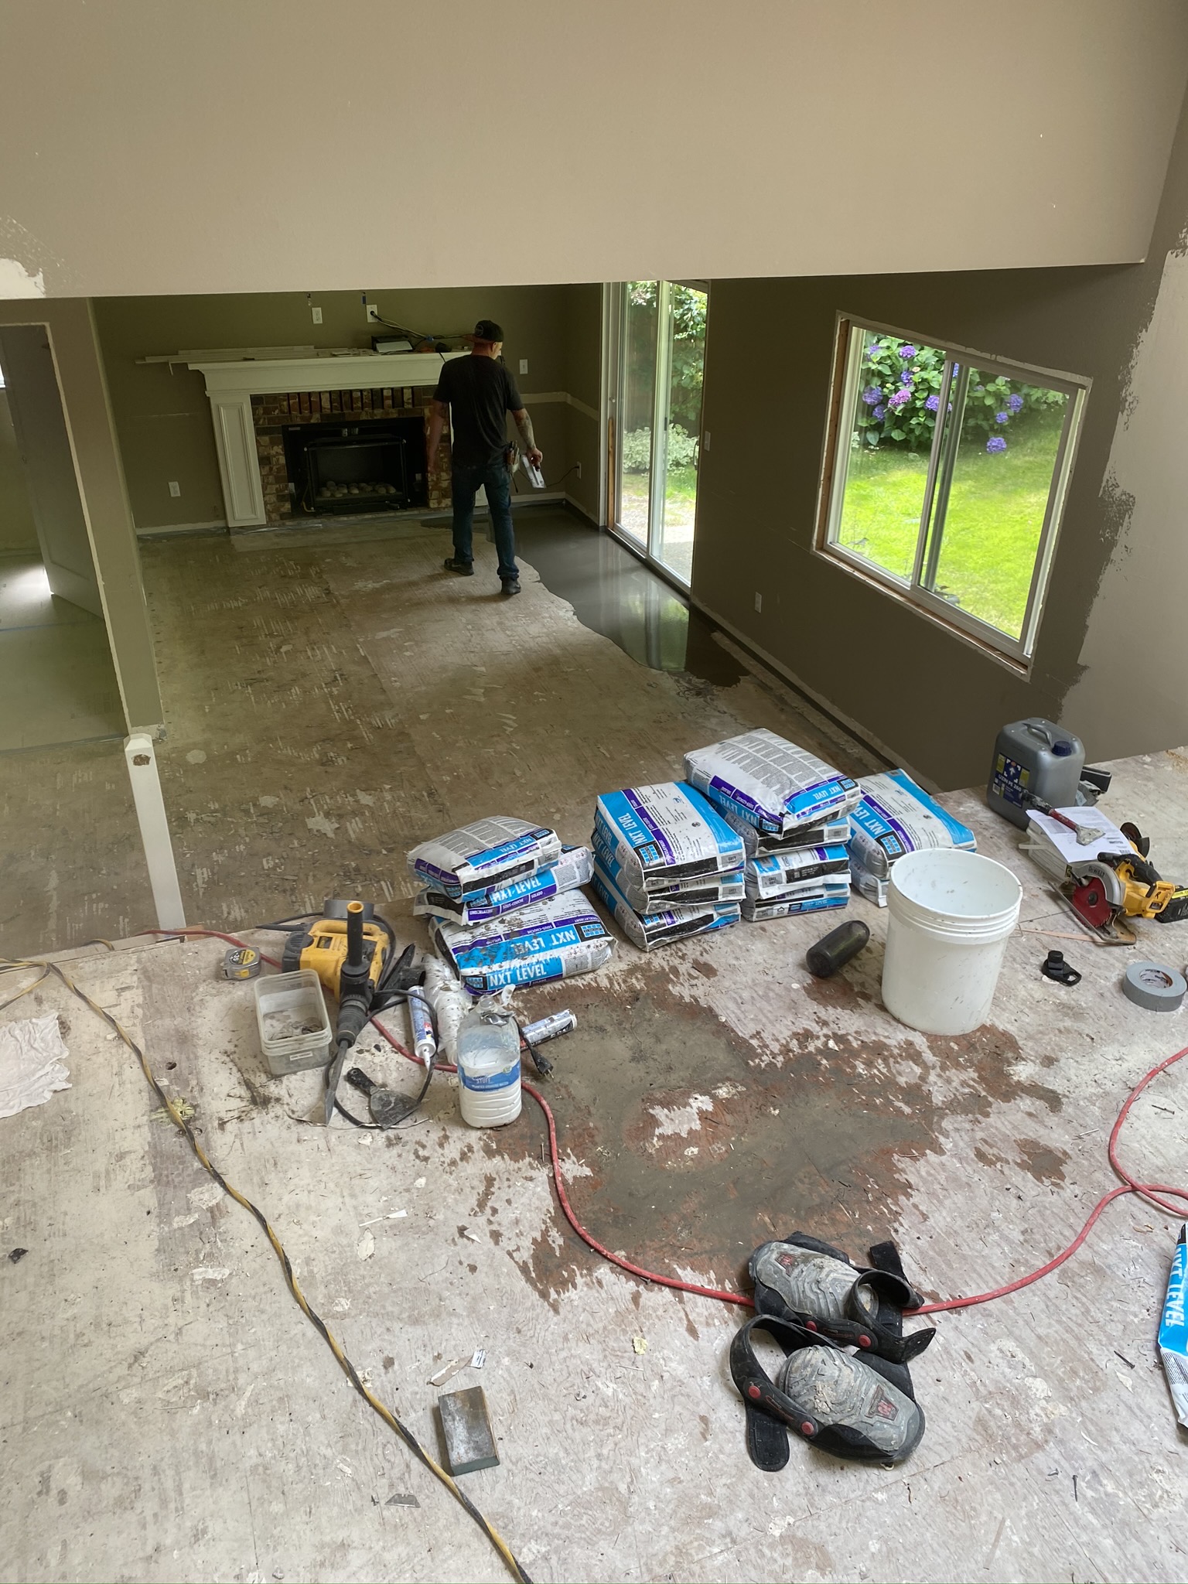
The original brick fireplace and chimney sat dead-center on the main floor, splitting the space and blocking the line from the entry through to the yard. Removing it — masonry, structure, and footing — is what made a true open concept possible, and let the new flooring, custom railing, and finishes run uninterrupted across the entire level.
A cohesive, high-end material palette carried from the kitchen through every room and out to the curb. (Representative — confirm exact products/brands before publishing.)

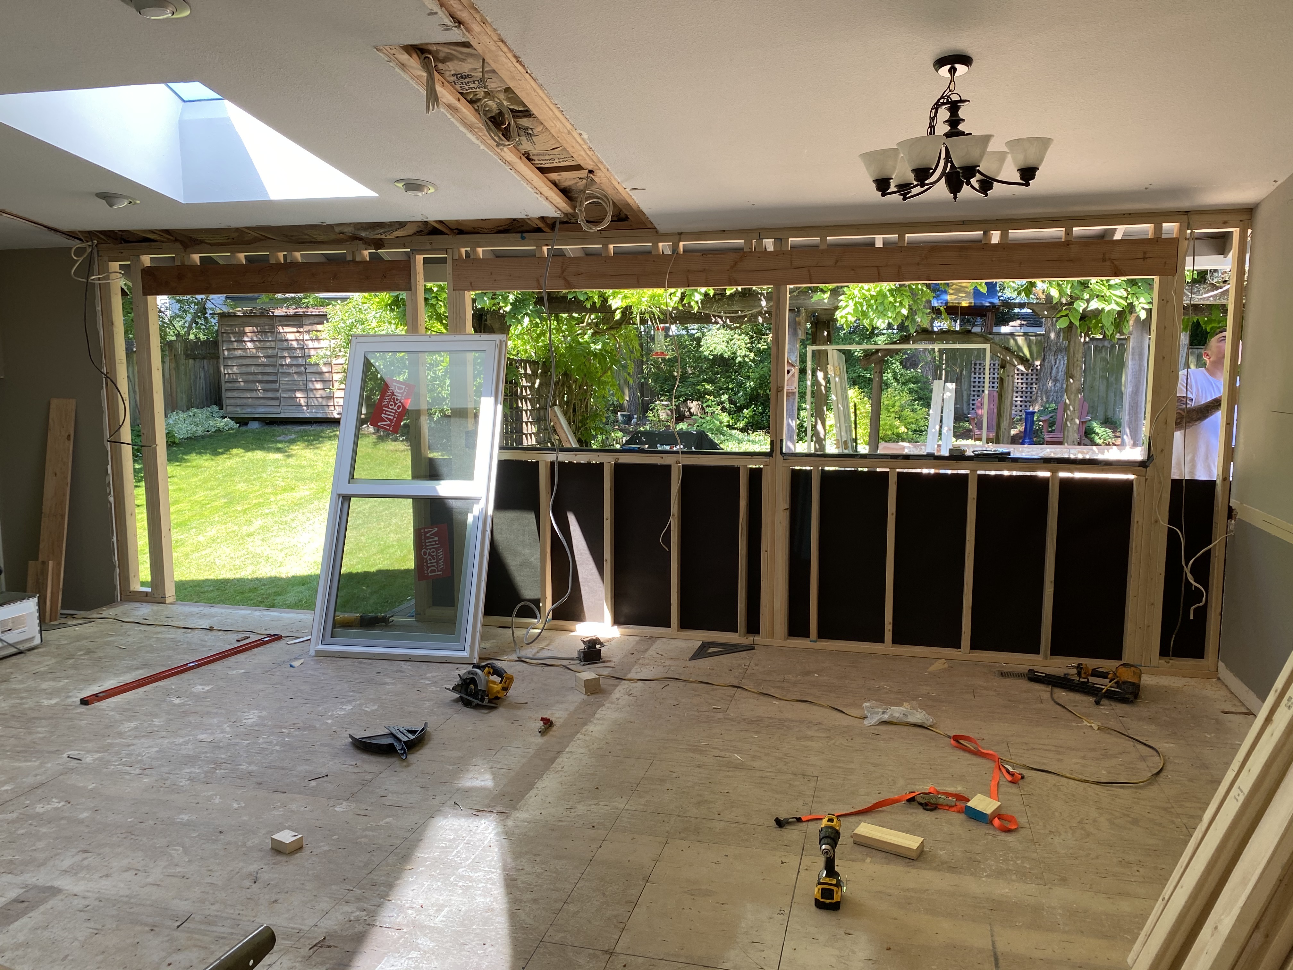
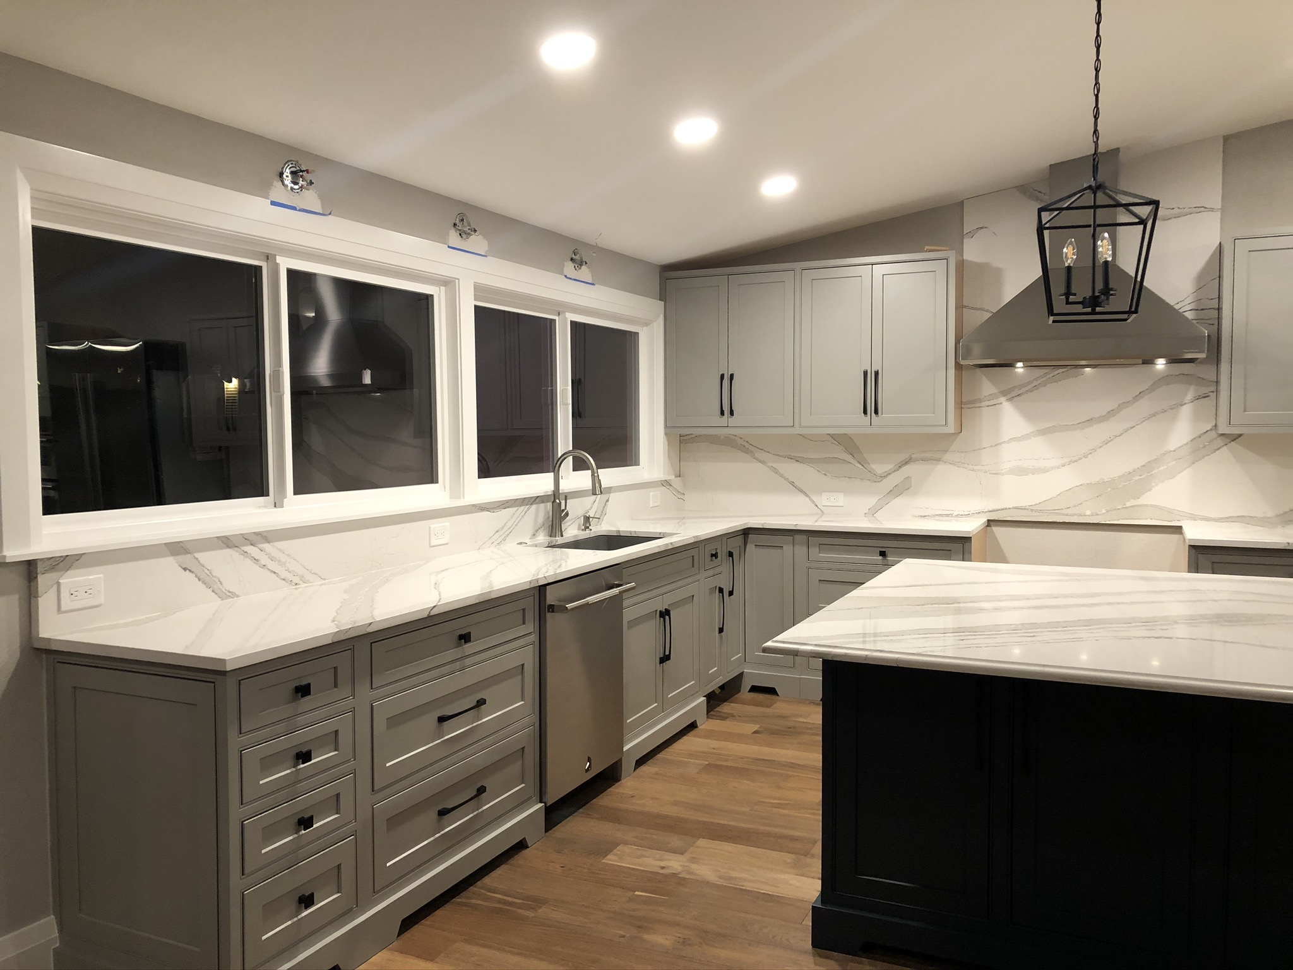

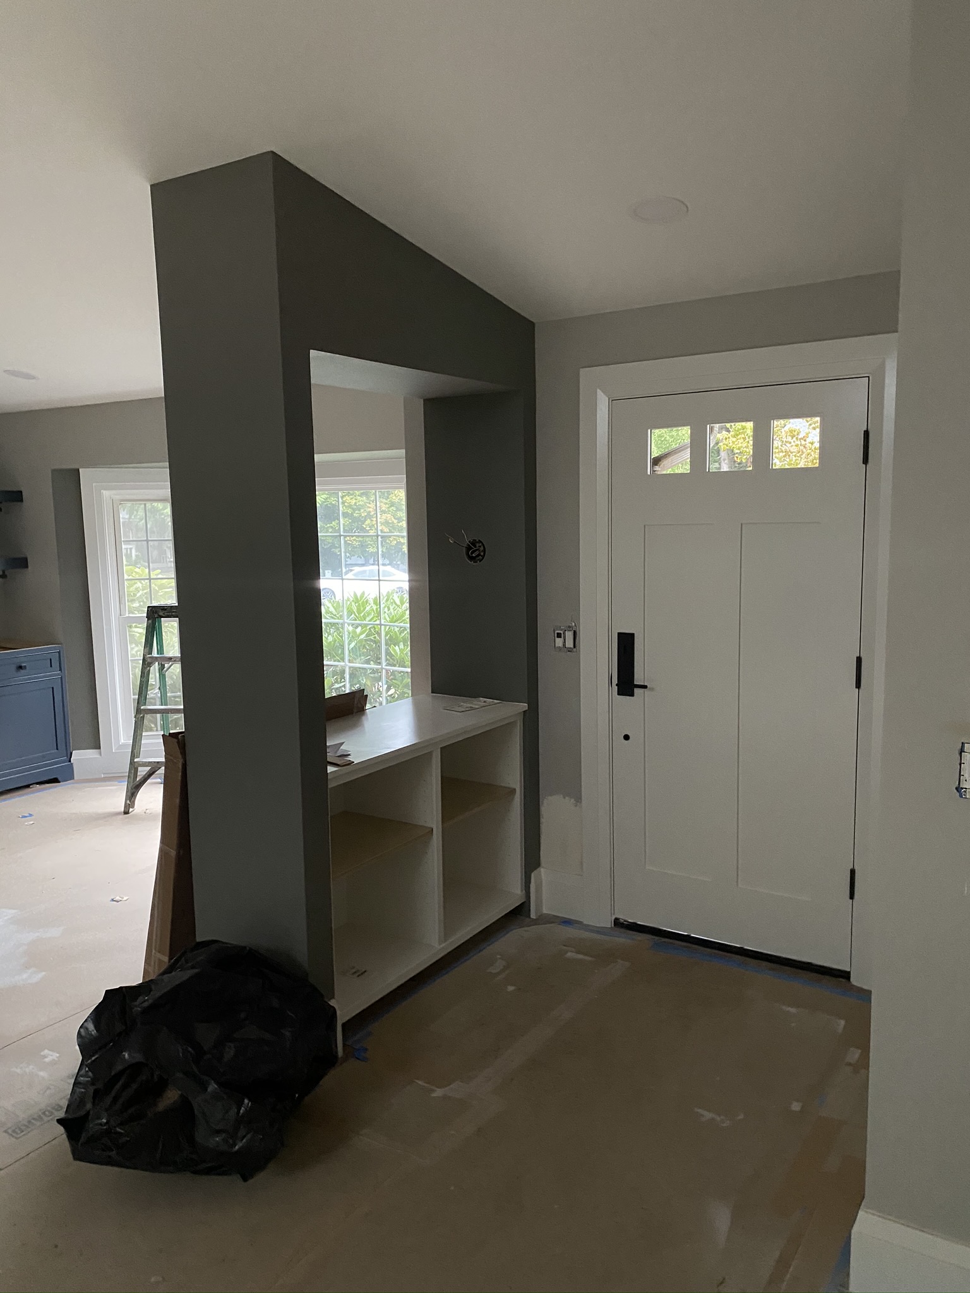
Every wall we removed was square footage that finally started working — a dated, divided floor plan turned into the kind of open, finish-forward home buyers compete for in Kirkland.
This comprehensive first- and second-floor remodel, including exterior work, came in around $280,000. Whole-home remodel costs on the Eastside vary widely with the size of the home, the extent of structural work, and the finish level — custom cabinetry, high-end appliances, and load-bearing changes are the biggest swing factors. The best way to get an accurate number for your home is a walk-through and a detailed scope.
We completed this project in twelve weeks, and that timeline included permitting. A schedule like that depends on tight sequencing, materials ordered ahead of time, and a single contractor owning every phase from demolition through final inspection. Larger homes or more complex structural work can extend the timeline.
Yes. As a full-service general contractor, we manage the entire process — design coordination, building permits, structural engineering, inspections, and the final sign-off. Permitting for this Kirkland project was built into the twelve-week schedule, not treated as a separate delay.
Absolutely — it's some of our most common and highest-impact work. On this project we removed all of the first-floor partition walls and demolished a full brick fireplace and chimney, then set engineered beams and headers to carry the open span. Structural changes like these require proper engineering and permitting, both of which we handle in-house.
On this project, three line items led the budget: custom cabinetry and millwork, a top-of-the-line appliance package, and the structural modifications needed to open the floor plan. These are also the elements that most directly increase a home's value, which is why we encourage clients to invest where it counts.
Yes. This was a comprehensive remodel inside and out — in addition to the full interior renovation, we rebuilt an exterior wall and re-sided the entire home. Handling both means one accountable contractor for the whole property, with no seams between trades.
Pelletier Construction serves Kirkland and the greater Seattle Eastside, including Bellevue, Redmond, Bothell, Kenmore, and Woodinville. We specialize in whole-home remodels, open-concept kitchens, ADUs and DADUs, and outdoor living spaces.
Open-concept floor plans, modern kitchens, and updated systems are consistently among the features Eastside buyers prioritize, and they're where renovation dollars tend to return the most at resale or appraisal. Every home and market is different, so we approach each project with the finished value in mind and help you invest where the return is strongest.
This whole-home remodel is one of many across the communities we call home. From open-concept kitchens to ADUs and full renovations, Pelletier Construction builds for homeowners throughout Kirkland and the surrounding Eastside.
Bring us the floor plan you wish you had. We'll tell you what's possible in your Kirkland or Eastside home — and what it could become.