Location
Woodinville, WA

We tore out an aging, boxed-in deck and rebuilt an entire Woodinville backyard from the dirt up — a two-tier cedar deck with stainless cable railing, an engineered retaining wall, a drive-in permeable-paver yard with covered parking below, a cedar privacy fence with an oversized sliding gate, and fresh exterior trim and repairs on the existing home.

A Woodinville backyard that looked the part but couldn’t be used — reimagined into a two-level outdoor living space with real, off-street parking.
Woodinville is one of the Eastside’s most desirable communities — green, established, and known for its mix of wine-country charm and family neighborhoods. This property had a backyard that looked fine from the alley but couldn’t actually be lived in. An aging, walled-off deck — a red, boxed-in platform — perched over a steep, leftover grade. It was too sloped to garden or play on, too narrow to park in, and it shaded out the light the house and yard needed.
Our clients didn’t want a like-for-like deck replacement. They wanted the property to finally earn its keep: a genuine outdoor-living space for entertaining, a level green lawn the whole family could actually use, and — the real challenge on a steeply sloped lot — a way to bring a car off the street and park it safely in the back.
That ambition isn’t a single trade. It’s demolition, grading and drainage, structural engineering, finish carpentry, hardscape and landscape, exterior repair, electrical, and a full City of Woodinville permit set — every piece sequenced to work with the next. Rather than hand the owners a stack of subcontractors to coordinate, we took the entire project on as one scope, under one roof.
So we rebuilt it from the dirt up.
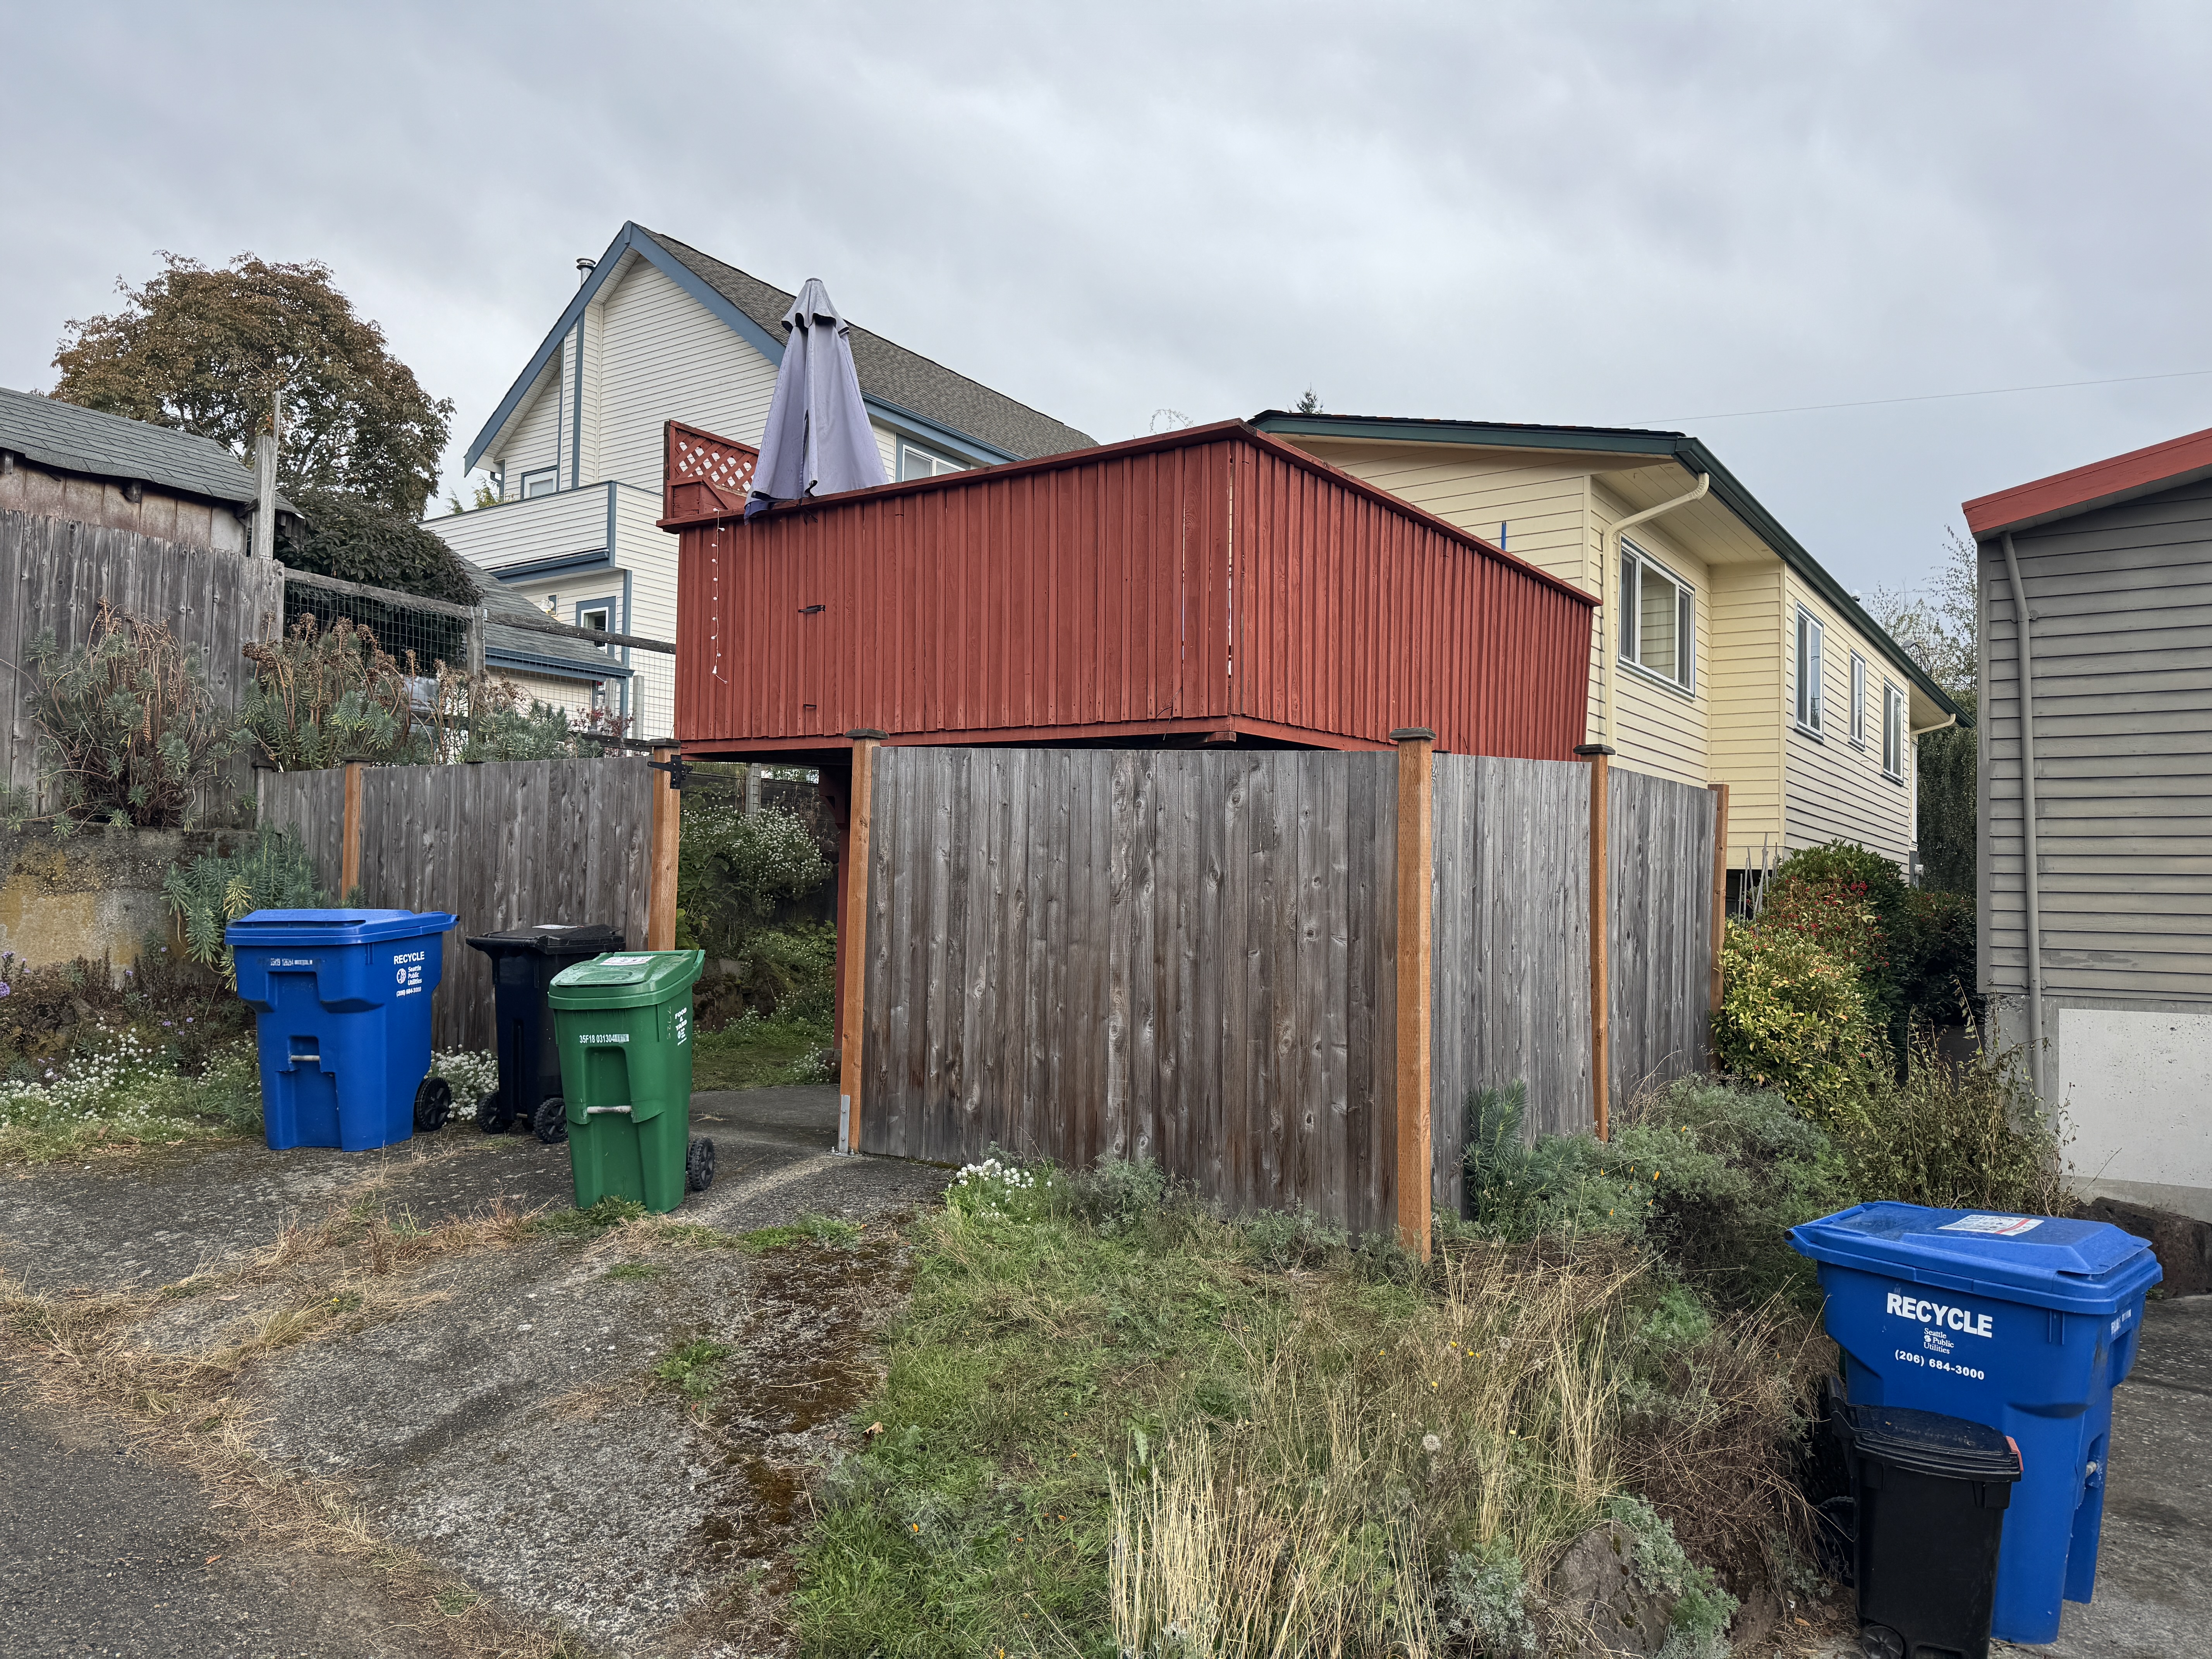
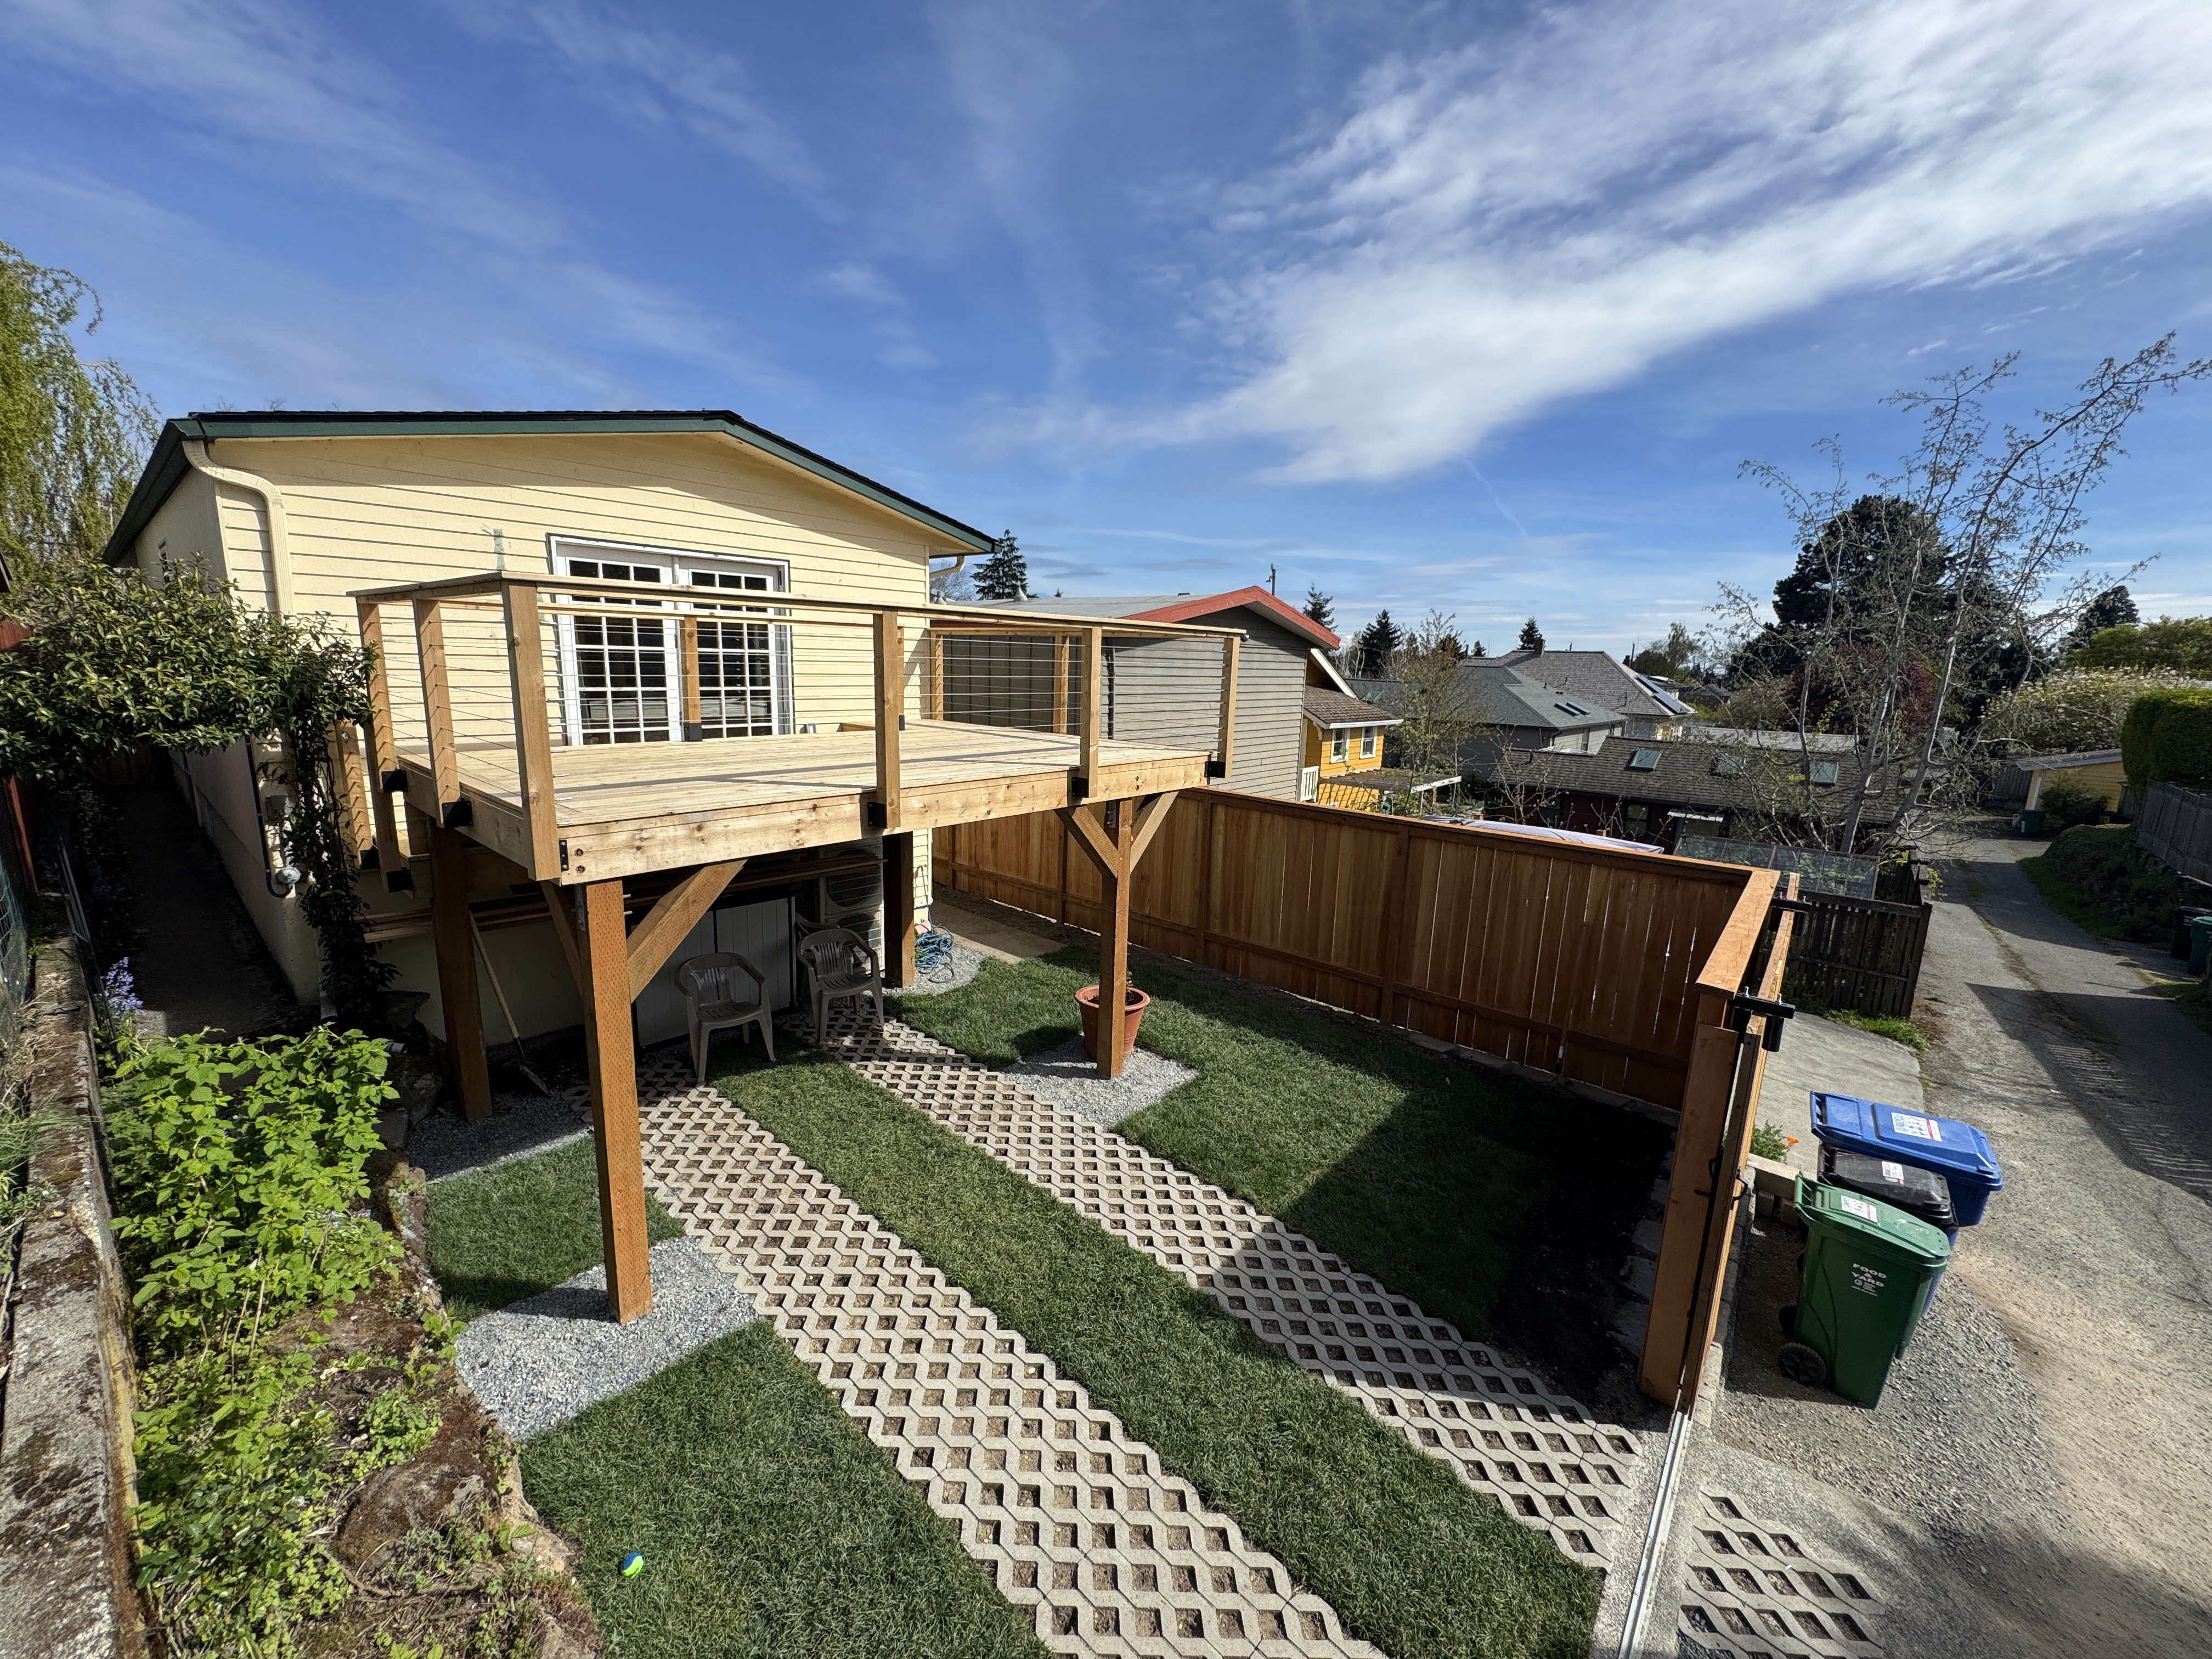
Every step set up the next. This is the sequence that turns a sloped, single-use backyard into a two-level outdoor space — and it’s why the engineering at the bottom matters as much as the cedar on top.
We removed the existing deck in its entirety, hauled out the debris, and cleared the grade back to a clean, workable site. On a tight, sloped lot, careful demolition is its own skill — protecting the house, the utilities, and the neighbors on both sides while the old structure comes down.
We cut the slope down into usable, level ground and held it in place with an engineered retaining wall. This is the unglamorous foundation the entire project rests on: get the grading, compaction, and drainage right, and everything built above it stays true and lasts for decades.
We set a heavy-timber post-and-beam frame on engineered concrete footings, lifting the living space a full story off the yard. Building up instead of out is what frees the ground below — turning what would have been wasted, shaded dirt into covered parking and a sheltered patio.
We framed and decked a multi-level western red cedar deck with built-in bench seating and a clean step between tiers, then finished it with stainless-steel cable railing. The result is code-height fall protection that never blocks the sightlines — or the hard-won Pacific Northwest daylight.
We built a permeable grass-paver driveway that runs from the alley straight into the backyard, set between panels of fresh sod. A full cedar privacy fence wraps the space, and an oversized sliding gate — wide enough to bring a vehicle through — is the move that finally got a car off the street and under the deck.
While the crew was on site, we repaired and replaced exterior trim on the existing home and tied the new construction cleanly into the old. A deck shouldn’t look bolted on as an afterthought — it should read as though it was always part of the house. Handling the exterior repairs in the same scope is how the finished result looks seamless.
We added exterior outlets so the deck and yard are wired and ready for string lighting, power tools, a future hot tub, or a summer dinner party — then detailed everything out and walked the owners through the finished space at handover.
 03 / Frame up
 03 / Steel connectors
 05 / Gate & fence
The finish work is what the owners live with every day — warm western red cedar underfoot, a clean line where every board meets a post, and railing that disappears into the view.


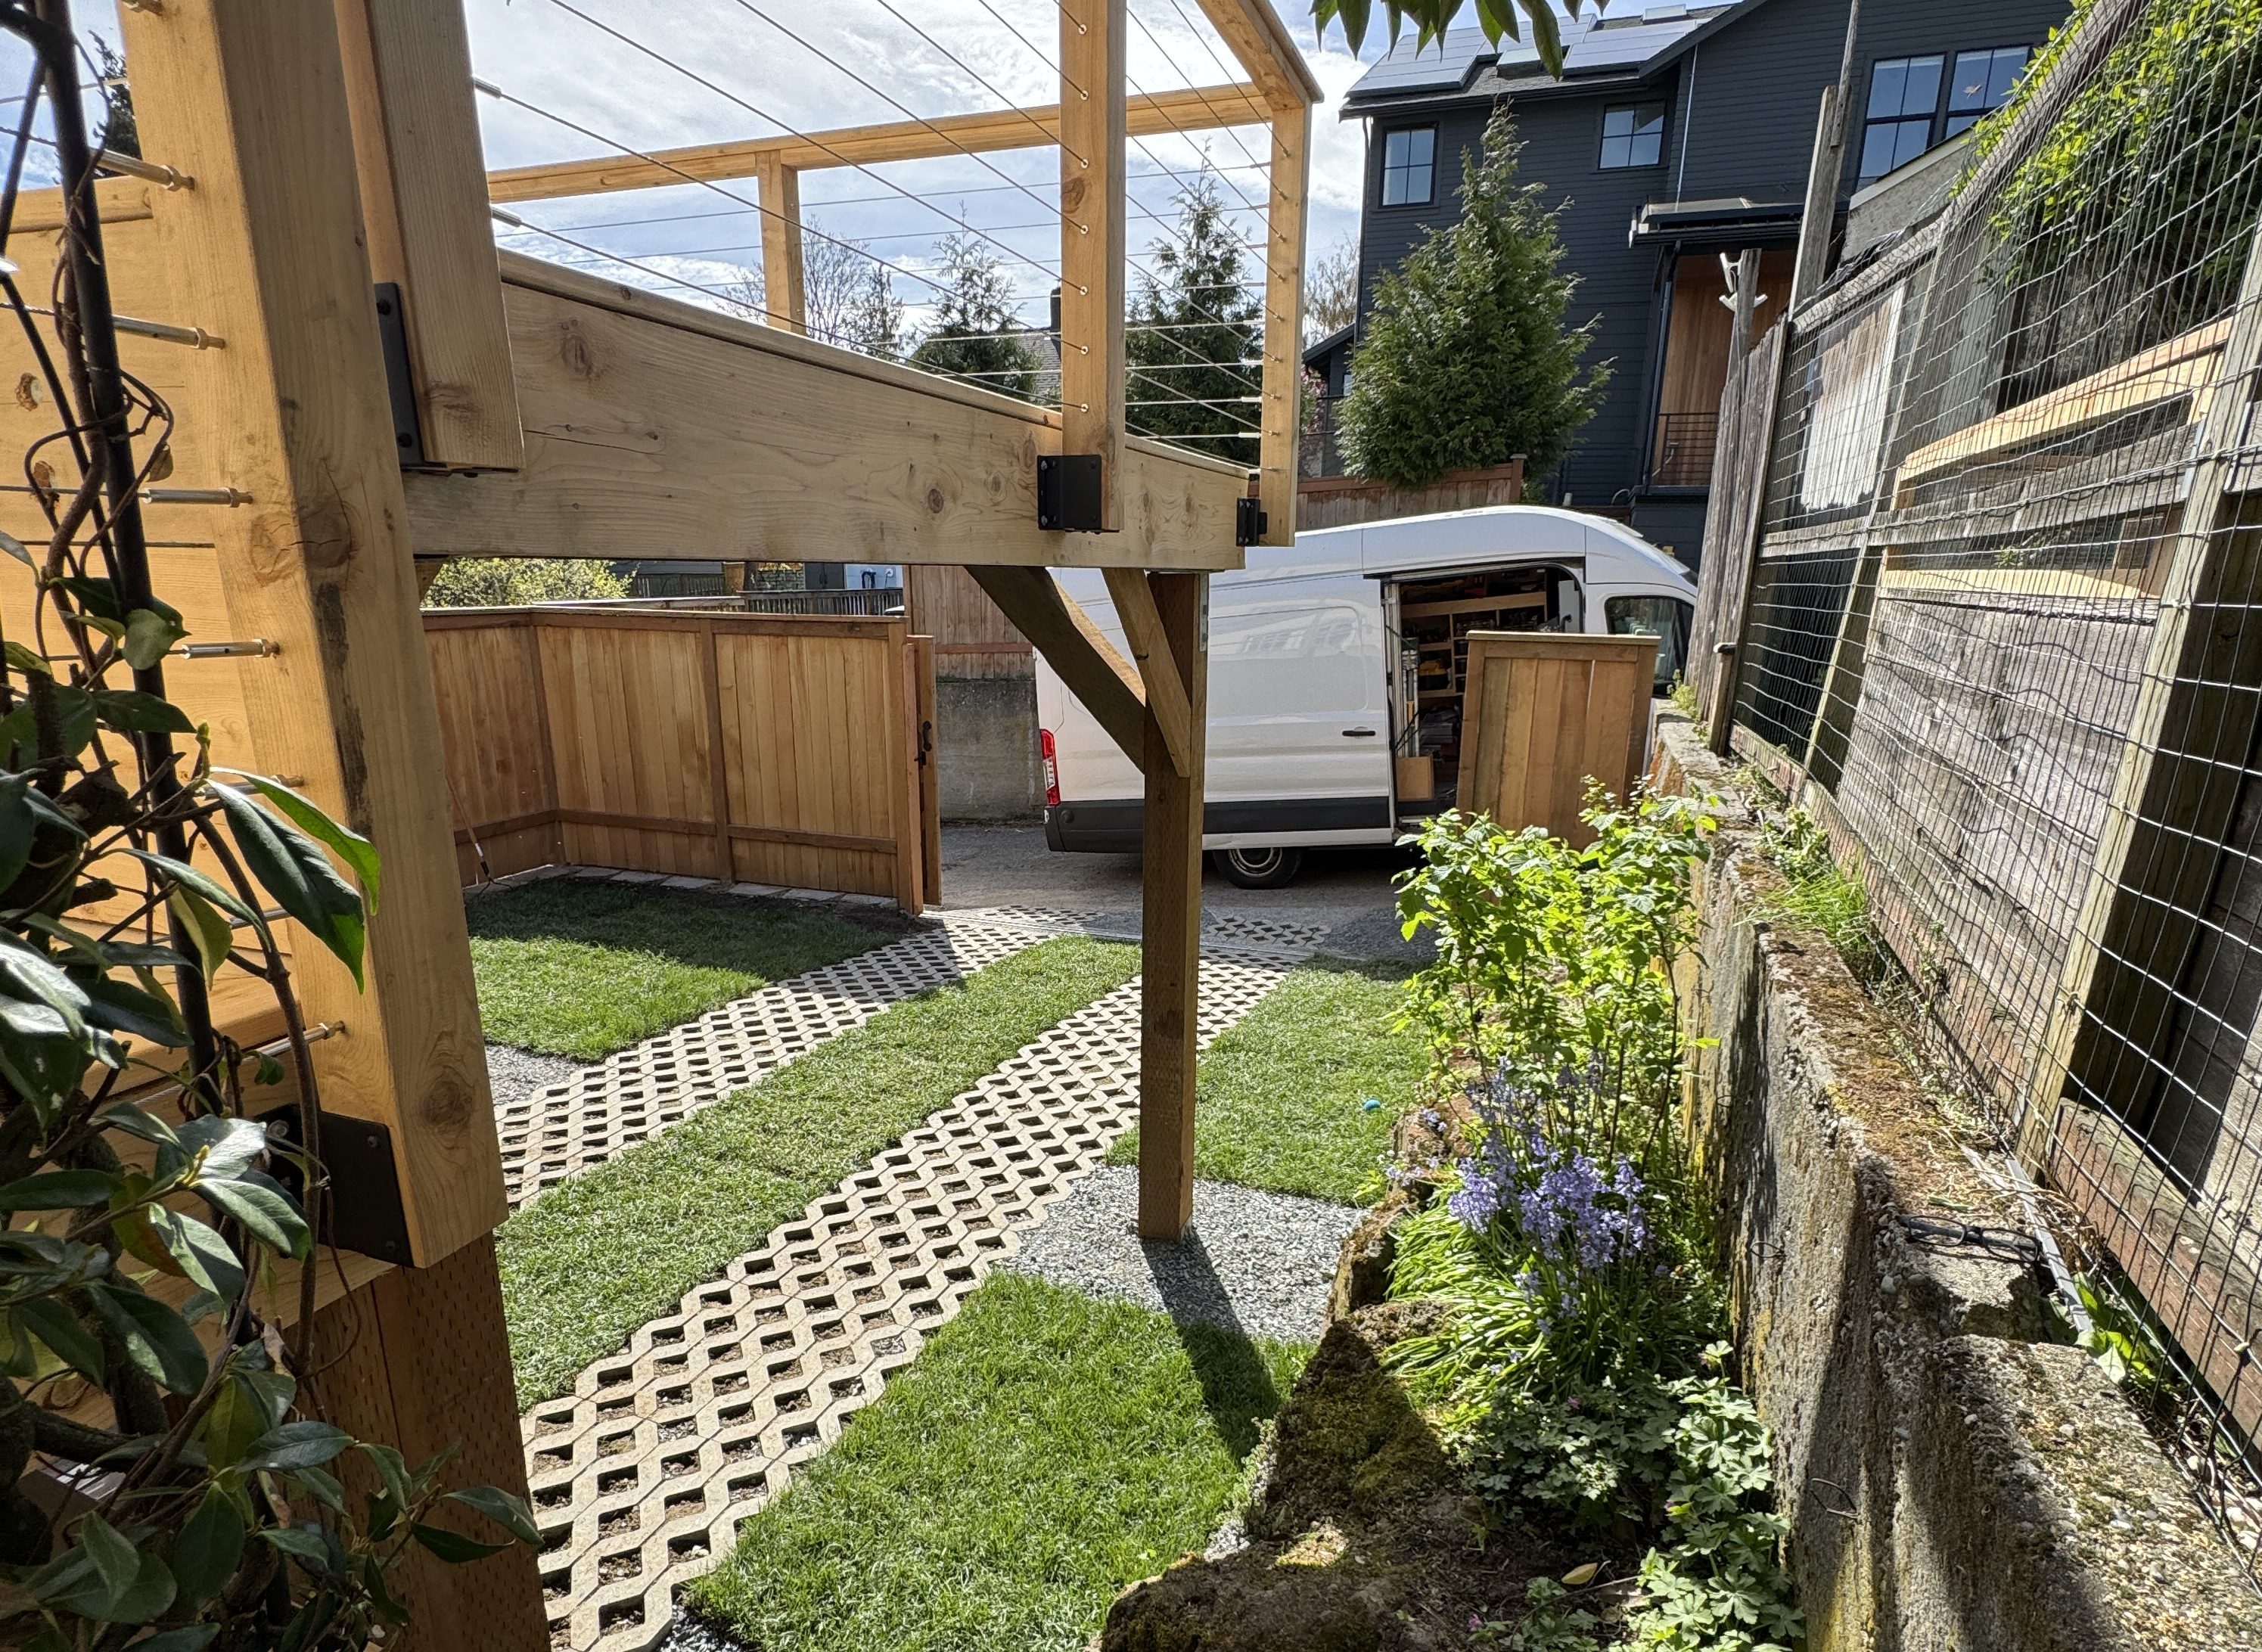
Material choices on a Pacific Northwest exterior aren’t about looks alone — they decide how the project holds up through years of wet winters and dry summers. Here’s what we used, and why.
Naturally rot- and insect-resistant and dimensionally stable through our wet-to-dry swings, cedar resists cupping and checking and ages into the warm silver-brown that Pacific Northwest homes wear so well — with or without a finish coat.
Stainless-steel cable infill meets Washington’s residential guard-rail codes while staying nearly invisible. On a yard that depends on every bit of available daylight, an open railing keeps the deck bright and the sightlines uninterrupted.
Hot-dip galvanized and powder-coated structural connectors at every critical joint resist corrosion in our damp climate. The hardware you never notice is exactly what keeps an elevated deck rigid, square, and safe for the long haul.
The drive-in paver grid carries a vehicle’s weight while letting rainwater soak back into the ground instead of sheeting off to the street. That keeps the project aligned with local stormwater expectations — and keeps the yard green underfoot.
One project, five systems, a single contractor accountable for every line of it — from the first drawing to the final outlet.
This project carried a total budget of roughly $60,000 — and it’s worth being clear about what that covered, because “a new deck” and “a rebuilt backyard” are very different numbers.
That figure rolled demolition, grading, an engineered retaining wall, an elevated post-and-beam deck, cedar decking and cable railing, a permeable paver driveway, fresh sod, a cedar fence and sliding gate, exterior trim and house repairs, electrical, and the complete design–engineering–permit package into one price and one point of accountability.
For homeowners thinking about resale value, the logic is simple: expanded usable outdoor living space, a dedicated covered parking spot, and a clean, permitted record of the work are exactly the things that hold and add value in the Eastside market.
Two functional levels where there used to be one tired deck. Covered, off-street parking on a lot that never had it — a durable, everyday advantage on a sloped Eastside lot. Permeable paving that manages stormwater the right way instead of shedding it to the street. Exterior repairs that make the new work read as original. And, at last, a yard the family can truly live in.
Best of all, one contractor carried it the whole way — design, structural engineering, City of Woodinville permits, and the build itself — so the owners had a single schedule to follow and a single point of accountability from the first drawing to the final outlet.
The questions Eastside homeowners ask us most often when they’re weighing a project like this one.
It depends on size, height, and site conditions, but a freestanding elevated deck typically ranges from the low five figures into the tens of thousands. This Woodinville project totaled about $60,000 — though that budget covered far more than a deck, including demolition, grading, an engineered retaining wall, a paver driveway, fencing, exterior repairs, and the full permit package. We give every client a defined scope and a clear number before we start.
Usually, yes. The City of Woodinville requires permits for most decks raised more than 30 inches above grade, for retaining walls beyond a certain height, and for structural and electrical work. We handle the architectural drawings, structural engineering, and permitting in-house, so you never have to navigate the city’s permitting process on your own.
Western red cedar is a favorite for good reason — it’s naturally rot- and insect-resistant, stays stable through our wet winters and dry summers, and ages beautifully. We also build with composite decking and other species depending on your budget, look, and maintenance preference, and we’ll walk you through the trade-offs.
On the right lot, absolutely. Here we elevated the deck a full story on an engineered post-and-beam frame and ran a permeable paver drive into the backyard, creating a sheltered parking spot underneath — a major win on a sloped Woodinville lot.
The whole project. Pelletier Construction manages design, structural engineering, permitting, and construction under one roof — one team, one schedule, and one point of accountability from the first drawing to the final outlet.
We build across the Eastside — including Woodinville, Kirkland, Bothell, Kenmore, Redmond, and Bellevue — as well as throughout Seattle and the surrounding neighborhoods.
Whether you’re in Woodinville, on the Eastside, or in greater Seattle, we design, engineer, permit, and build — start to finish. Book a free in-home consultation and we’ll talk through what your lot is capable of and give you a clear scope and budget.