How a flat, empty Kenmore backyard became a private, resort-style outdoor living space with a composite deck, an infinity swim spa, a hot tub and cold plunge — built to be used every season of the year.
A complete outdoor living transformation on the Seattle Eastside
When a homeowner in Kenmore, Washington came to Pelletier Construction, they had a generous backyard and a clear ambition: turn an empty, underused stretch of bare ground behind the house into a private, resort-style outdoor living space the whole family could enjoy all year long. This roughly $120,000 backyard transformation became one of our favorite outdoor living projects on the Seattle Eastside — a full reimagining of how a Pacific Northwest backyard can be used, from the first warm evening of spring to the coldest, rainiest night of winter.
Over the course of the build, our Kenmore deck and outdoor-living team designed and constructed a low-maintenance composite deck, integrated an infinity-style swim spa alongside a dedicated hot tub and cold plunge, ran all of the electrical wiring for the swim spa, framed and finished an enclosed cedar outdoor shower, installed a cedar privacy fence with lattice, raised a custom cedar pergola and privacy screen, and completed a range of additional improvements across the property. Every element was built to last in the wet Pacific Northwest climate and to add lasting value to the home. Below, we walk through the entire project in chronological order — from bare earth to finished backyard retreat.
Project at a glance
Location
Kenmore, Washington
Project investment
~ $120,000
Project type
Backyard outdoor living transformation
Timeline
Phased over several months, across seasons
Key features
Composite deck · Infinity swim spa · Hot tub & cold plunge · Cedar shower · Cedar privacy fence · Pergola
Builder
Pelletier Construction
Scope of workConcrete pad foundationComposite deck & stairsCedar railing & latticeInfinity swim spaHot tub / cold plungeSwim spa electricalEnclosed cedar showerCedar privacy fenceCedar pergola & privacy screenGravel surround & site improvements
Phase 01 — The Vision
It started as a blank canvas in Kenmore
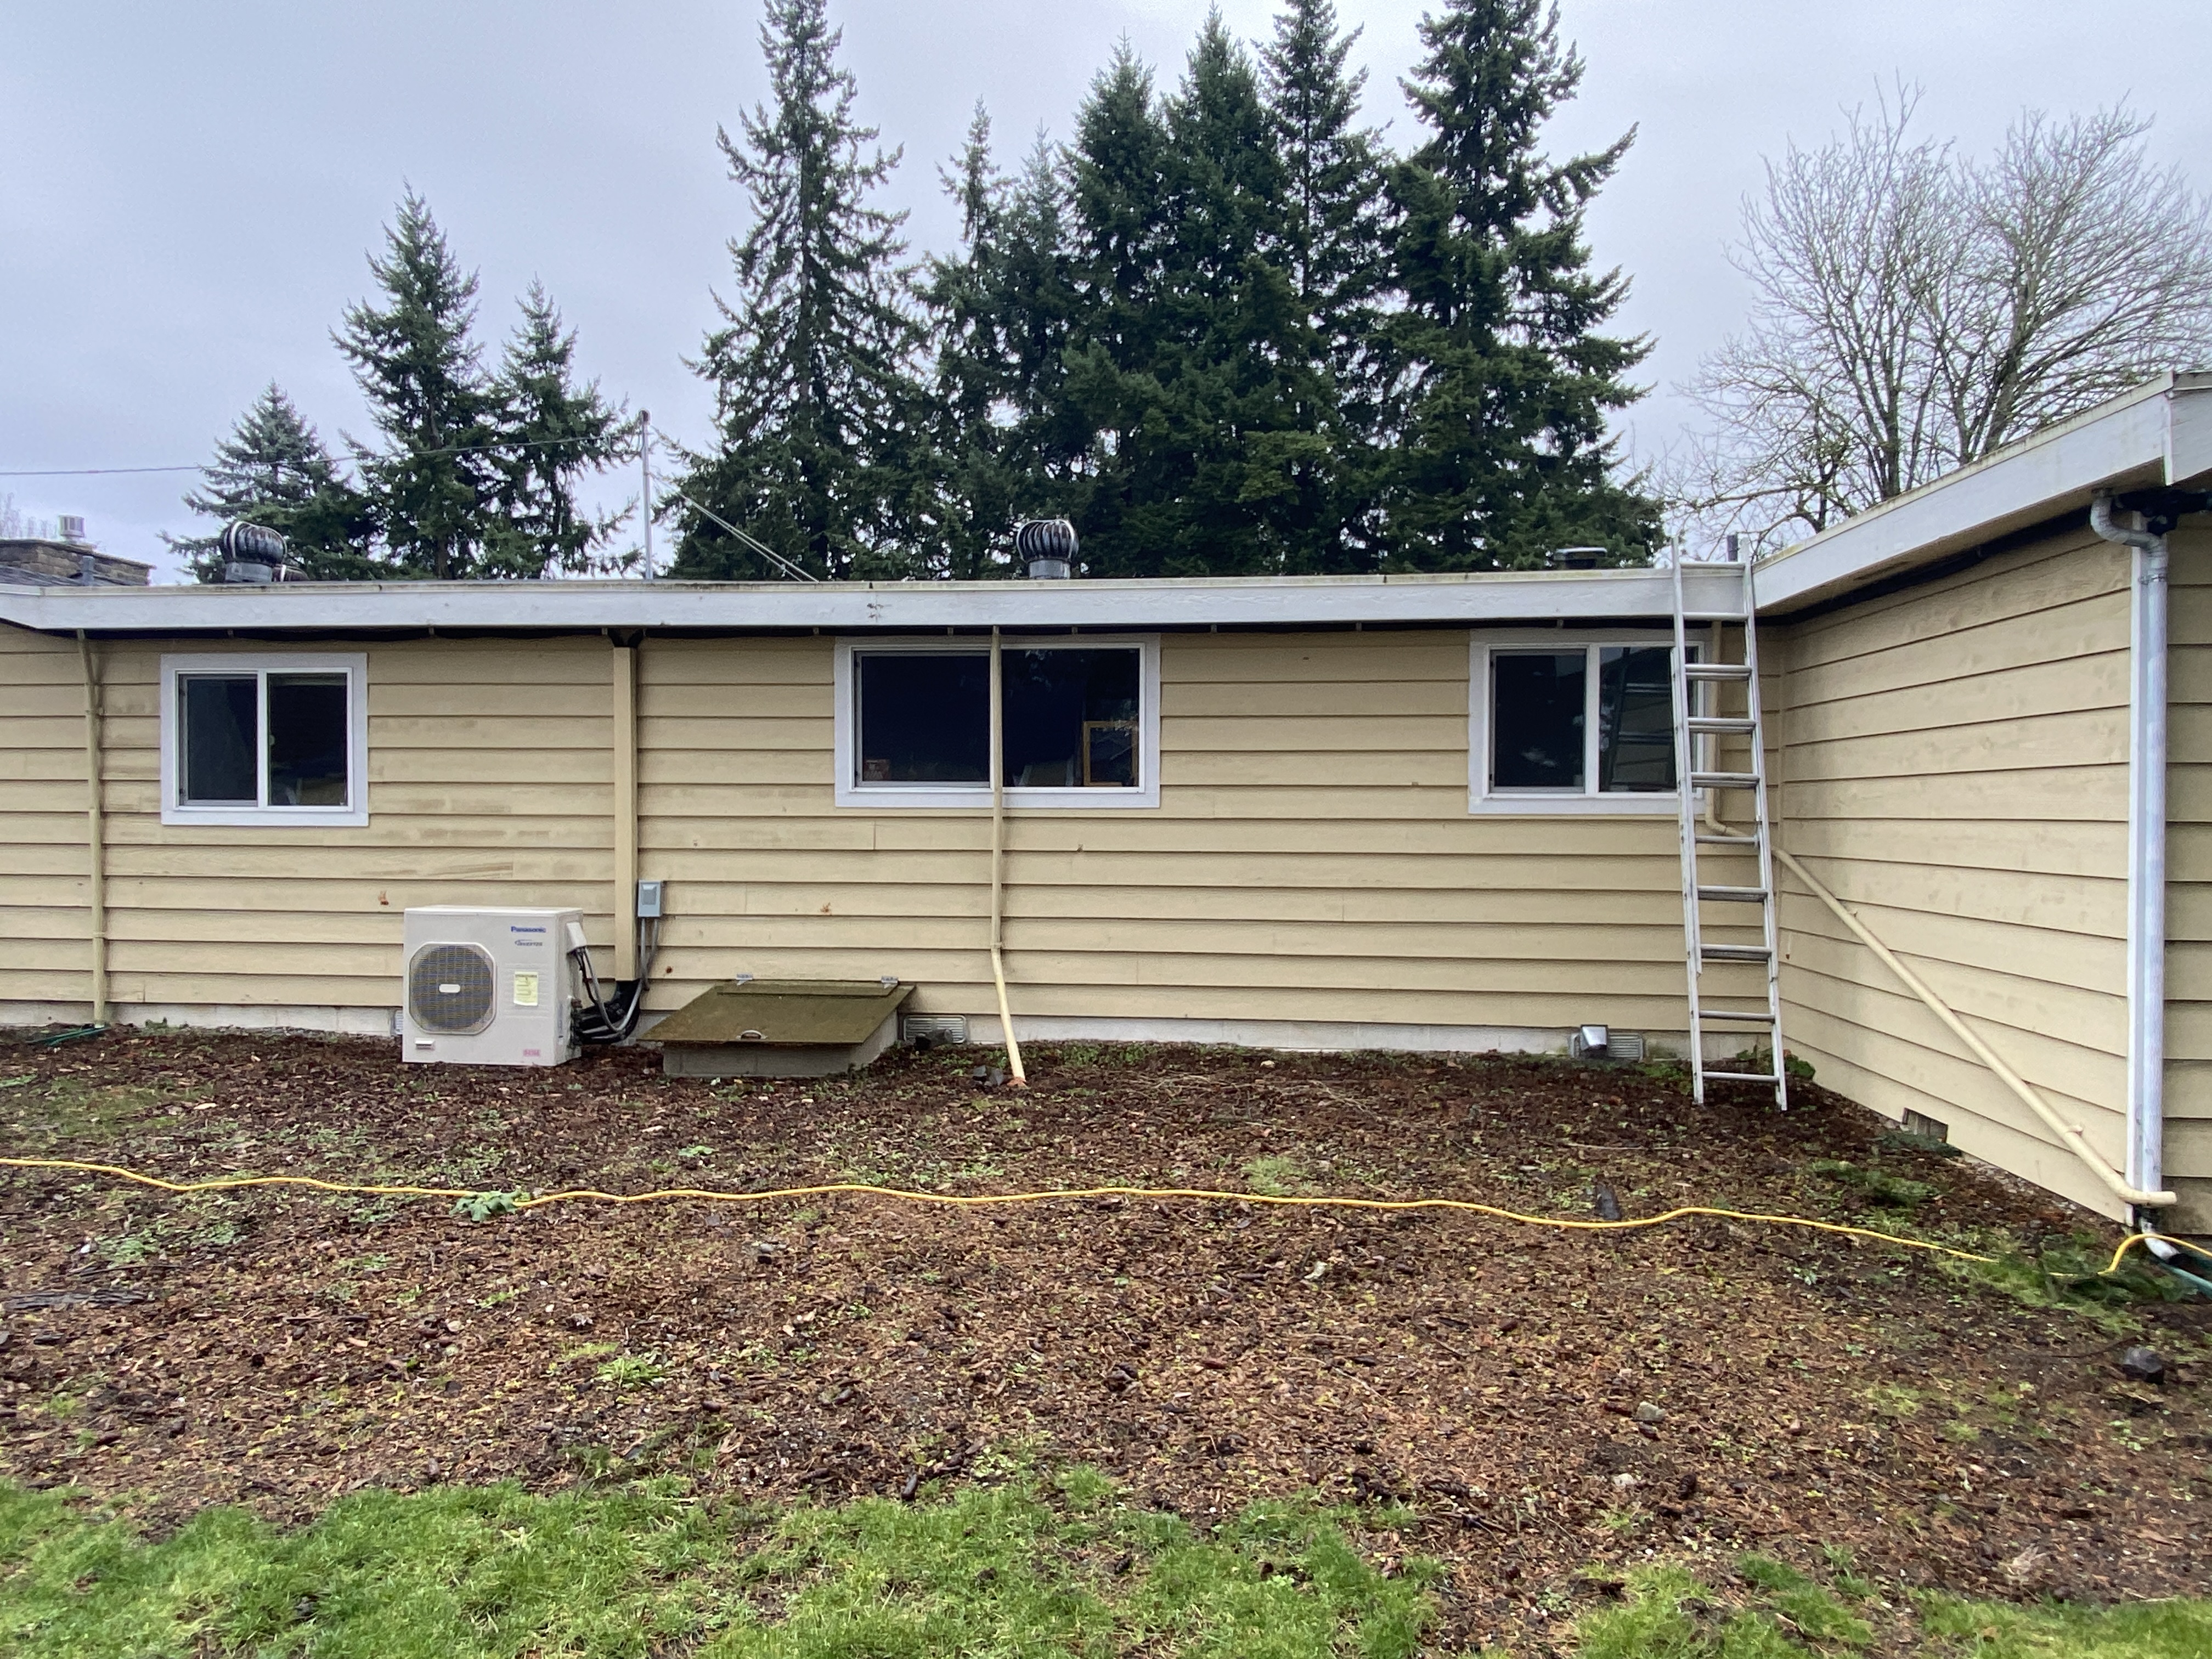
Every great backyard starts as a question. When we first walked this Kenmore property, the answer wasn't obvious — just a flat run of bare earth and bark mulch hugging the back of the house, framed by towering Douglas firs and not much else. There was no deck, no gathering space, no real reason to step outside and stay a while. The homeowners didn't want another patch of lawn to mow; they wanted a destination.
Their vision was specific: a private, resort-style retreat steps from the back door, where the family could swim, soak, recover, and unwind without ever leaving home. In a region like the Seattle Eastside — where summers are glorious and winters are long and wet — that meant designing an outdoor living space engineered to be used twelve months a year, not just for a few warm weeks. We started right here, with a clear vision and a completely blank slate.
Phase 02 — Foundation & Framing
The part nobody sees is the part that lasts
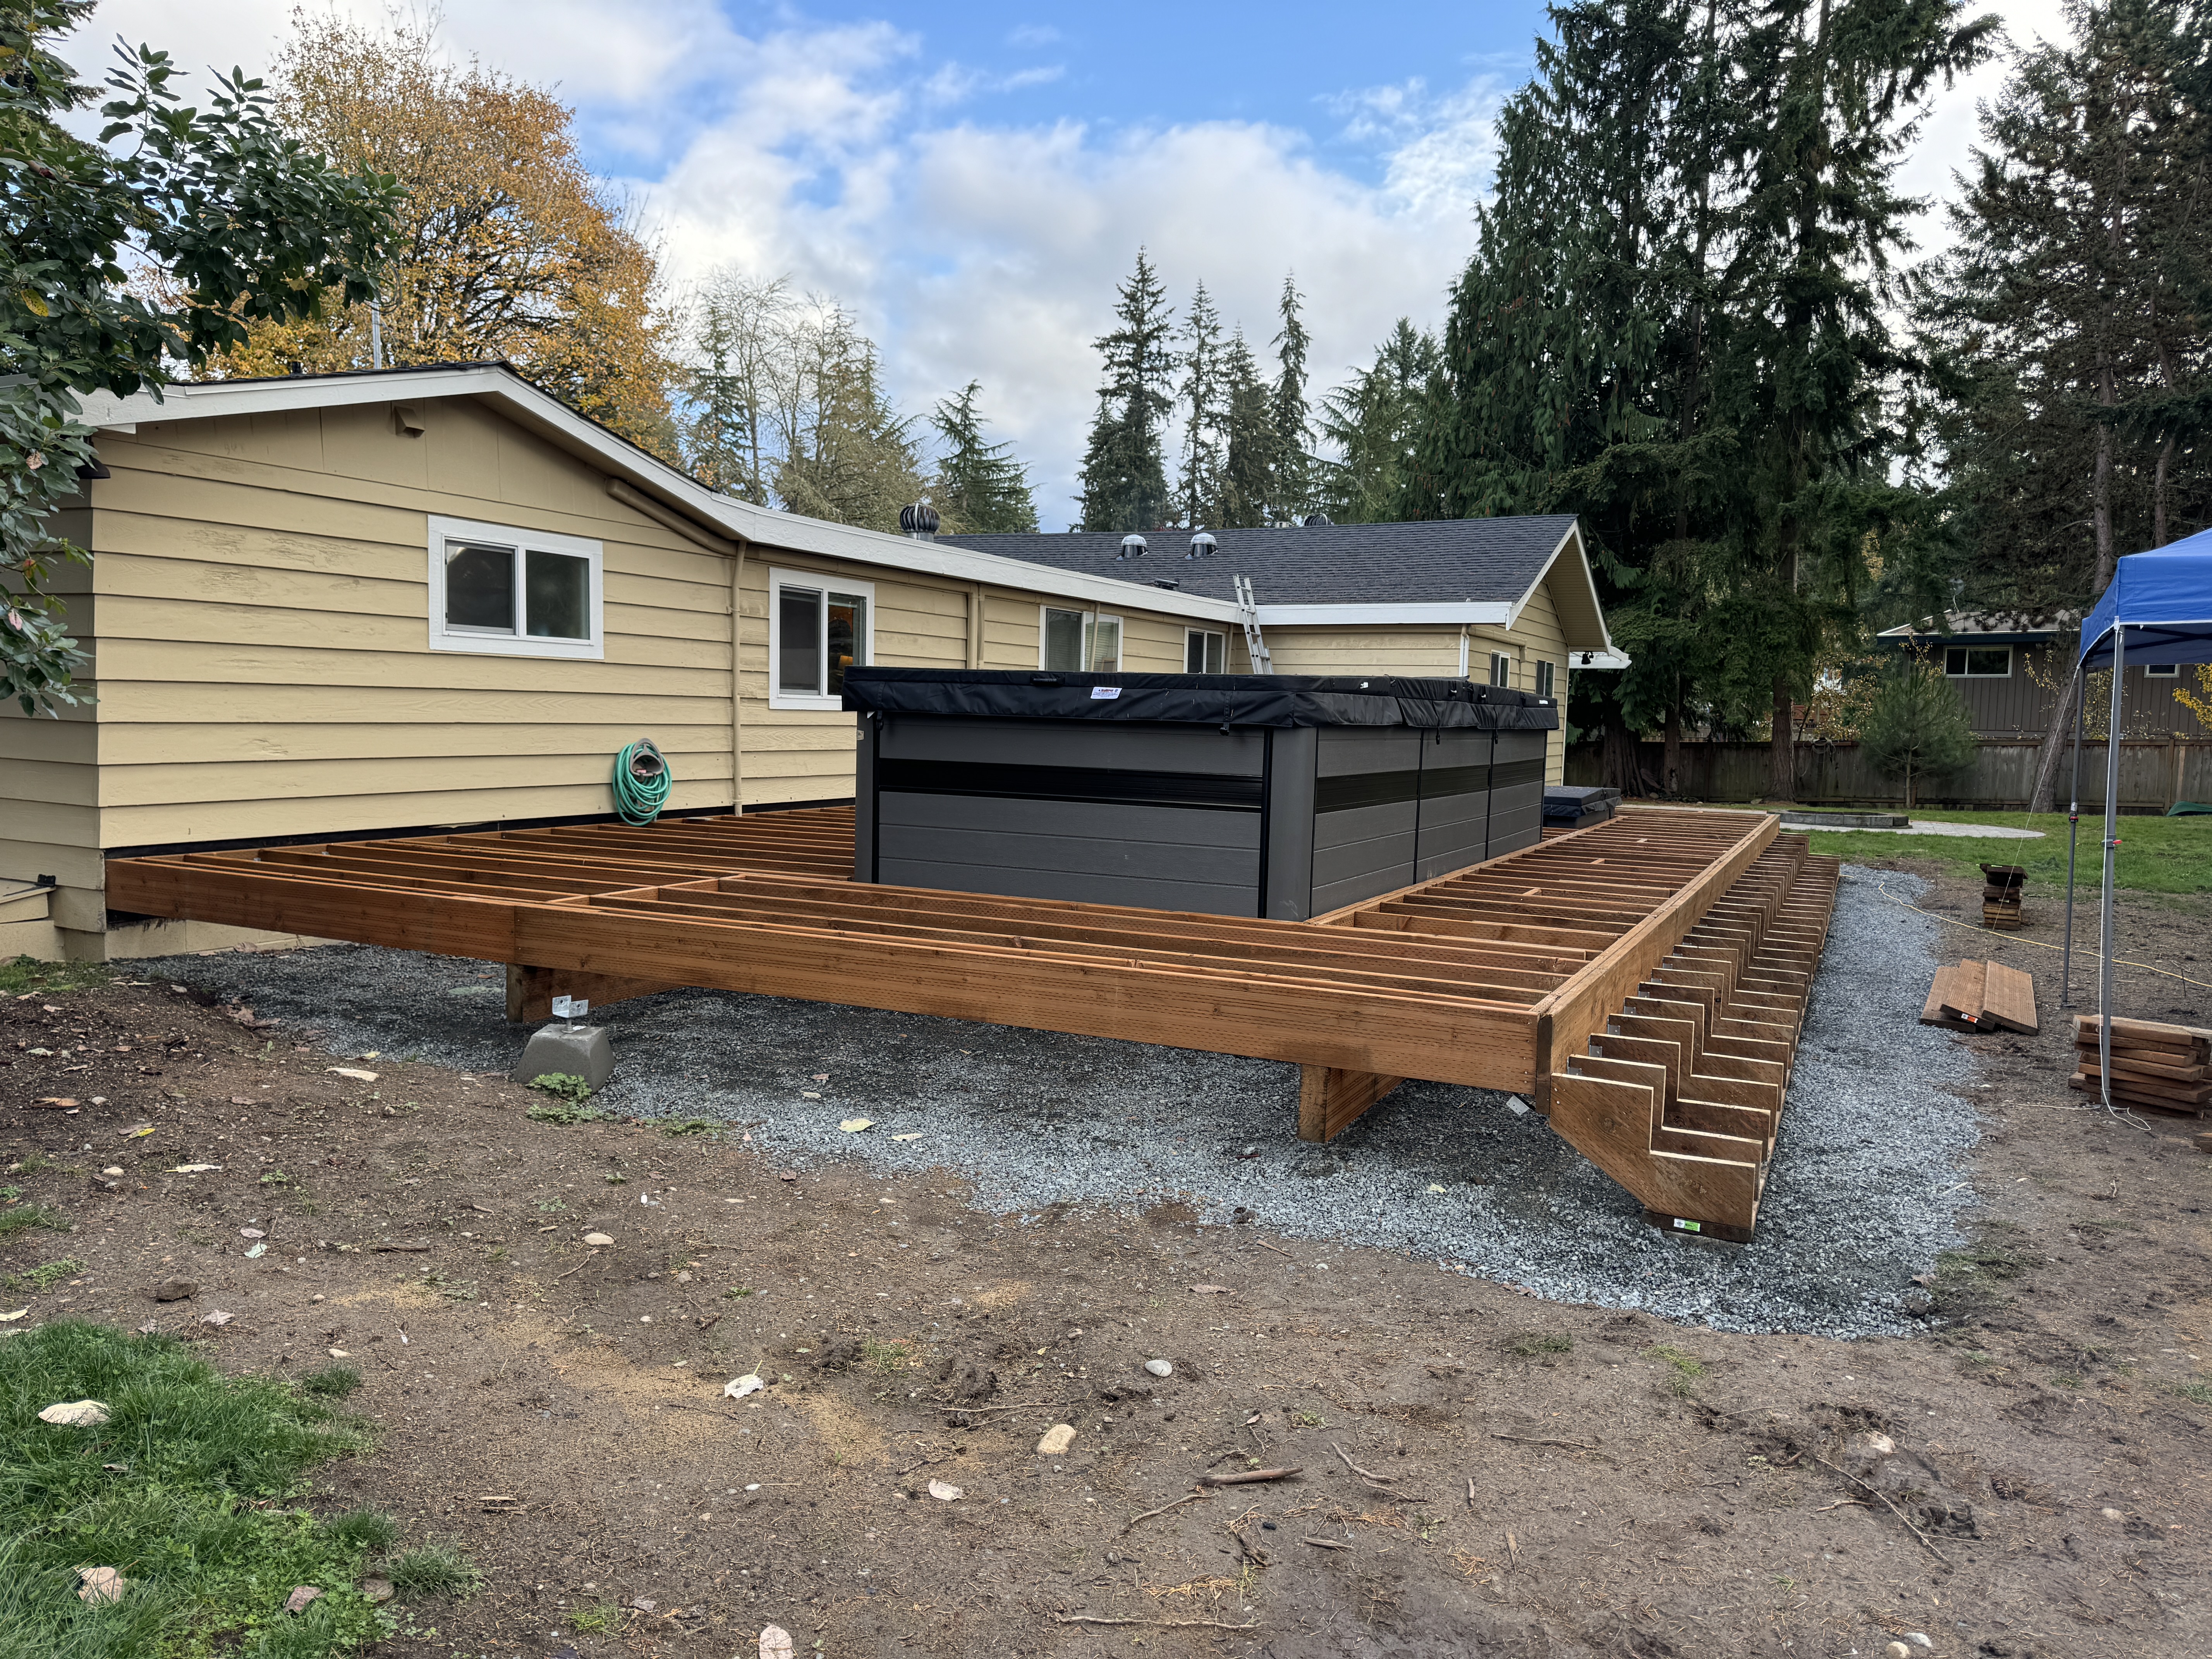
Before a single deck board went down, we built the bones. A swim spa and a hot tub aren't patio furniture — filled with water and occupants, they can weigh several thousand pounds each, so the entire platform has to be engineered to carry that load and hold it dead-level for the life of the structure. We poured a structural concrete pad to anchor the spas, then framed an elevated deck around them using pressure-treated, properly spanned joists set on engineered concrete footings.
In the Pacific Northwest, drainage and soil movement are everything, so we took the time to set the foundation correctly the first time — because this is the part nobody sees once the project is finished, and it's exactly where a deck either lasts for decades or starts to sag, twist, and fail within a few short years. Getting the framing right is the difference between a deck that feels rock-solid underfoot and one that always felt like a compromise. We don't cut corners where it counts.
Phase 03 — Building the Deck
A composite surface made for the Northwest
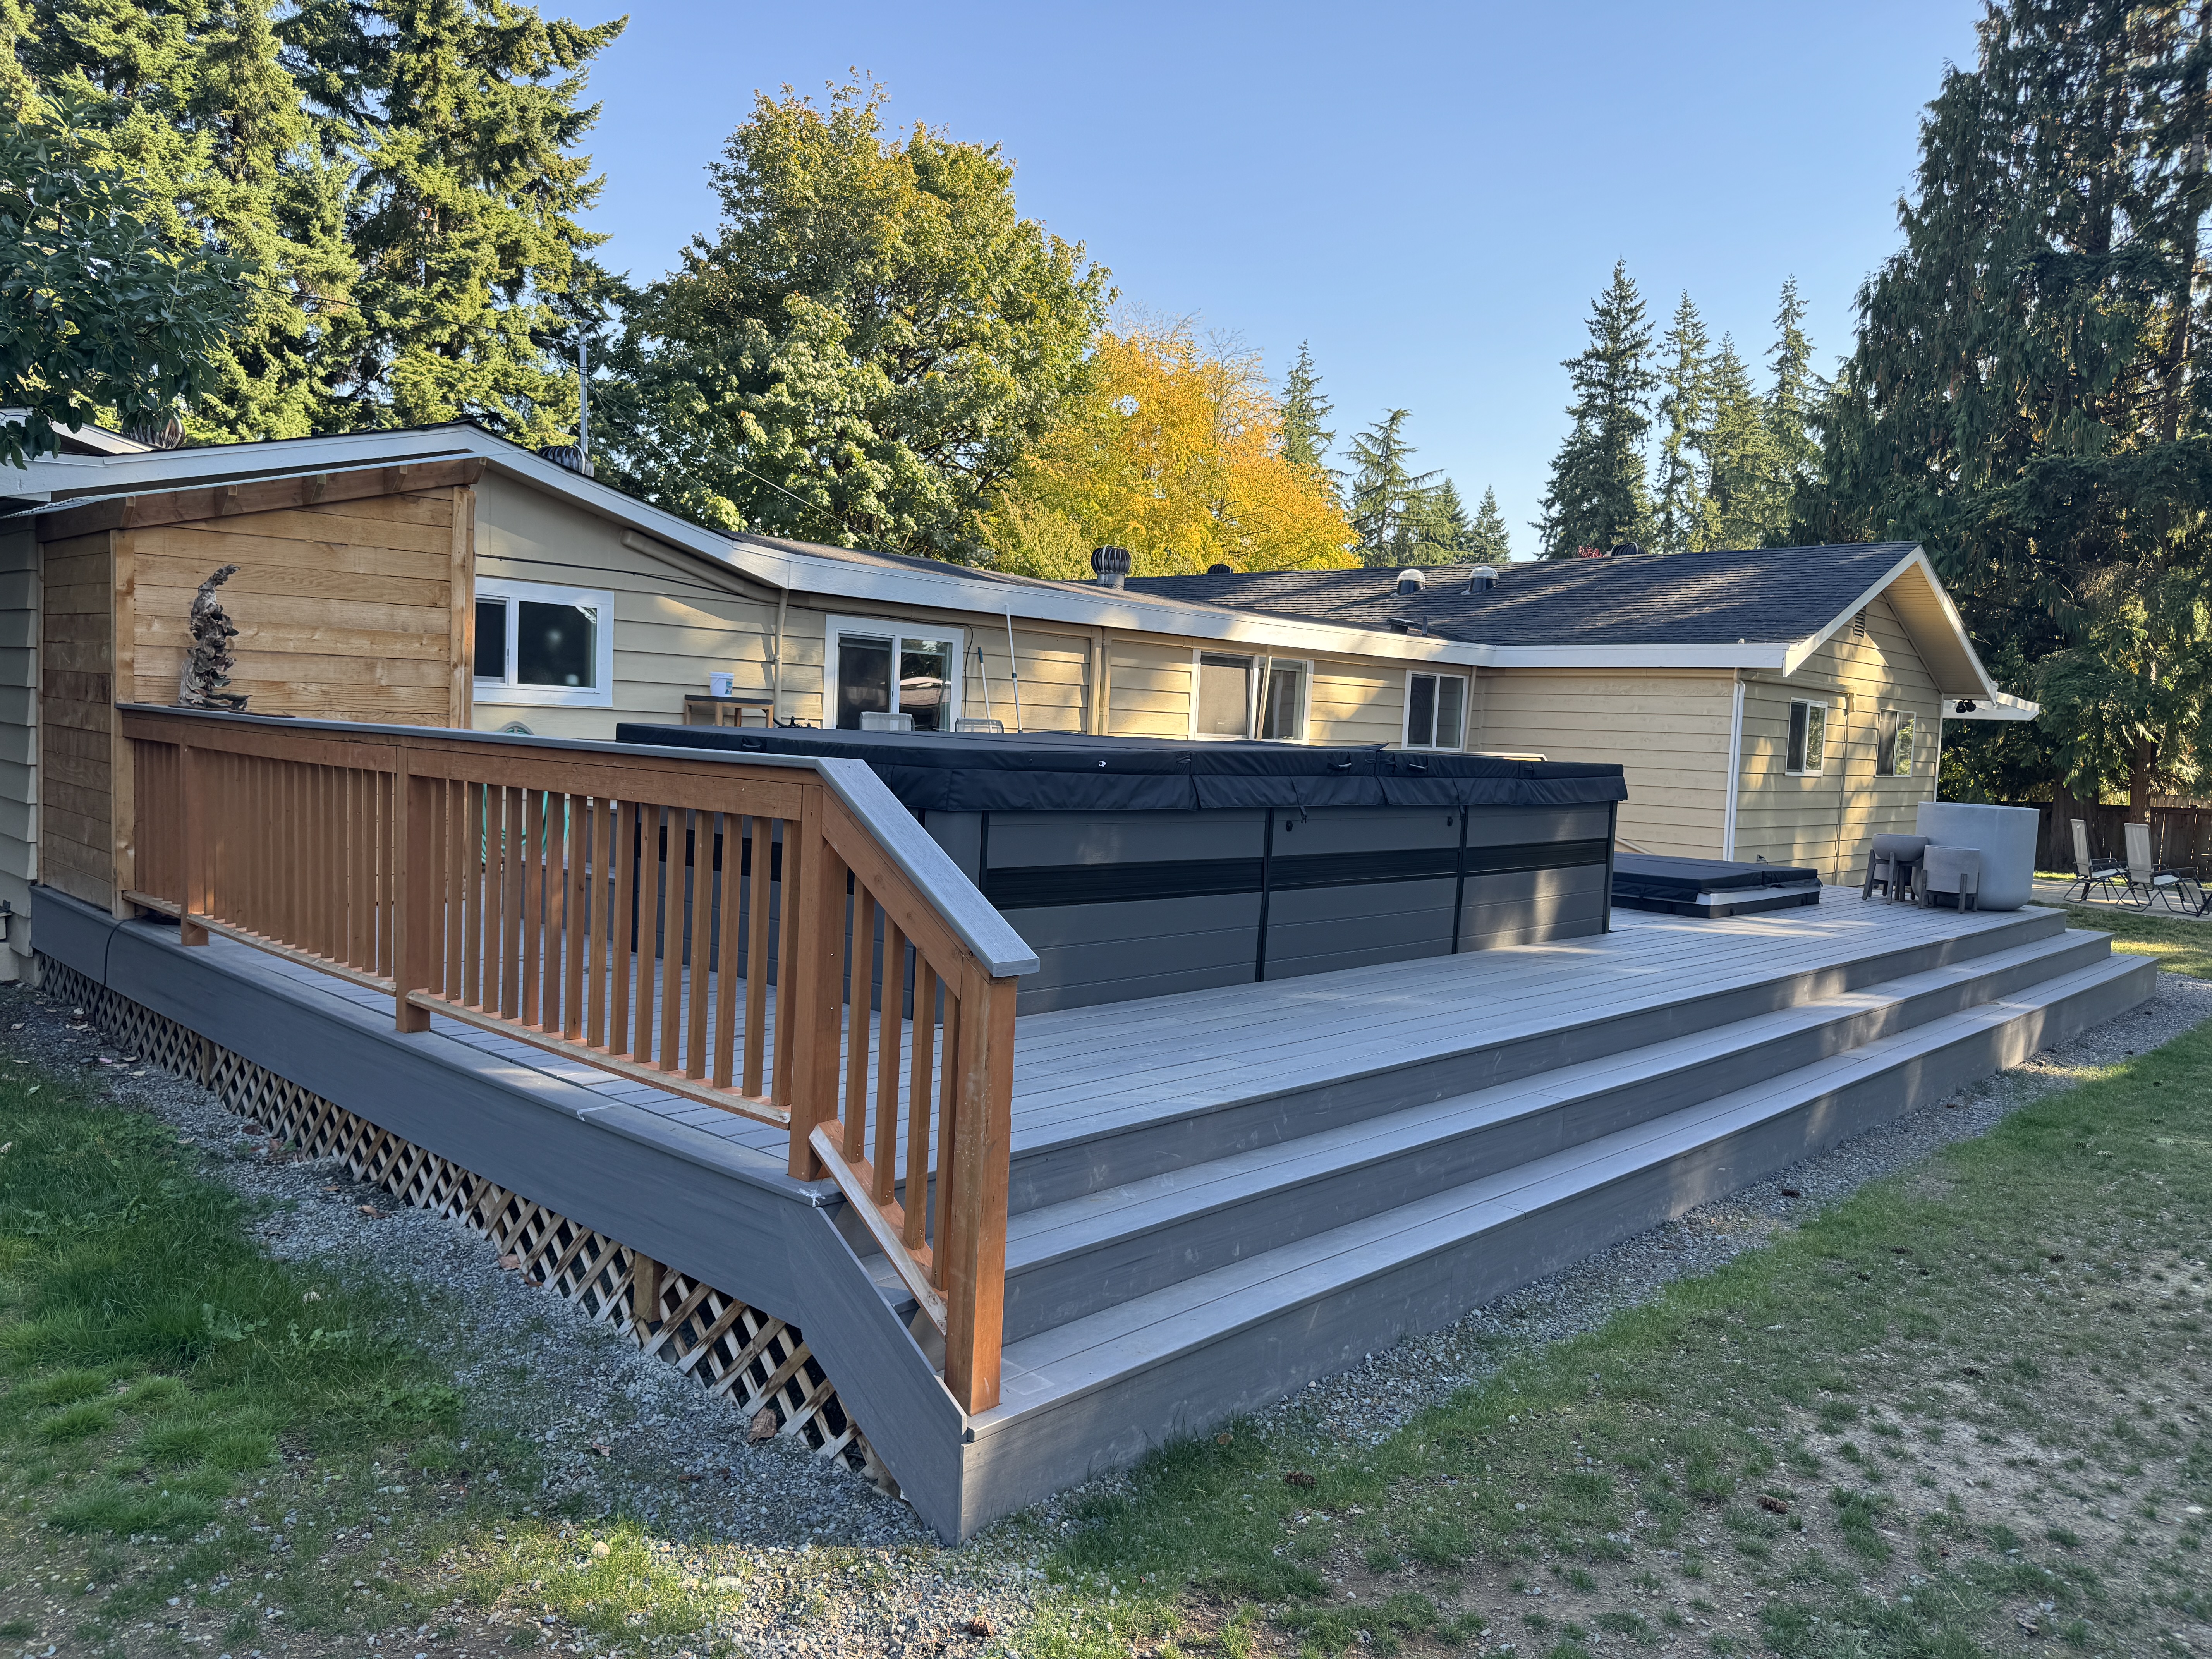
With the structure squared and solid, we began laying the deck surface in low-maintenance composite decking — a material we chose specifically for the wet Kenmore climate, where natural wood fights a losing battle against rain, moss, and constant moisture. Board by board, the platform took shape around the spas, wrapping them so they would sit flush and built-in rather than simply dropped on top of a slab.
Composite decking is the smart long-term investment for a Pacific Northwest backyard: no annual sanding, no staining, no sealing, and no splinters — just a clean, color-stable surface the family can walk across barefoot and enjoy for the next twenty-plus years with almost no upkeep. We paired the decking with a hidden fastener system for a smooth, screw-free finish, and detailed the transitions, fascia, and stair treads so every edge reads crisp and intentional.
Phase 04 — The Water & the Wiring
An infinity swim spa, a hot soak, and a cold plunge
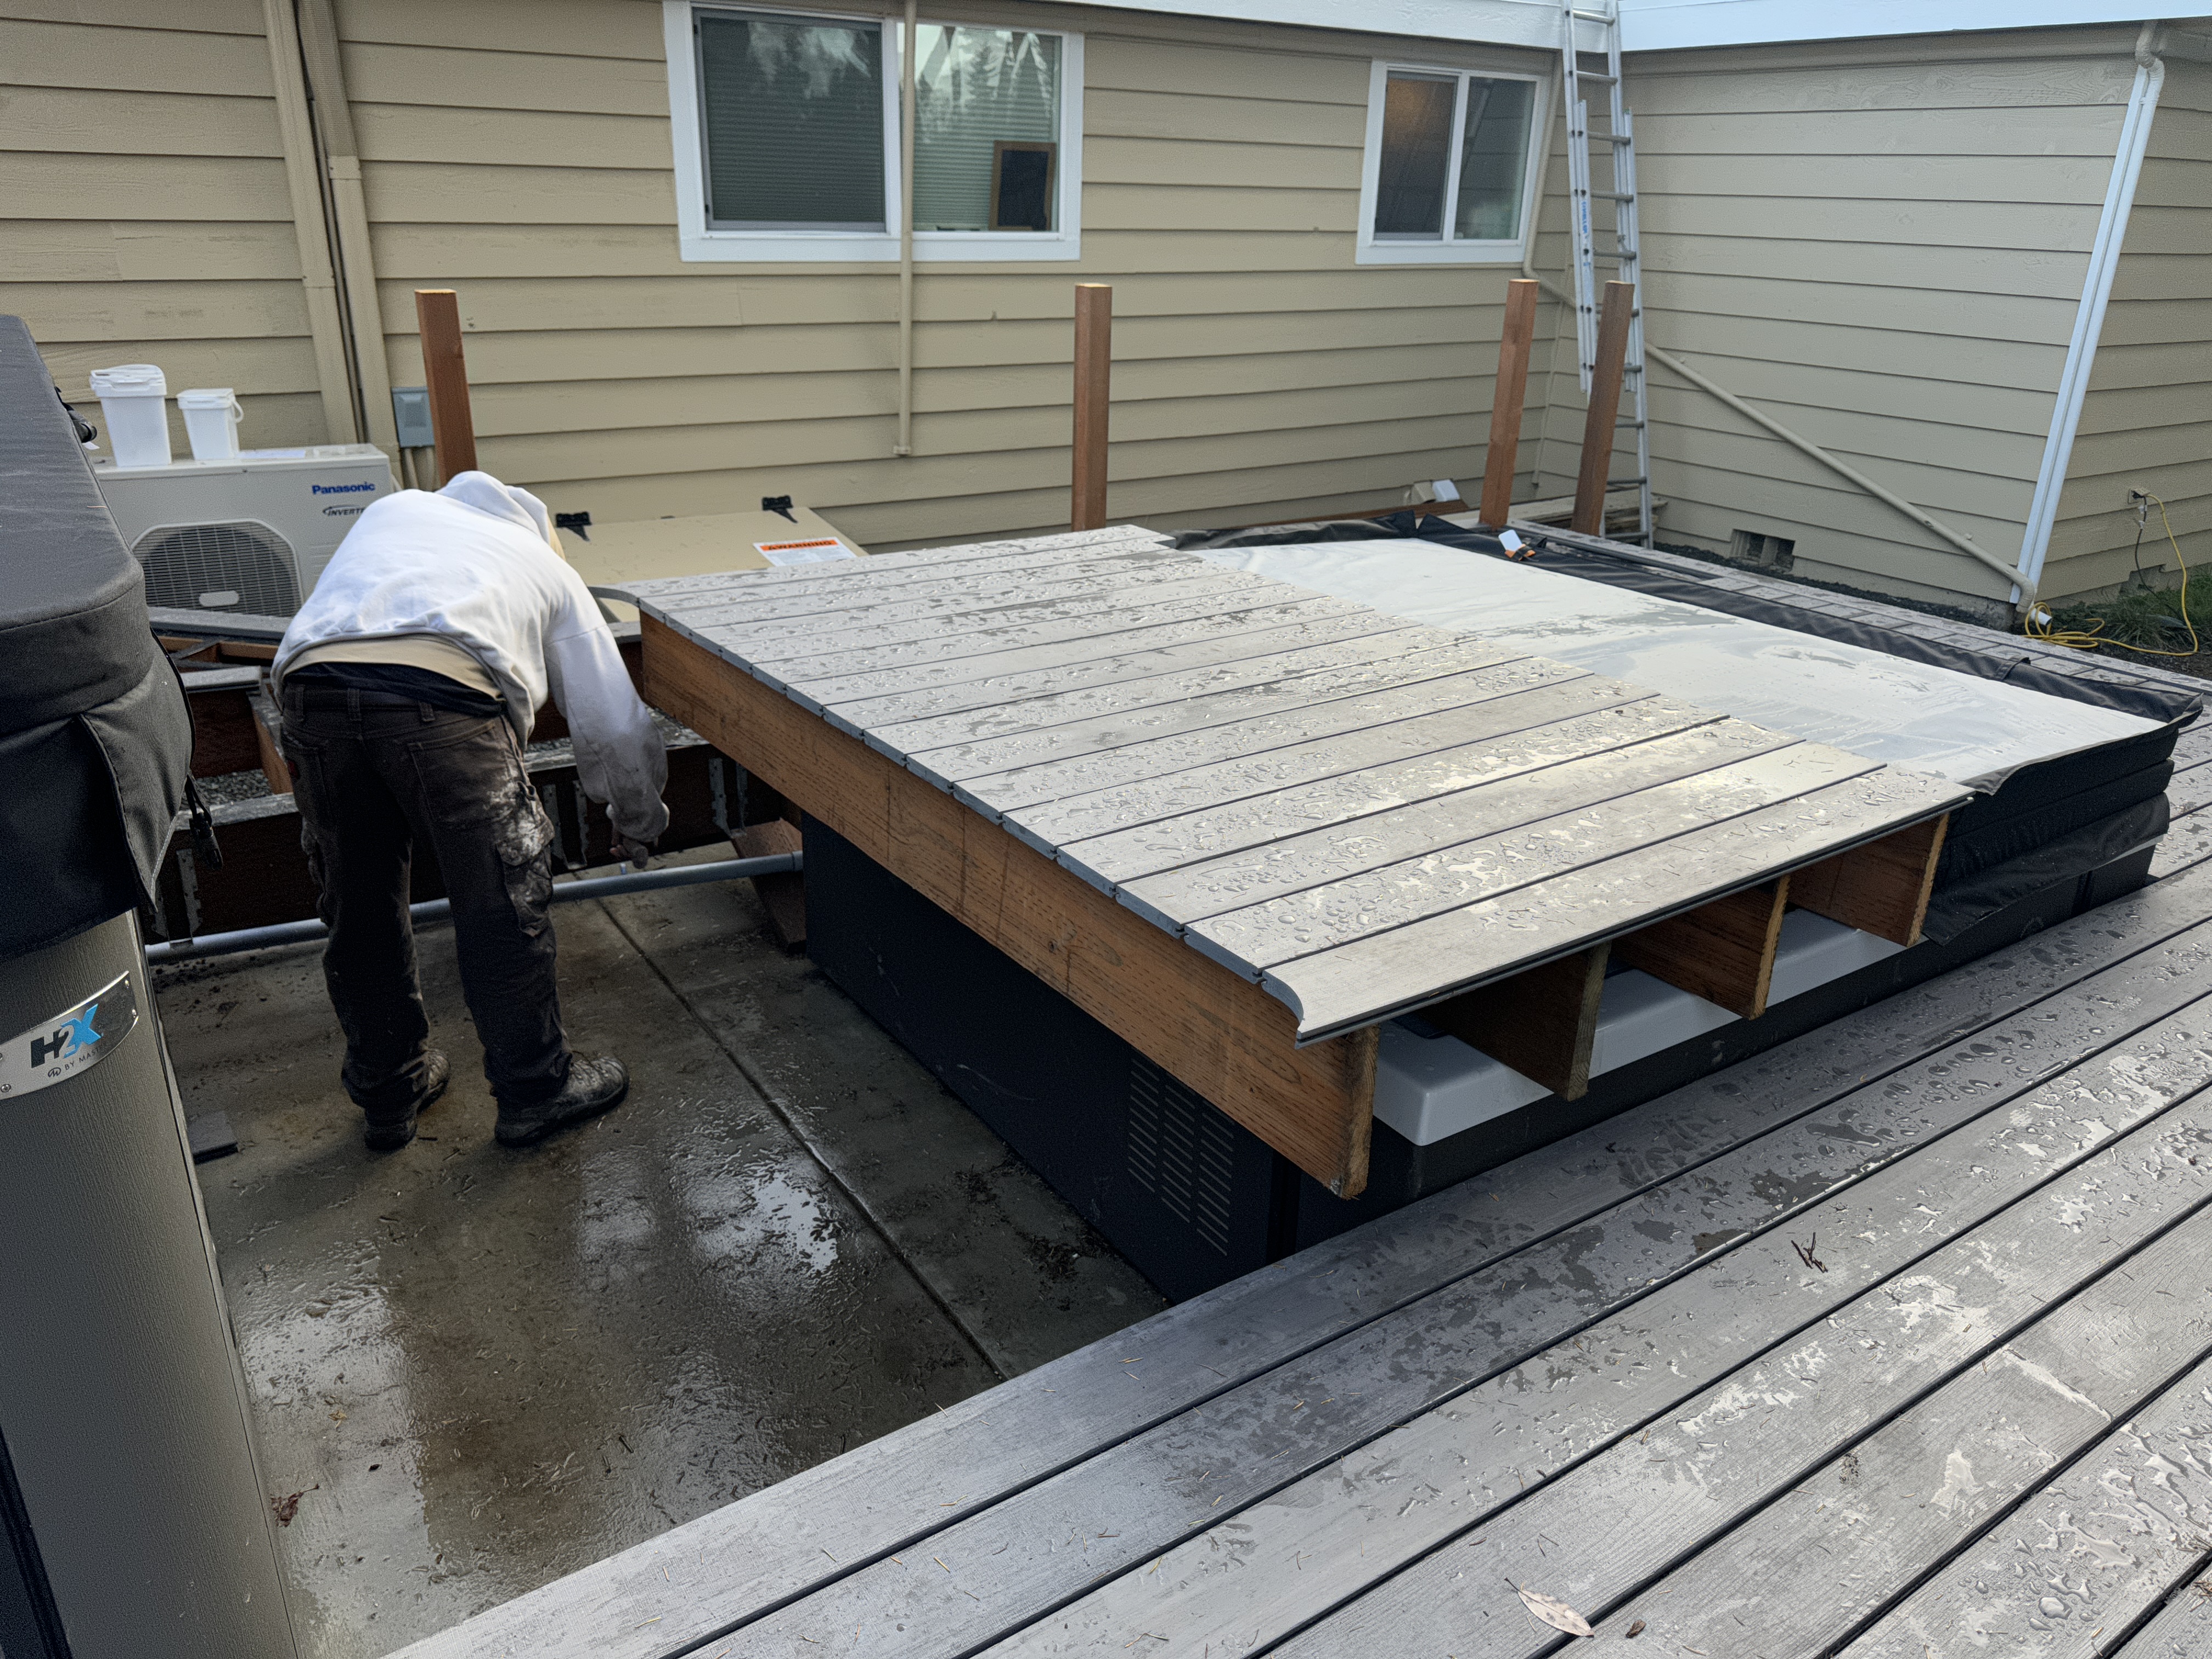
This is the heart of the project. We set two purpose-built units into the deck: an infinity-style swim spa for swimming laps, low-impact exercise, and warm-weather play, and a separate hot tub that doubles as a cold plunge — a steaming soak on a cold winter night, an invigorating cold reset after a workout or sauna, all within the same compact footprint. Integrating both units into the deck rather than parking them on a concrete pad is what elevates a hot tub from an appliance into genuine backyard architecture.
A swim spa is also a serious piece of electrical equipment, so we handled that in-house too — running all of the electrical wiring for the swim spa, including the dedicated, code-compliant circuit it needs to operate safely and reliably. We coordinated the electrical, the framing, and the decking together from the very start, so the equipment stays fully accessible for service while disappearing visually beneath a seamless deck. Cedar railing posts went up around the perimeter, and the retreat finally began to feel real.
Phase 05 — Railing & Finish
The deck comes into its own
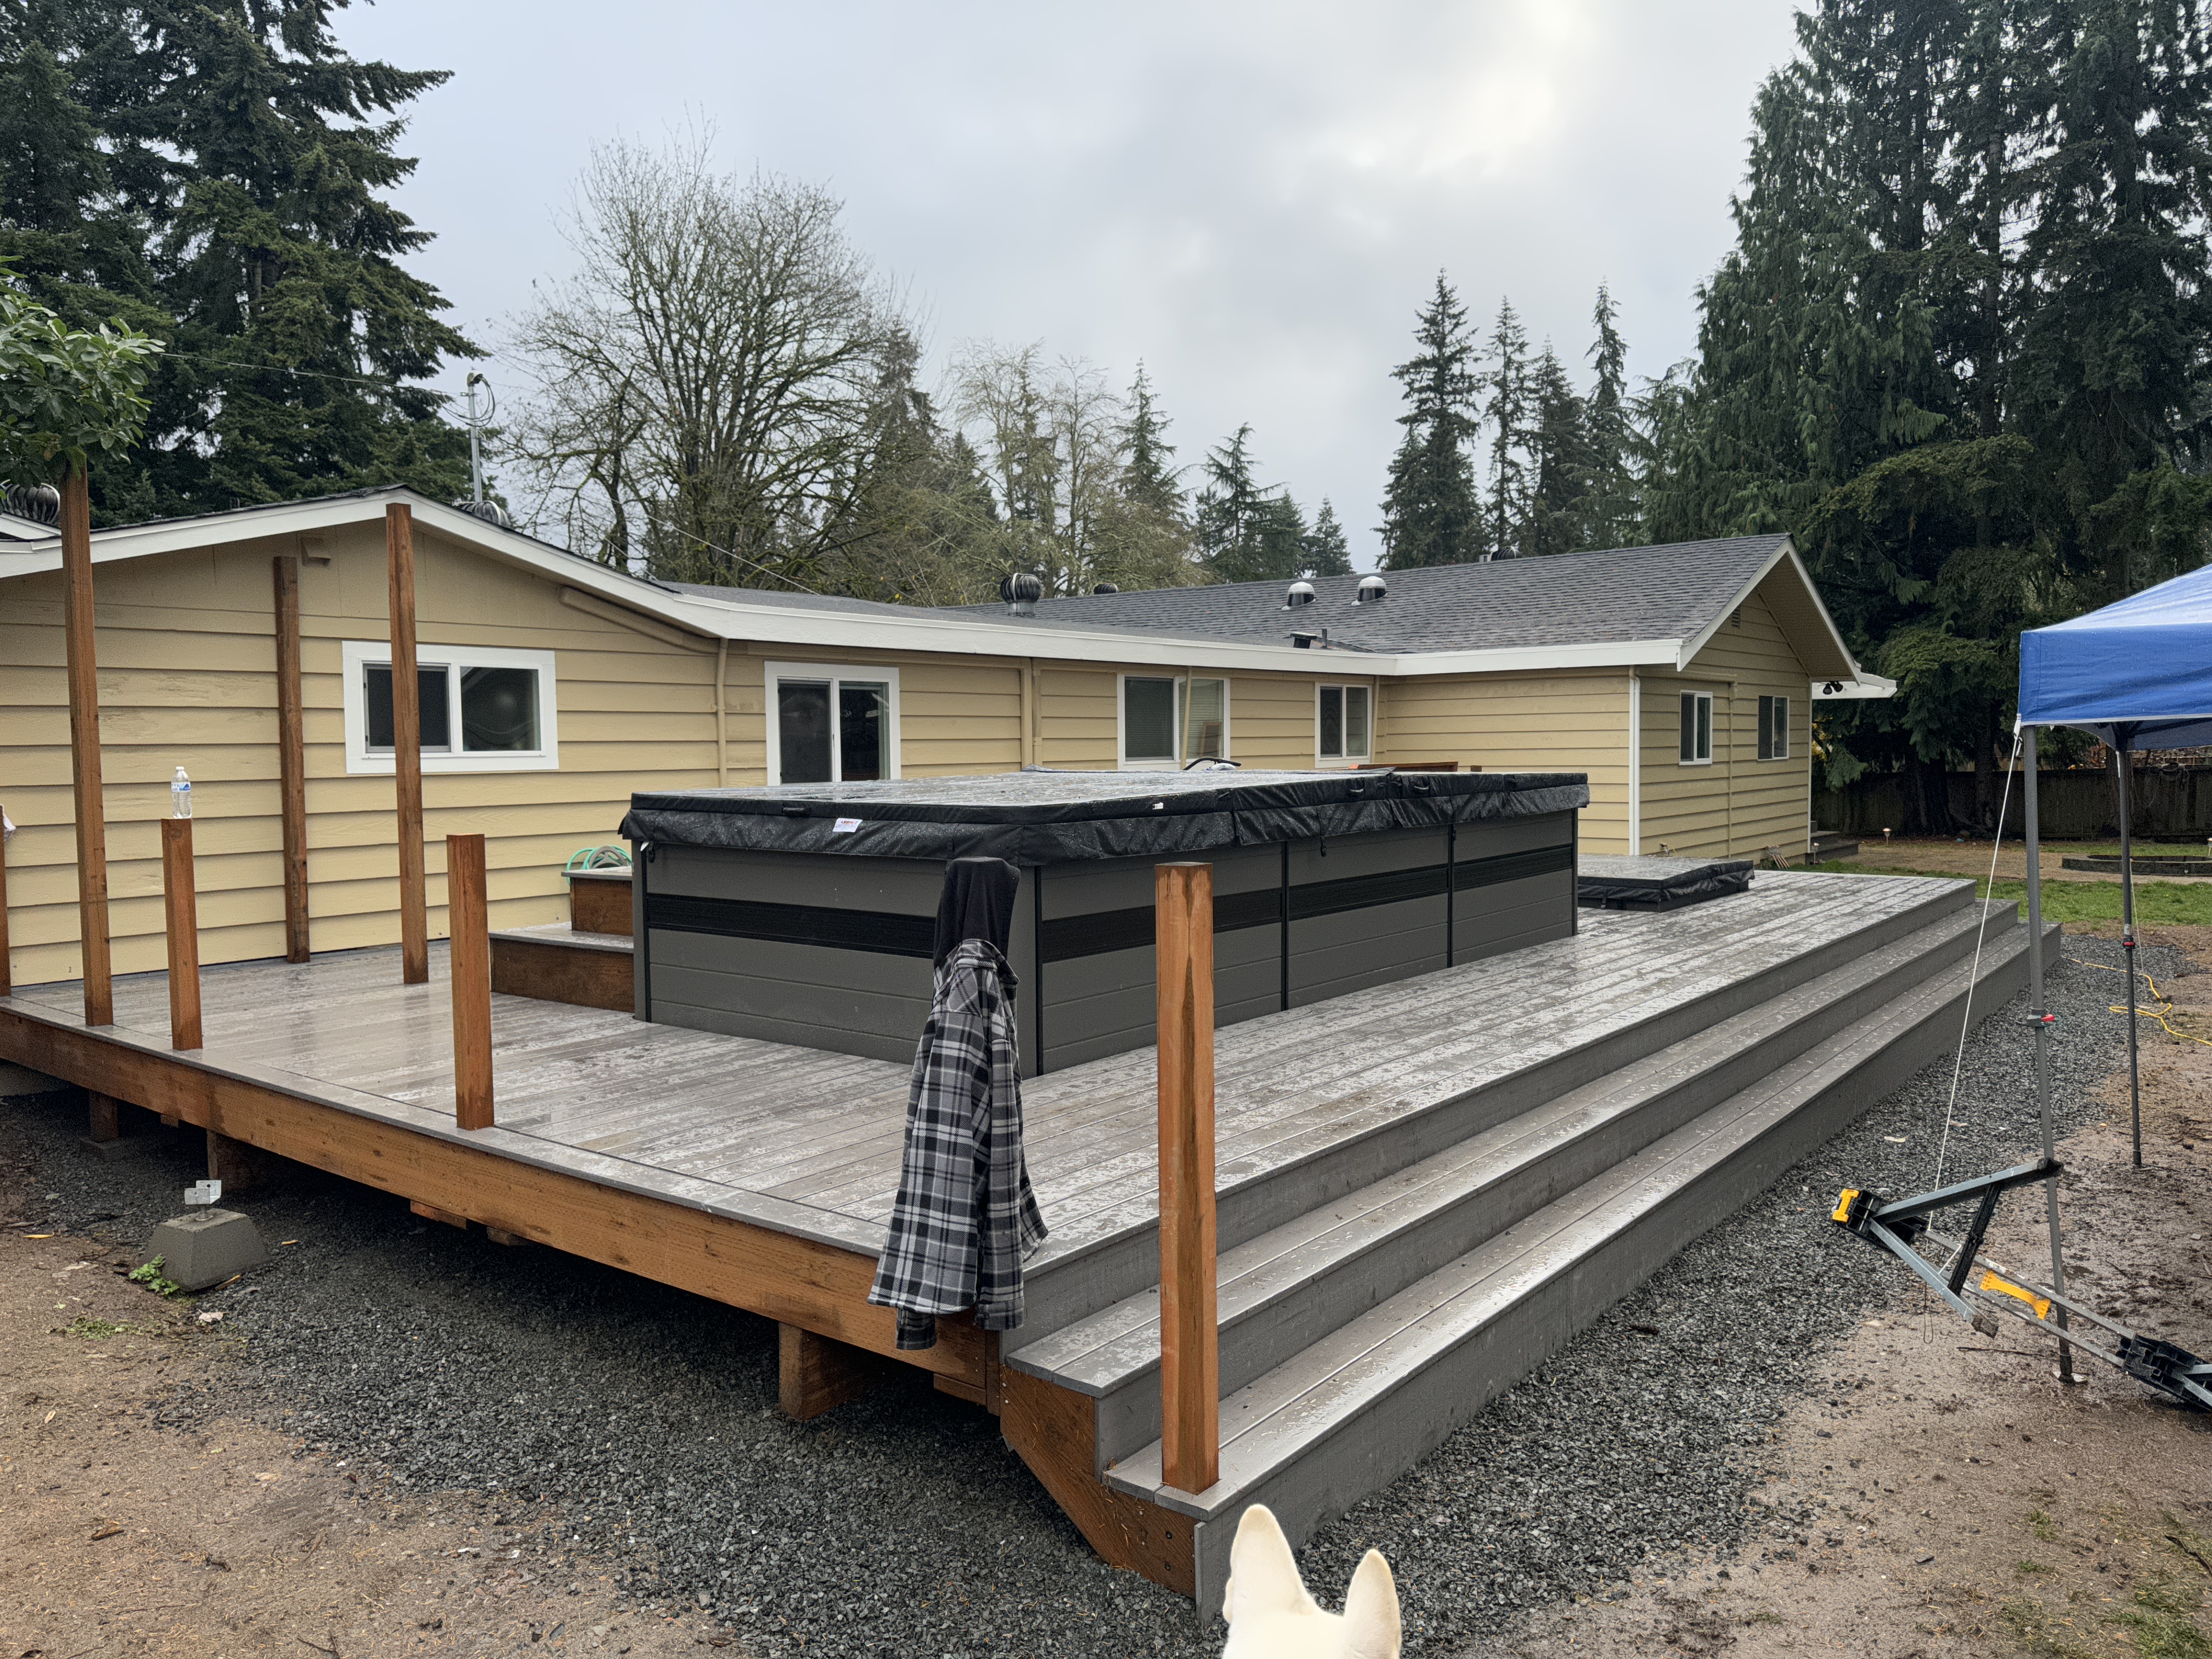
As the seasons turned and the light went gold, the deck came into its own. We finished the cedar railing, capped the stairs, and closed in the understructure with cedar lattice skirting — a detail that hides the framing, keeps animals and debris out from under the deck, and gives the whole structure a crisp, finished baseline where it meets the yard. Wide, low-rise steps wrap the open side of the deck so it spills generously down into its surround instead of ending in an abrupt, unwelcoming edge.
Around the deck we laid a clean gravel border that improves drainage and keeps the transition between deck and landscape looking sharp through every Pacific Northwest downpour. Small moves like these are what separate a backyard that merely functions from one that feels genuinely resolved. What had been bare Kenmore dirt only a few weeks earlier was now a place you'd actually want to spend the entire evening.
Phase 06 — Shower & Seclusion
The cedar details that make it a retreat
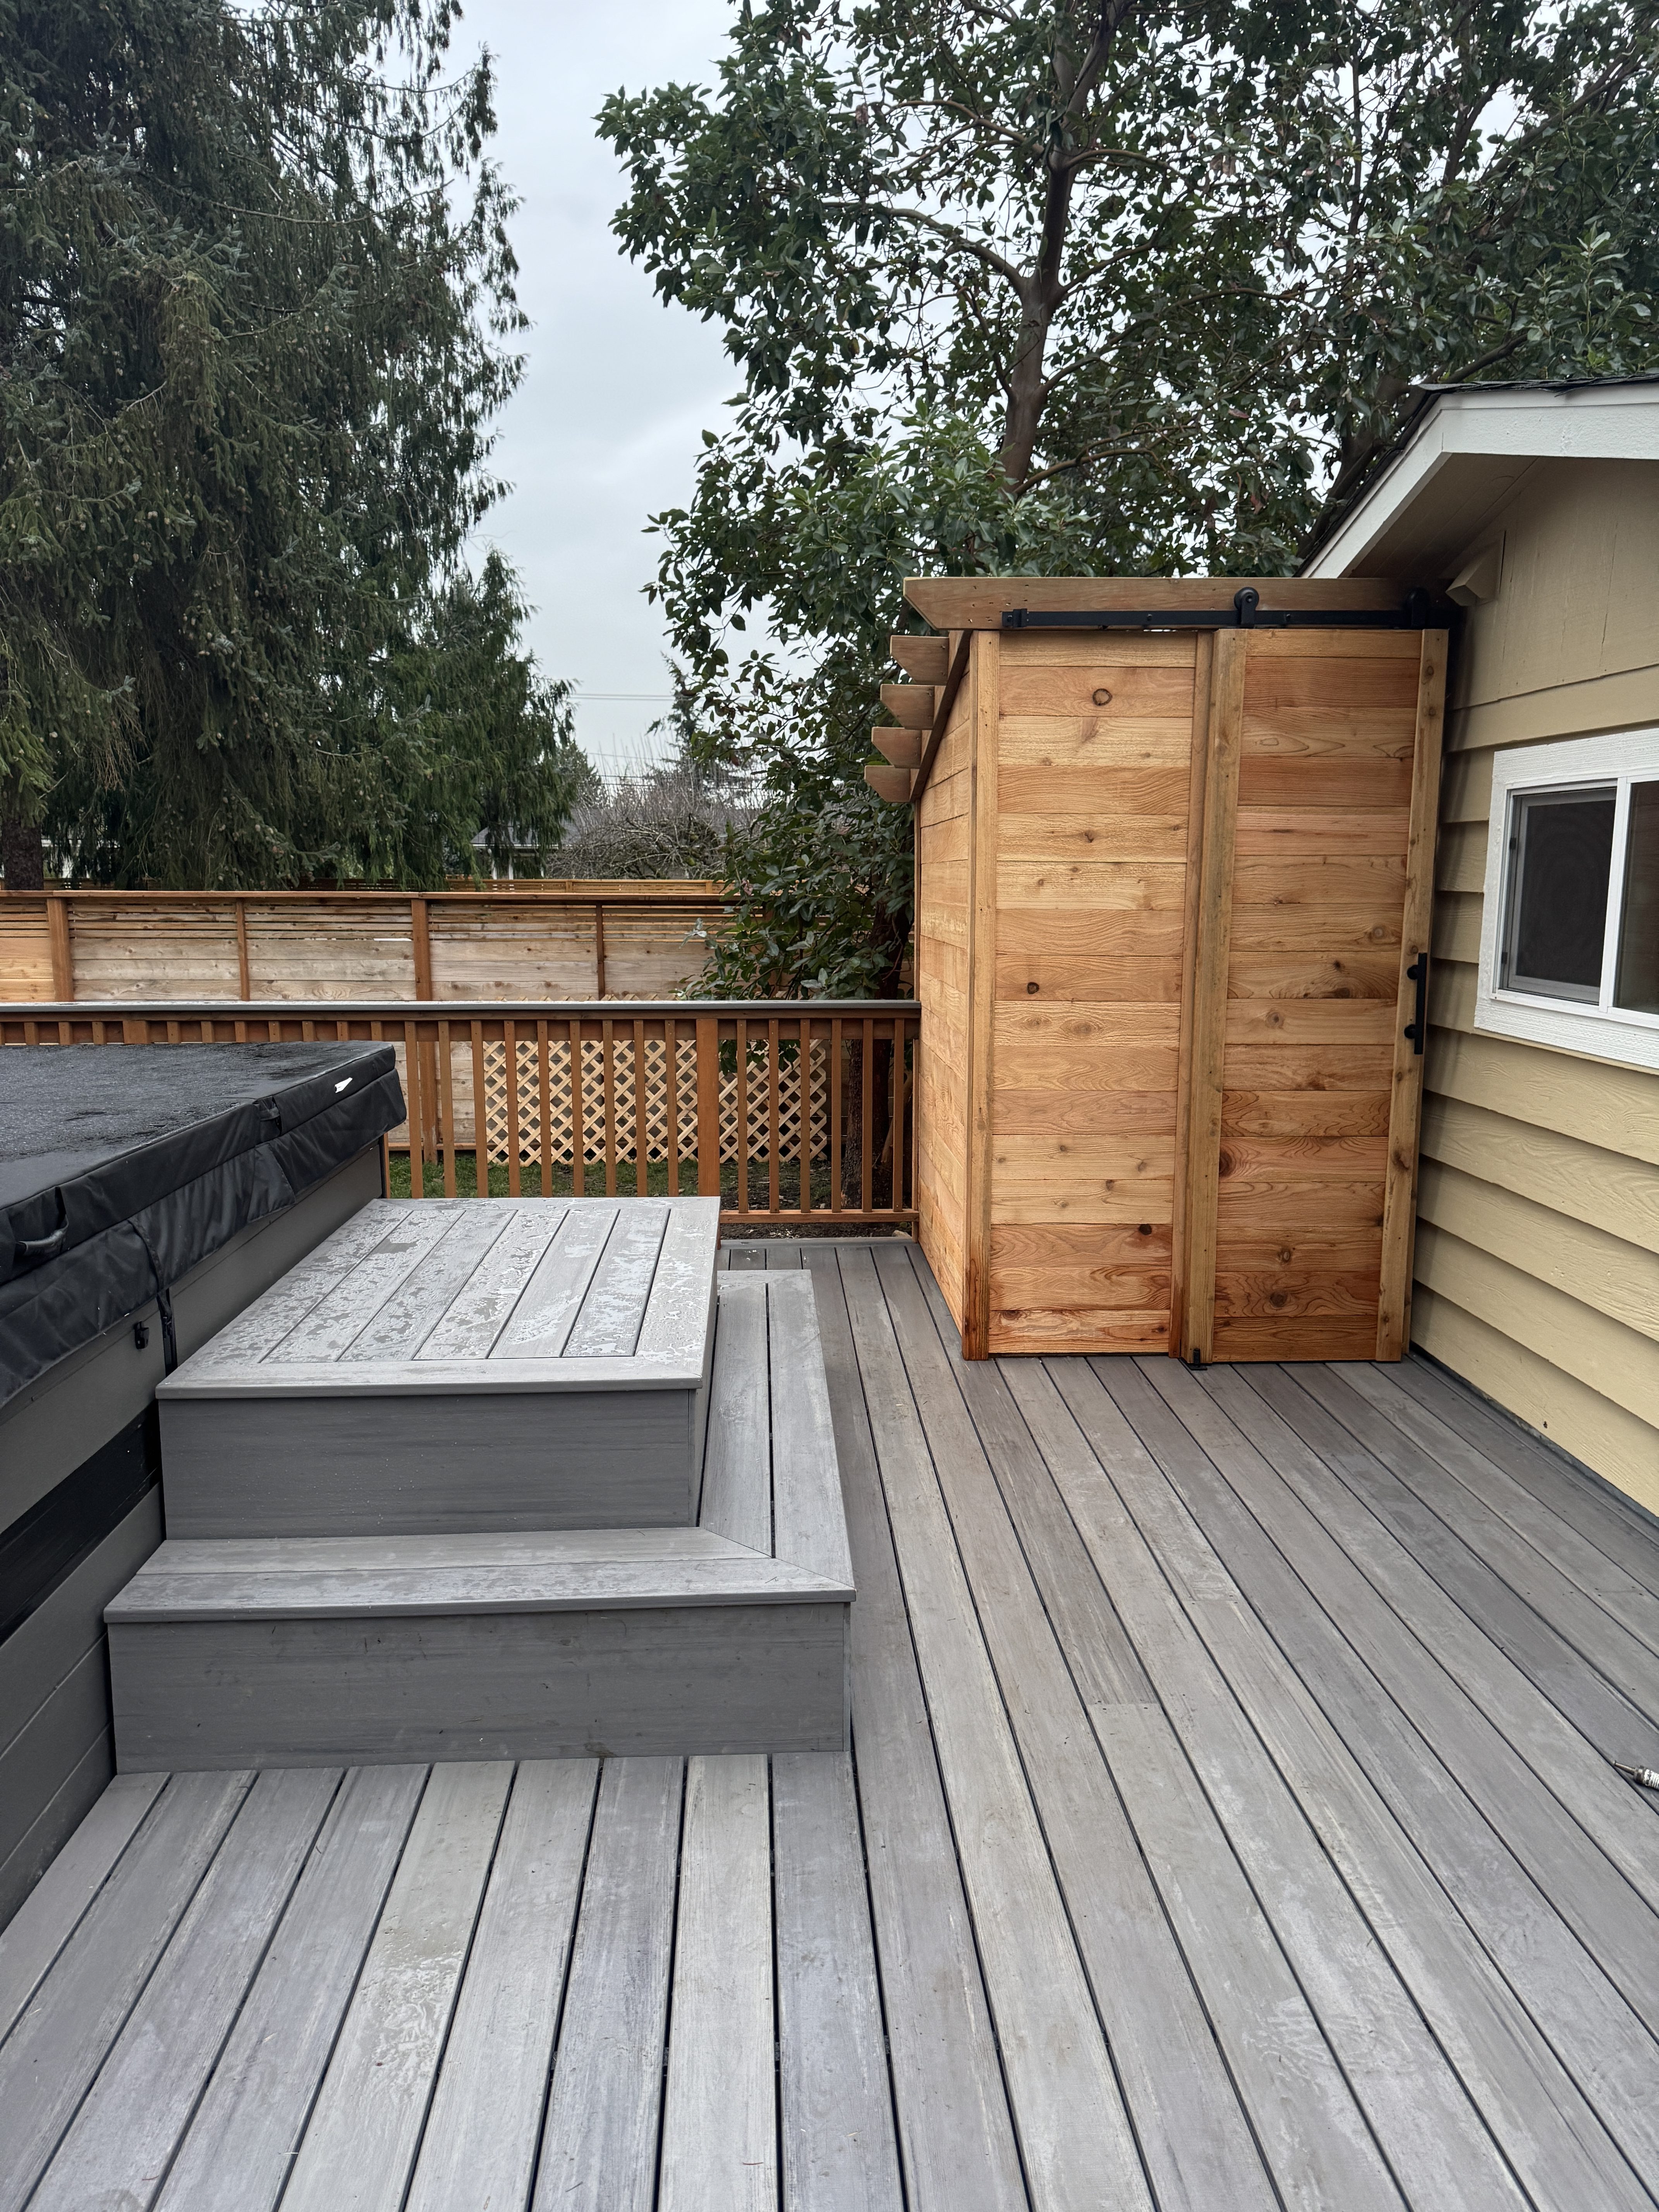
A true backyard spa needs more than water, so we added the details that turn a deck-and-hot-tub into a retreat. We built an enclosed cedar outdoor shower — tall, private, and fitted with a sliding barn-style door — so you can rinse off between the cold plunge and the hot soak, or after a swim, without tracking water through the house. It's a small luxury that completely changes how the space is used day to day.
Around the perimeter we ran a cedar privacy fence topped with lattice, screening the retreat from neighboring sightlines while still letting light and air flow through. Cedar was the natural choice throughout this project: it weathers beautifully into a soft silver-gray, resists rot and insects without chemical treatment, and brings a warmth that balances the cool grays of the composite deck. Beyond the deck and spa, the homeowners also trusted us with a series of additional improvements around the property — the kind of finishing touches that tie an entire backyard together.
Phase 07 — The Reveal
One seamless outdoor living destination
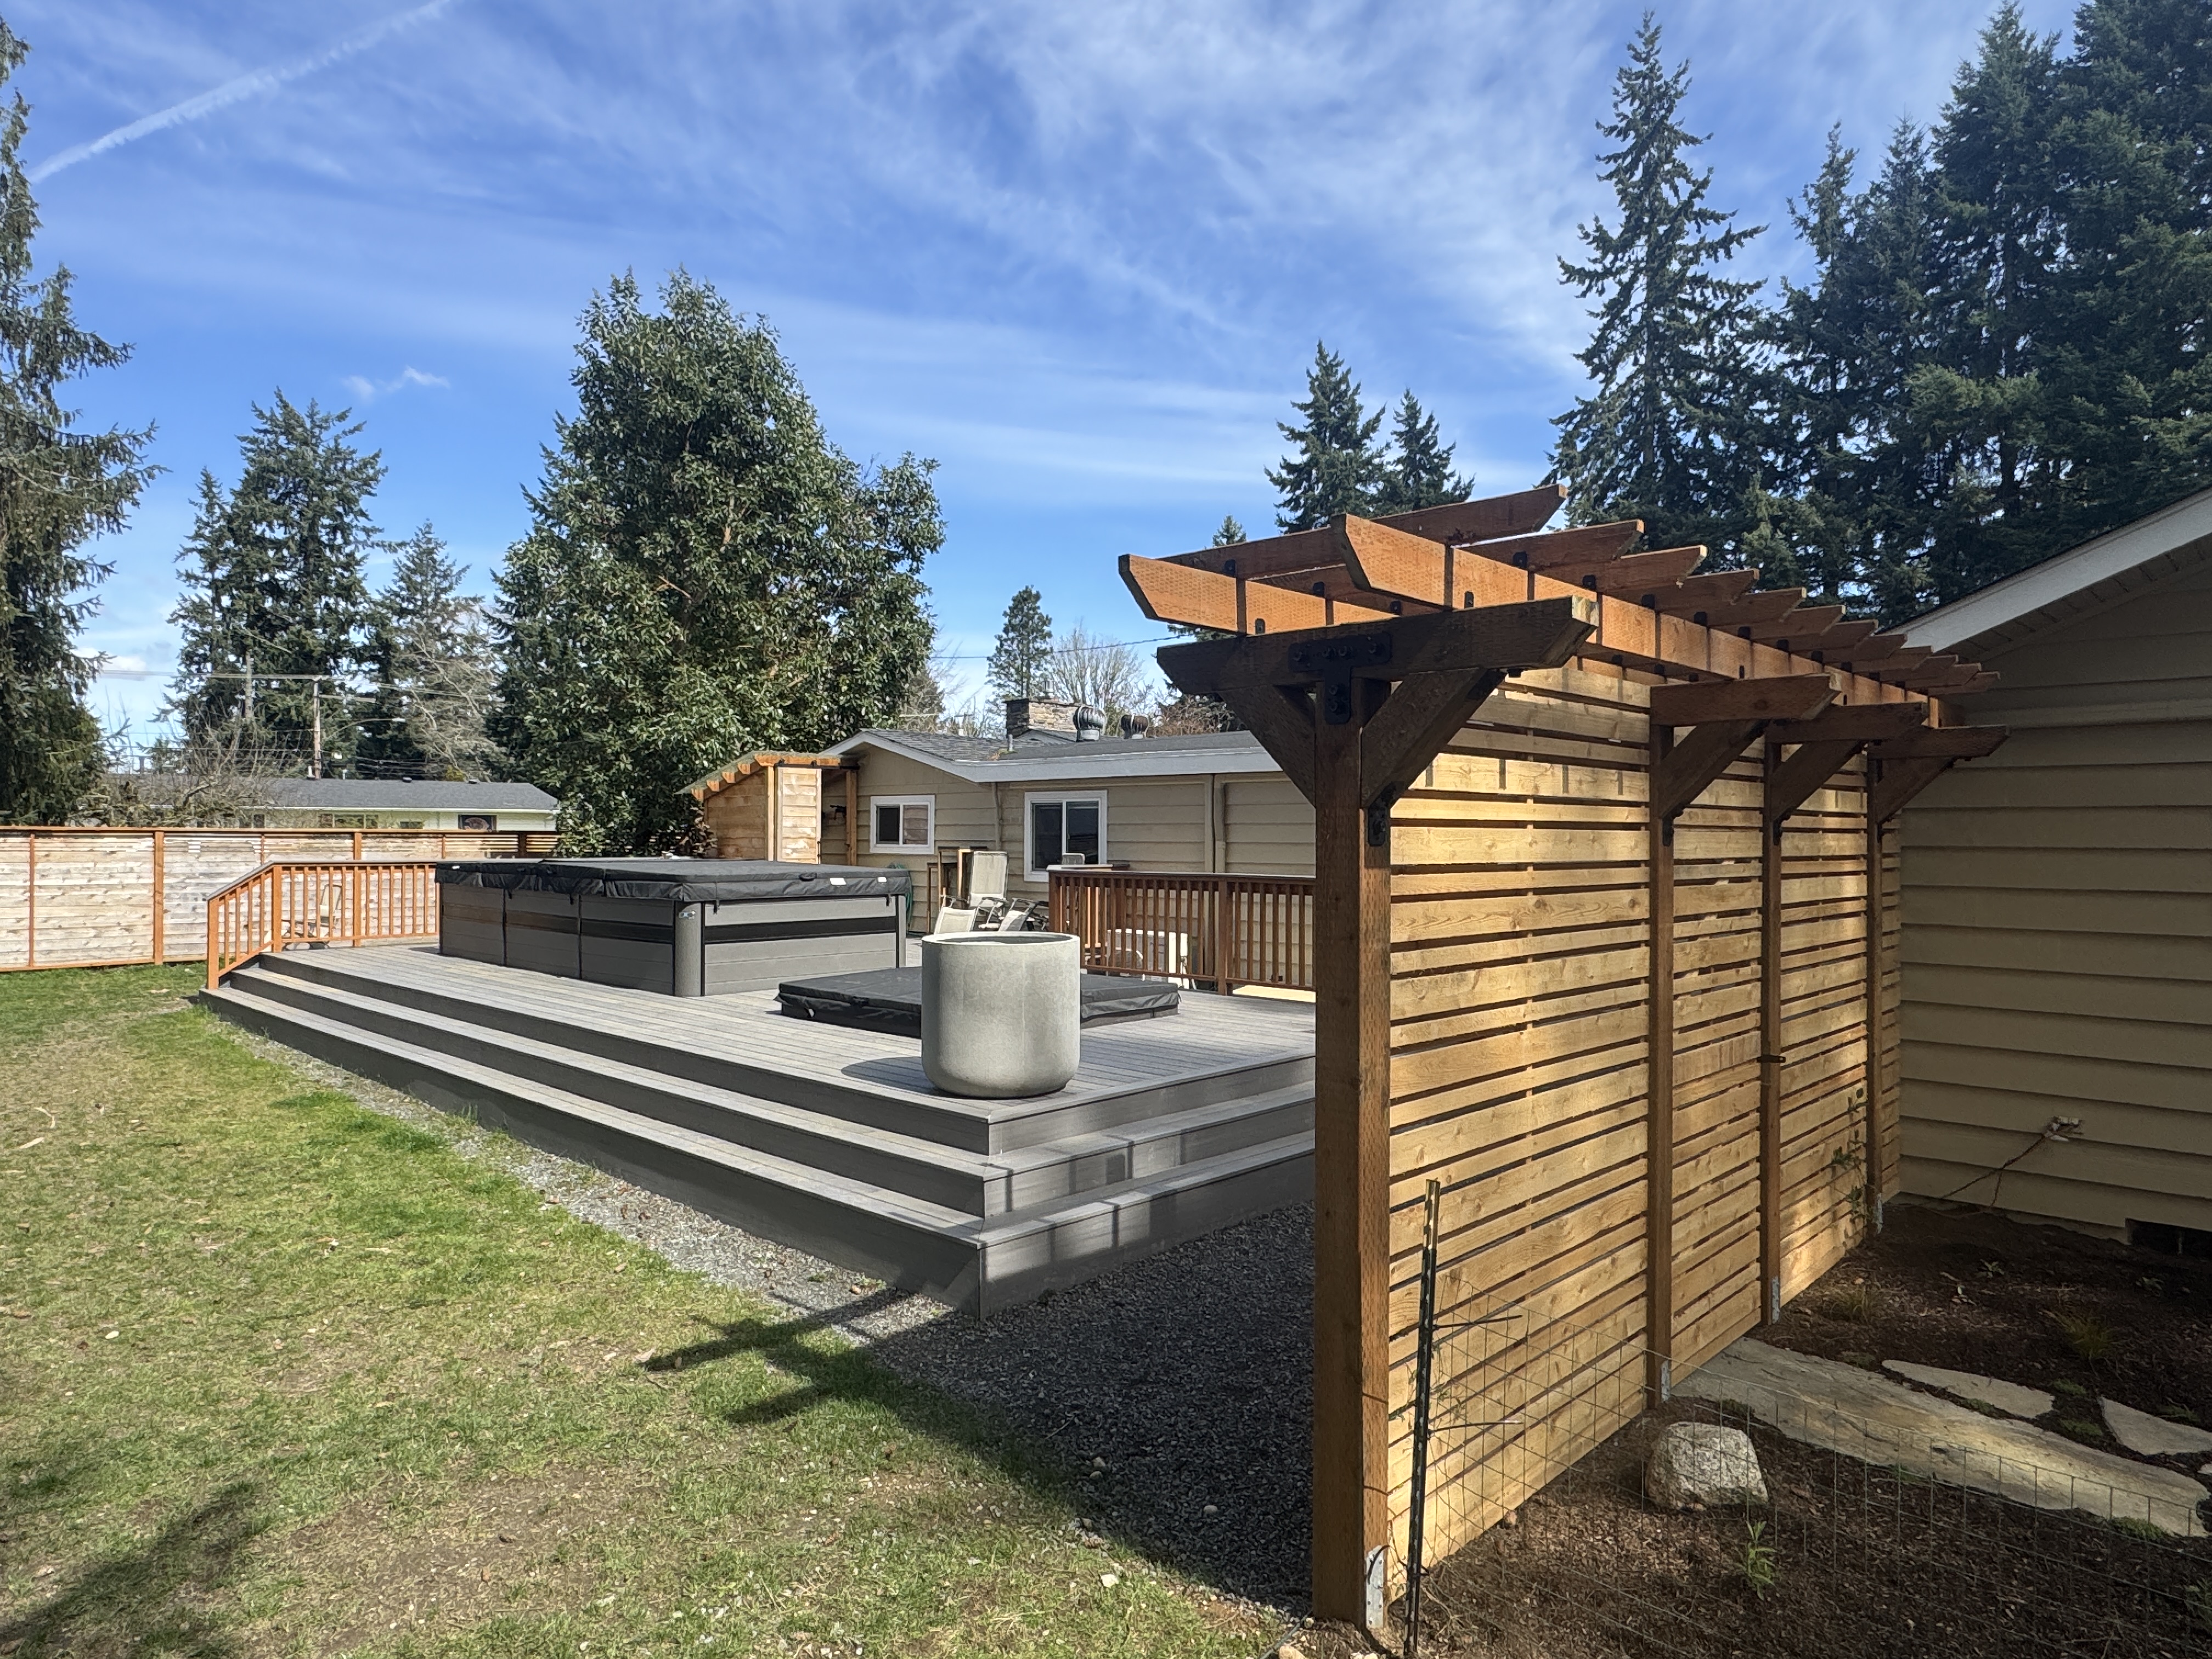
Under a rare, brilliant blue Northwest sky, the Kenmore backyard that began as bare earth is now a complete outdoor living destination. A custom cedar pergola and slatted privacy screen anchor one end of the deck, the infinity swim spa and the hot tub / cold plunge wait under their covers, and the expansive composite deck ties the house, the water features, and the yard together into one seamless, cohesive space.
This is the kind of project that doesn't just photograph well — it changes how a family lives. It adds usable square footage to the property, creates a year-round destination for entertaining and recovery, and delivers the kind of lasting value and curb appeal that pays off whether you stay for decades or eventually sell. From the first conversation about an empty backyard to this finished retreat, this Kenmore outdoor living transformation is exactly the kind of work Pelletier Construction was built to do.
A single point of accountability
More than a deck: electrical, drainage, and whole-property improvements
Outdoor living projects rarely stop at the deck boards, and this Kenmore build was no exception. Because a swim spa draws significant power, we ran all of the electrical wiring for the swim spa ourselves — installing the dedicated circuit and connections it needs to run safely, efficiently, and to code — rather than leaving the homeowner to coordinate a separate trade after the fact. Handling the electrical in-house kept the schedule tight, the wiring clean, and the responsibility for the finished result squarely with one team.
We also completed a range of additional improvements across the property while we were on site — from grading and gravel drainage work around the deck to the finishing details that make a backyard feel fully considered. This is how we prefer to work: as a single point of accountability for the entire outdoor living space, so the deck, the spas, the electrical, the privacy structures, and the surrounding landscape all come together as one coherent project, instead of a patchwork of disconnected jobs handed off between trades.
Common questions
What homeowners ask about a project like this
How much does a backyard transformation like this cost in Kenmore?
This particular project represented an investment of approximately $120,000, which covered the concrete foundation, composite deck and stairs, infinity swim spa with full electrical, hot tub and cold plunge integration, enclosed cedar shower, cedar privacy fence, custom pergola, and additional site improvements. Every outdoor living project is different — final cost depends on the size of the deck, the water features you choose, site and drainage conditions, and the level of finish — but a comprehensive, resort-style backyard build on the Seattle Eastside often lands in this range. The best way to get an accurate number for your property is a free in-home consultation.
Do you install swim spas, hot tubs, and the electrical they require?
Yes. We routinely set and integrate swim spas, hot tubs, and cold plunges into custom composite decks, and on this Kenmore project we ran all of the electrical wiring for the swim spa ourselves, including the dedicated, code-compliant circuit it needs. Handling the electrical, framing, and decking together means the equipment ends up looking fully built-in while staying serviceable — with one team accountable for the entire result.
Why use composite decking instead of wood in the Pacific Northwest?
Composite decking is purpose-built for wet climates like ours. Unlike natural wood, it won't rot, splinter, warp, or grow moss, and it never needs sanding, staining, or sealing. For a Kenmore backyard that sees long, rainy winters, composite is the lower-maintenance, longer-lasting, and ultimately better-value choice — especially for a deck that is meant to be used year-round and to support the weight and moisture of a swim spa and hot tub.
How long does a project of this scope take?
A full backyard transformation like this is phased over several months. Because the photos on this page span from fall framing to a finished spring and summer reveal, you can watch the project progress through the seasons — and through plenty of classic Northwest weather. We sequence the work so each stage, from foundation to final finishes, is completed properly before the next one begins.
What areas does Pelletier Construction serve?
We design and build custom decks, outdoor living spaces, and backyard retreats throughout the Seattle Eastside, including Kenmore, Bothell, Kirkland, Bellevue, Redmond, Woodinville, Lake Forest Park, and the surrounding King County communities. If you're anywhere in the north and east Lake Washington area, we'd love to talk about your project.
Outdoor living & deck builder · Seattle Eastside
Pelletier Construction is a Kenmore, Washington outdoor living and deck contractor serving homeowners across the Seattle Eastside. From composite decks and custom stairs to swim spa and hot tub installation, cold plunge integration, dedicated spa electrical, cedar privacy fences, enclosed outdoor showers, and custom cedar pergolas, we design and build backyard retreats that stand up to the Pacific Northwest climate and add real, lasting value to your home. We proudly serve Kenmore, Bothell, Kirkland, Bellevue, Redmond, Woodinville, Lake Forest Park, and nearby King County communities.
Your backyard, reimagined
Have a backyard in Kenmore waiting for its vision?
Let's talk through what your outdoor space could become — and what it could add to your home. A free in-home consultation is where every great Pelletier Construction project begins.