

A closed-off, dated layout reimagined as a bright, open-concept main living space — kitchen, structure, windows, floors, and finishes — all handled by one team in about eight weeks.
Like many homes across Issaquah and the greater Seattle Eastside, this one was solid where it counted but trapped in a layout that no longer matched the way the homeowners wanted to live.
The kitchen sat boxed in behind a structural wall that cut it off from the living and dining areas — a compartmentalized arrangement common in homes built throughout the region decades ago. The result was a main floor that felt smaller than its square footage: natural light was bottled up in one room at a time, sightlines stopped at every wall, and the spaces where a family actually gathers were divided instead of shared.
The finishes had reached the end of their service life, too. The original hardwood flooring had been refinished as far as it could go. The windows were single-pane and dated. The trim, casing, and millwork were original to the house, the lighting was tired, and the kitchen's cabinetry, countertops, plumbing, and appliances all belonged to a previous generation of the home. Patching any one piece would have left everything around it looking unfinished.
So the homeowners made the smart call for a property in a market this competitive: rather than chase a series of disconnected cosmetic fixes, they committed to transforming the entire first floor at once — and brought it to Pelletier Construction to plan, permit, and build as a single, coordinated project.
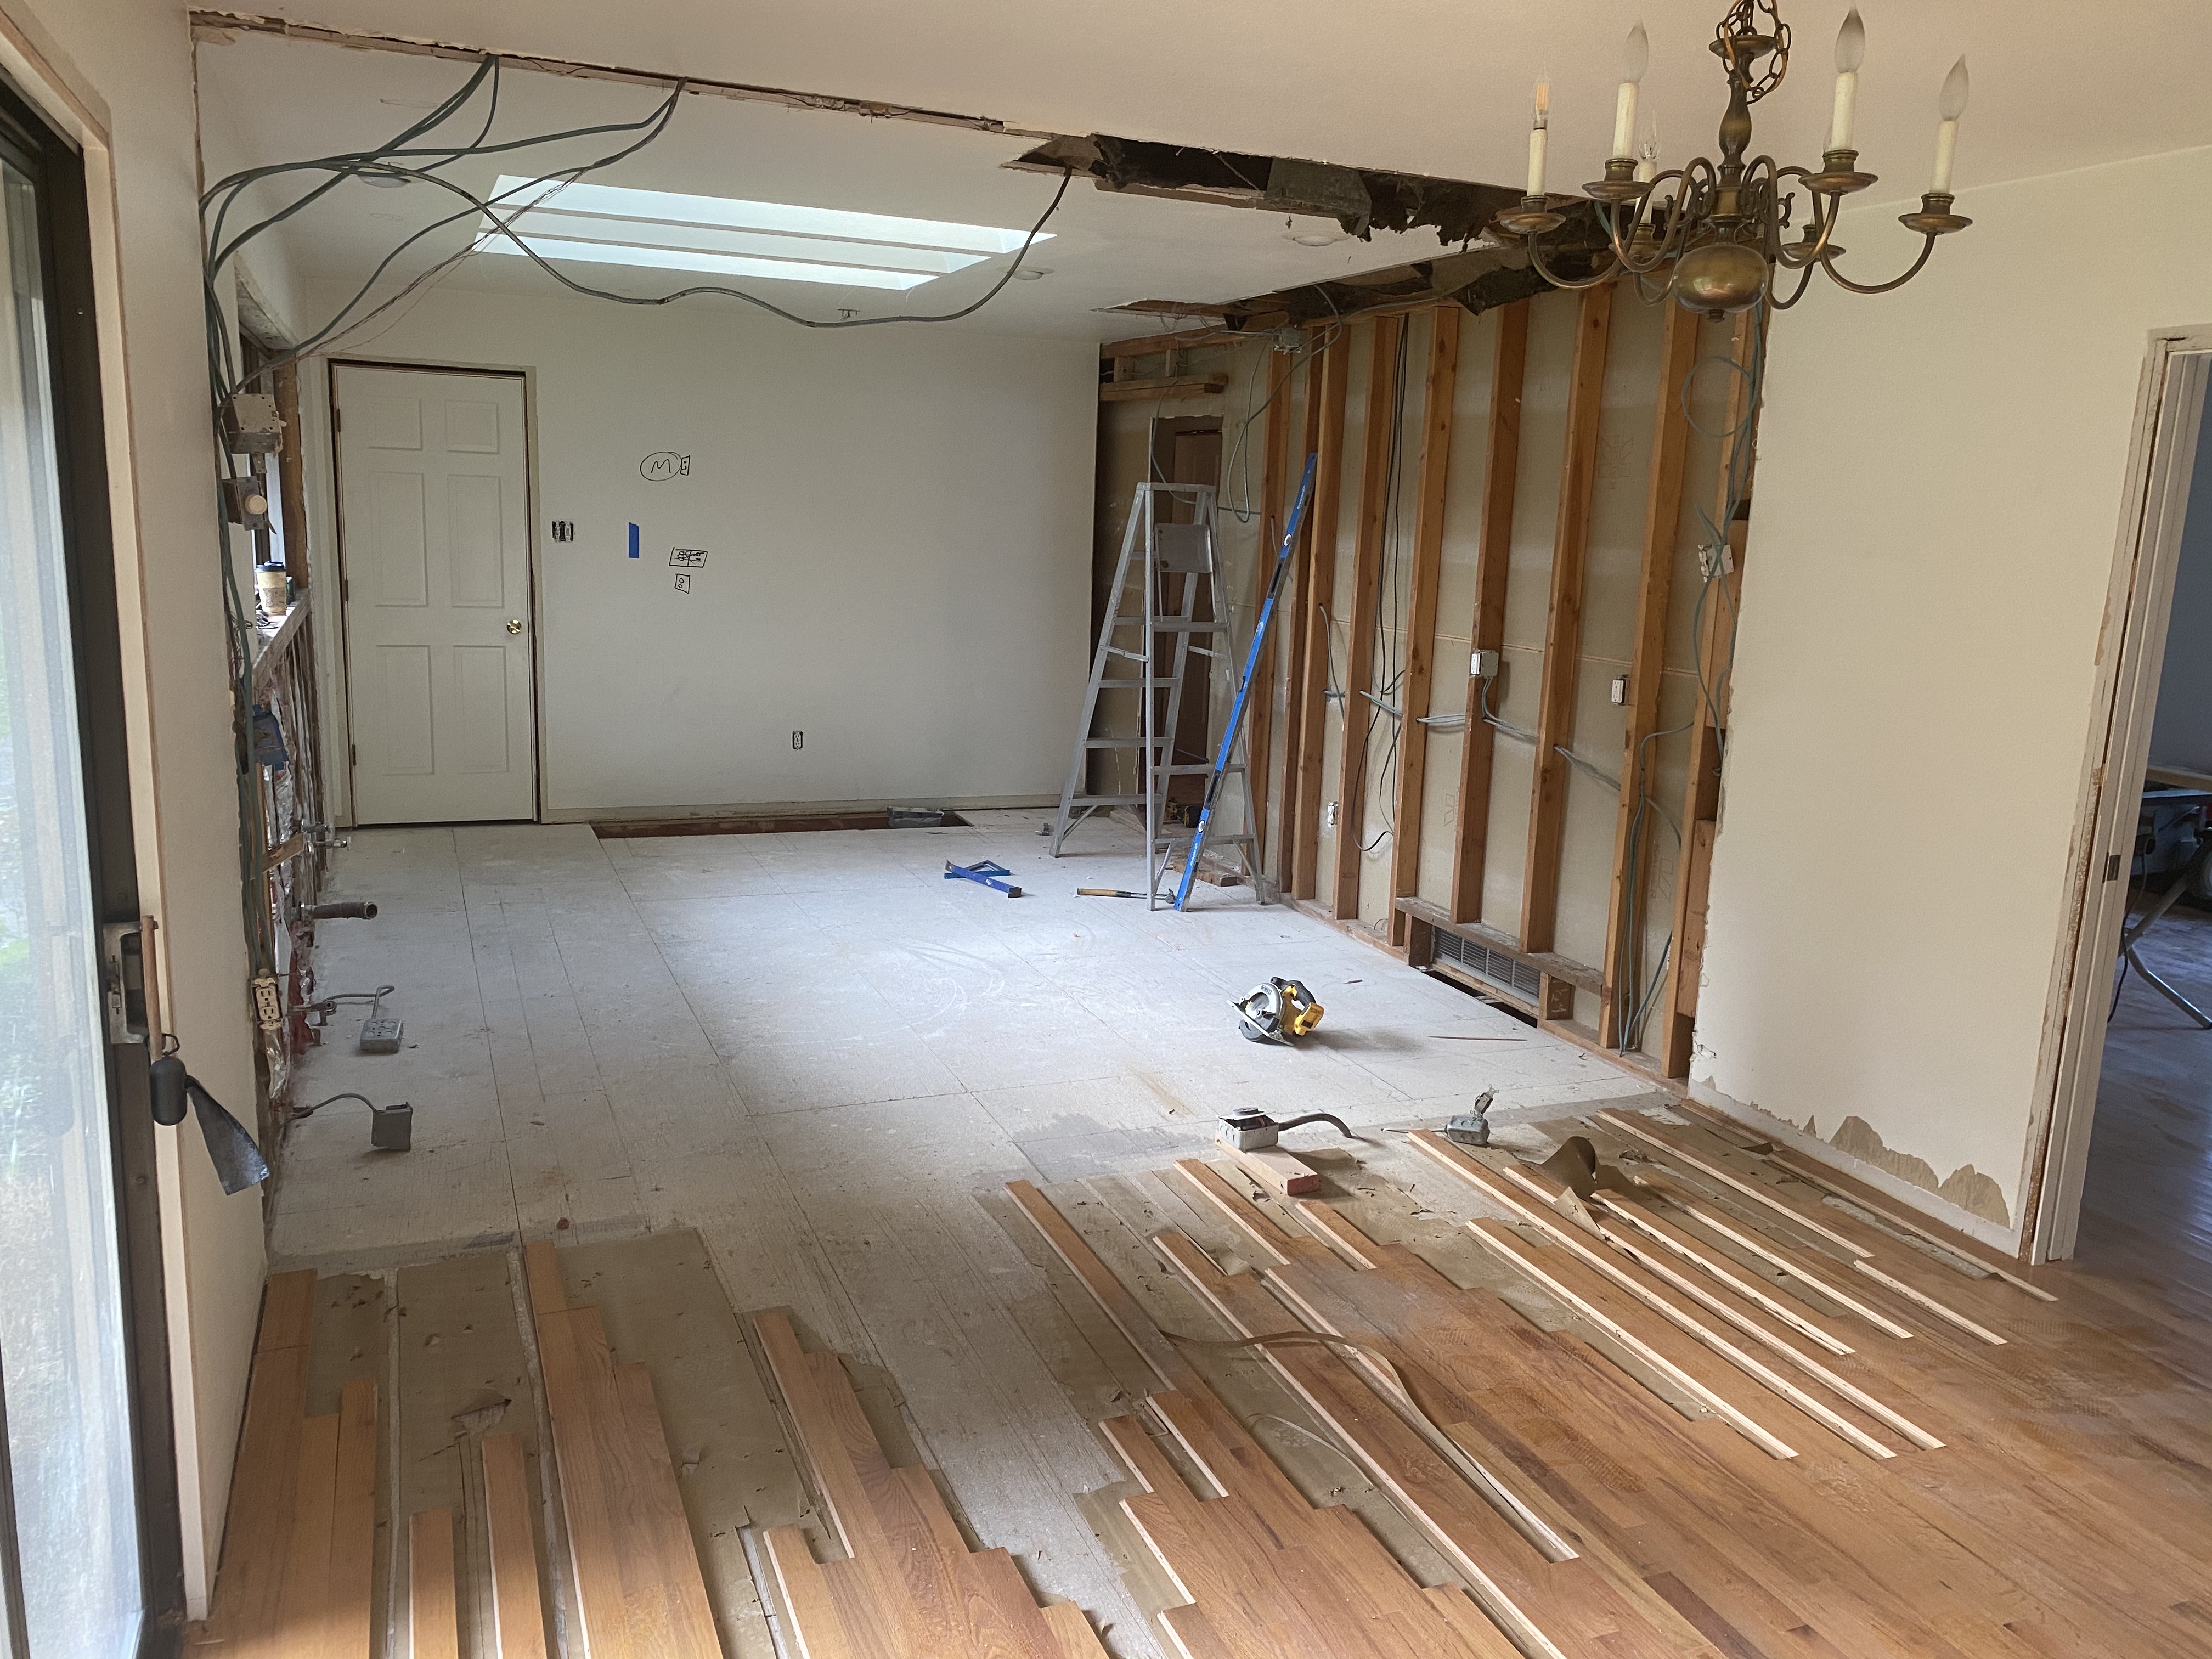
The wall dividing the kitchen from the living room came out entirely, joining two cramped rooms into a single open-concept great room anchored by a generous island.
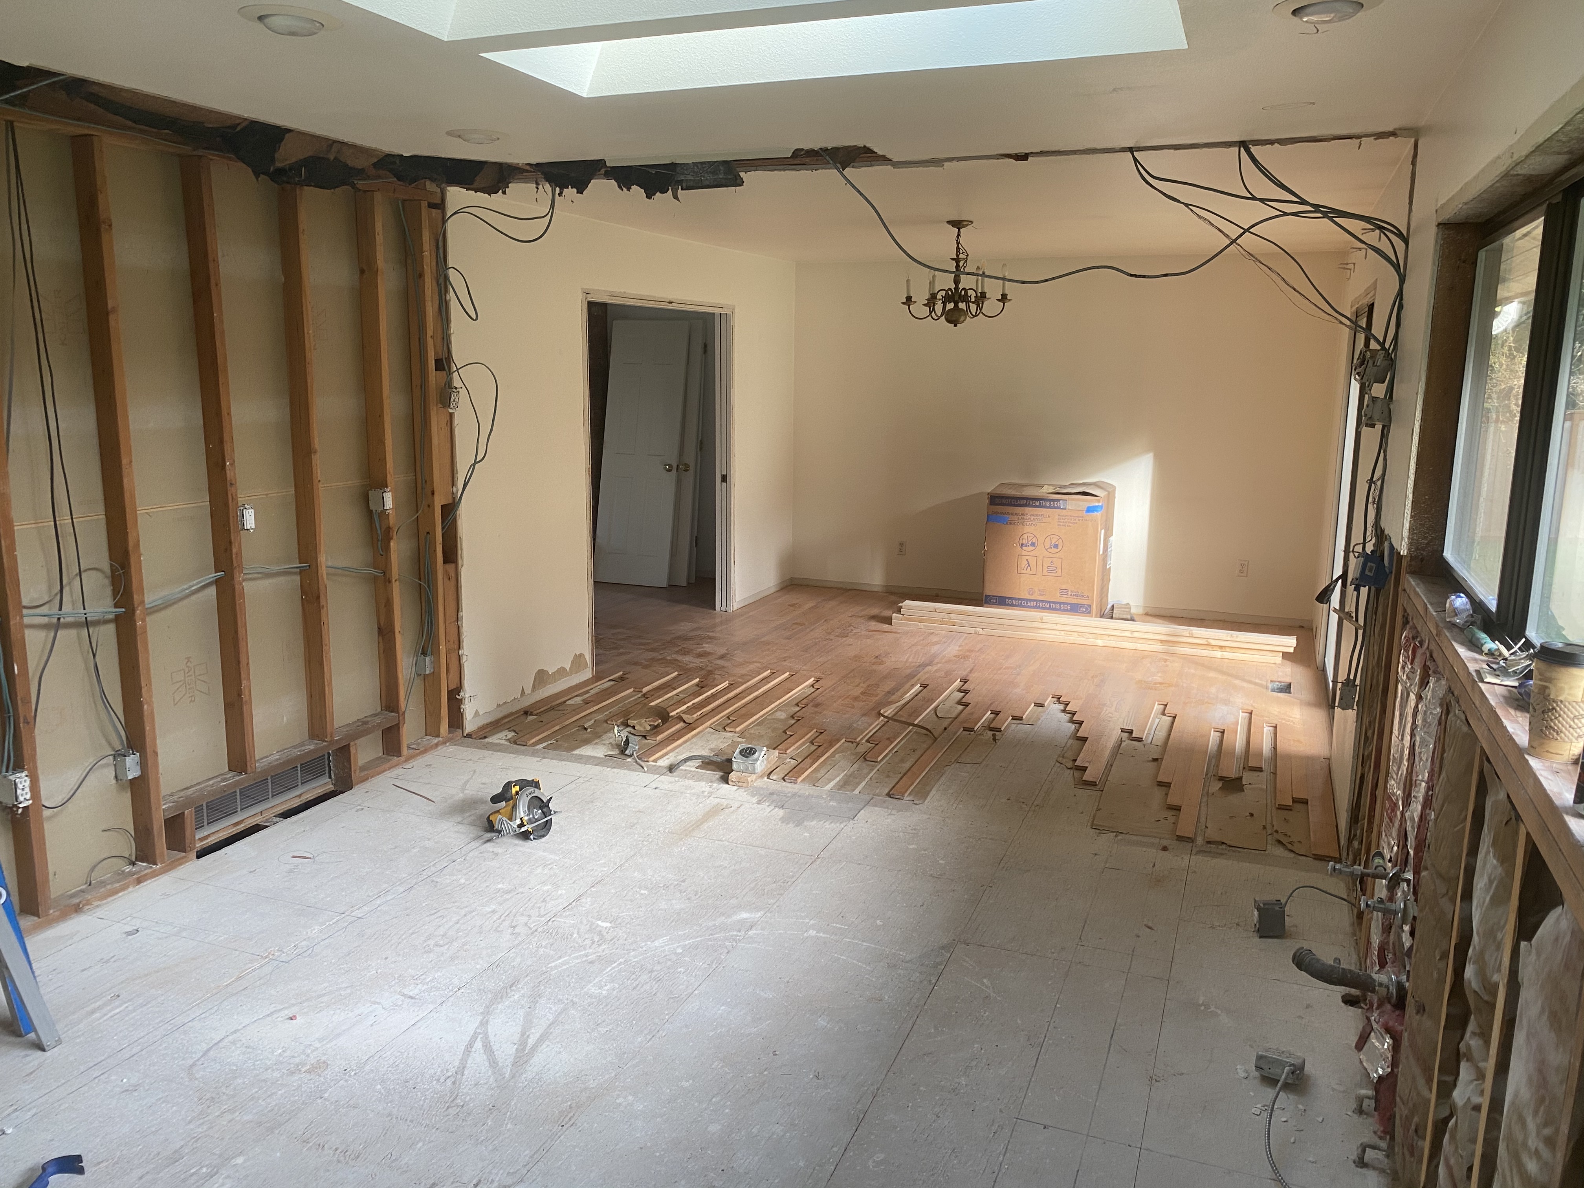
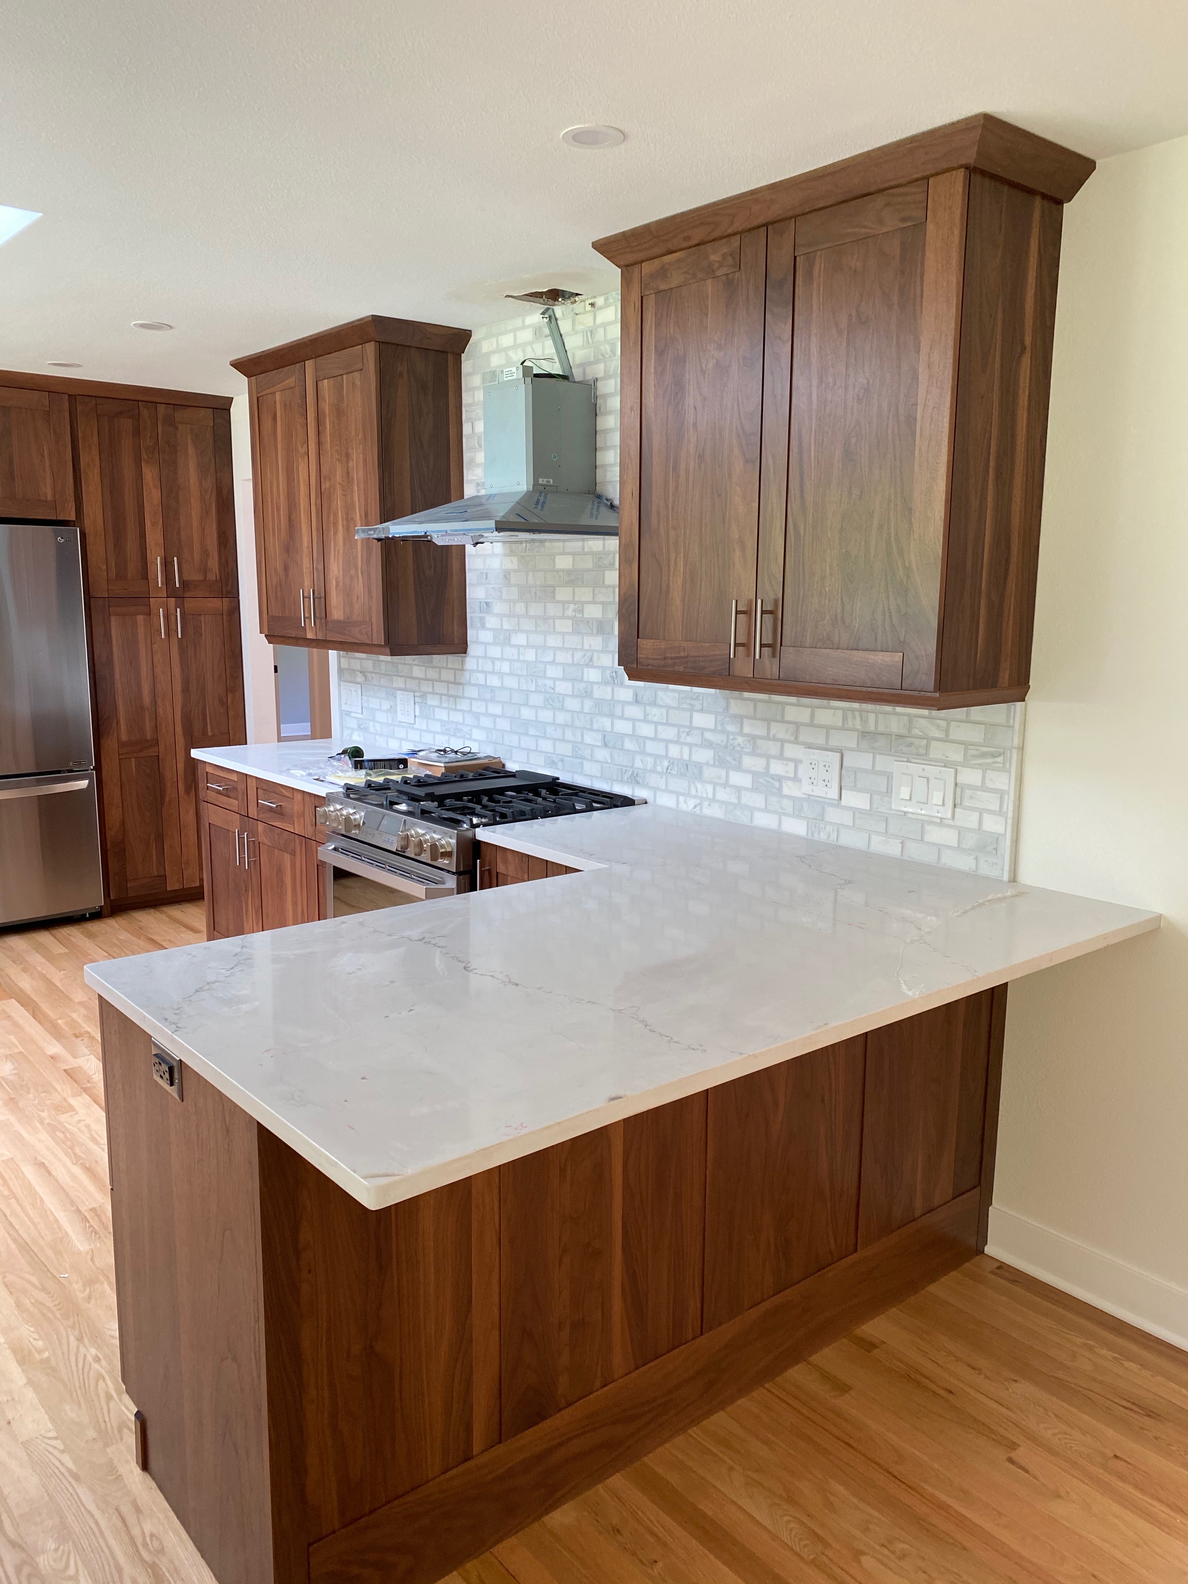
The same footprint, rebuilt: new structure, new windows, new floors, and a full custom kitchen finished to a high-end standard throughout.
The brief was clear: a true open-concept main floor that feels bright and current, built around a material palette that is warm rather than cold — and executed to the same level in every corner of the first floor.
We built the design around a balance of rich walnut, bright stone, and natural light. Custom Omega cabinetry in walnut would give the kitchen its warmth and depth; quartz countertops and a natural-stone island top would keep the surfaces light and clean; a marble tile backsplash would tie the two together; and a wall of new windows plus the home's skylights would flood the space with the kind of daylight the Pacific Northwest doesn't always hand out for free. From there, the same care would carry across the whole floor — flooring, trim, paint, lighting, and fixtures — so the finished home would read as one cohesive renovation, not a kitchen surrounded by older rooms.
The single biggest move was structural. We removed the wall separating the kitchen from the living and dining areas, re-engineering the load path so the ceiling stayed exactly where it belonged while the room finally opened up. Taking down a structural wall is not a weekend project — it's the kind of work that needs to be planned, permitted, and executed correctly the first time. With the partition gone, the kitchen, dining, and living spaces became one continuous great room, and the daylight that had been trapped in individual rooms could finally move freely across the entire floor.
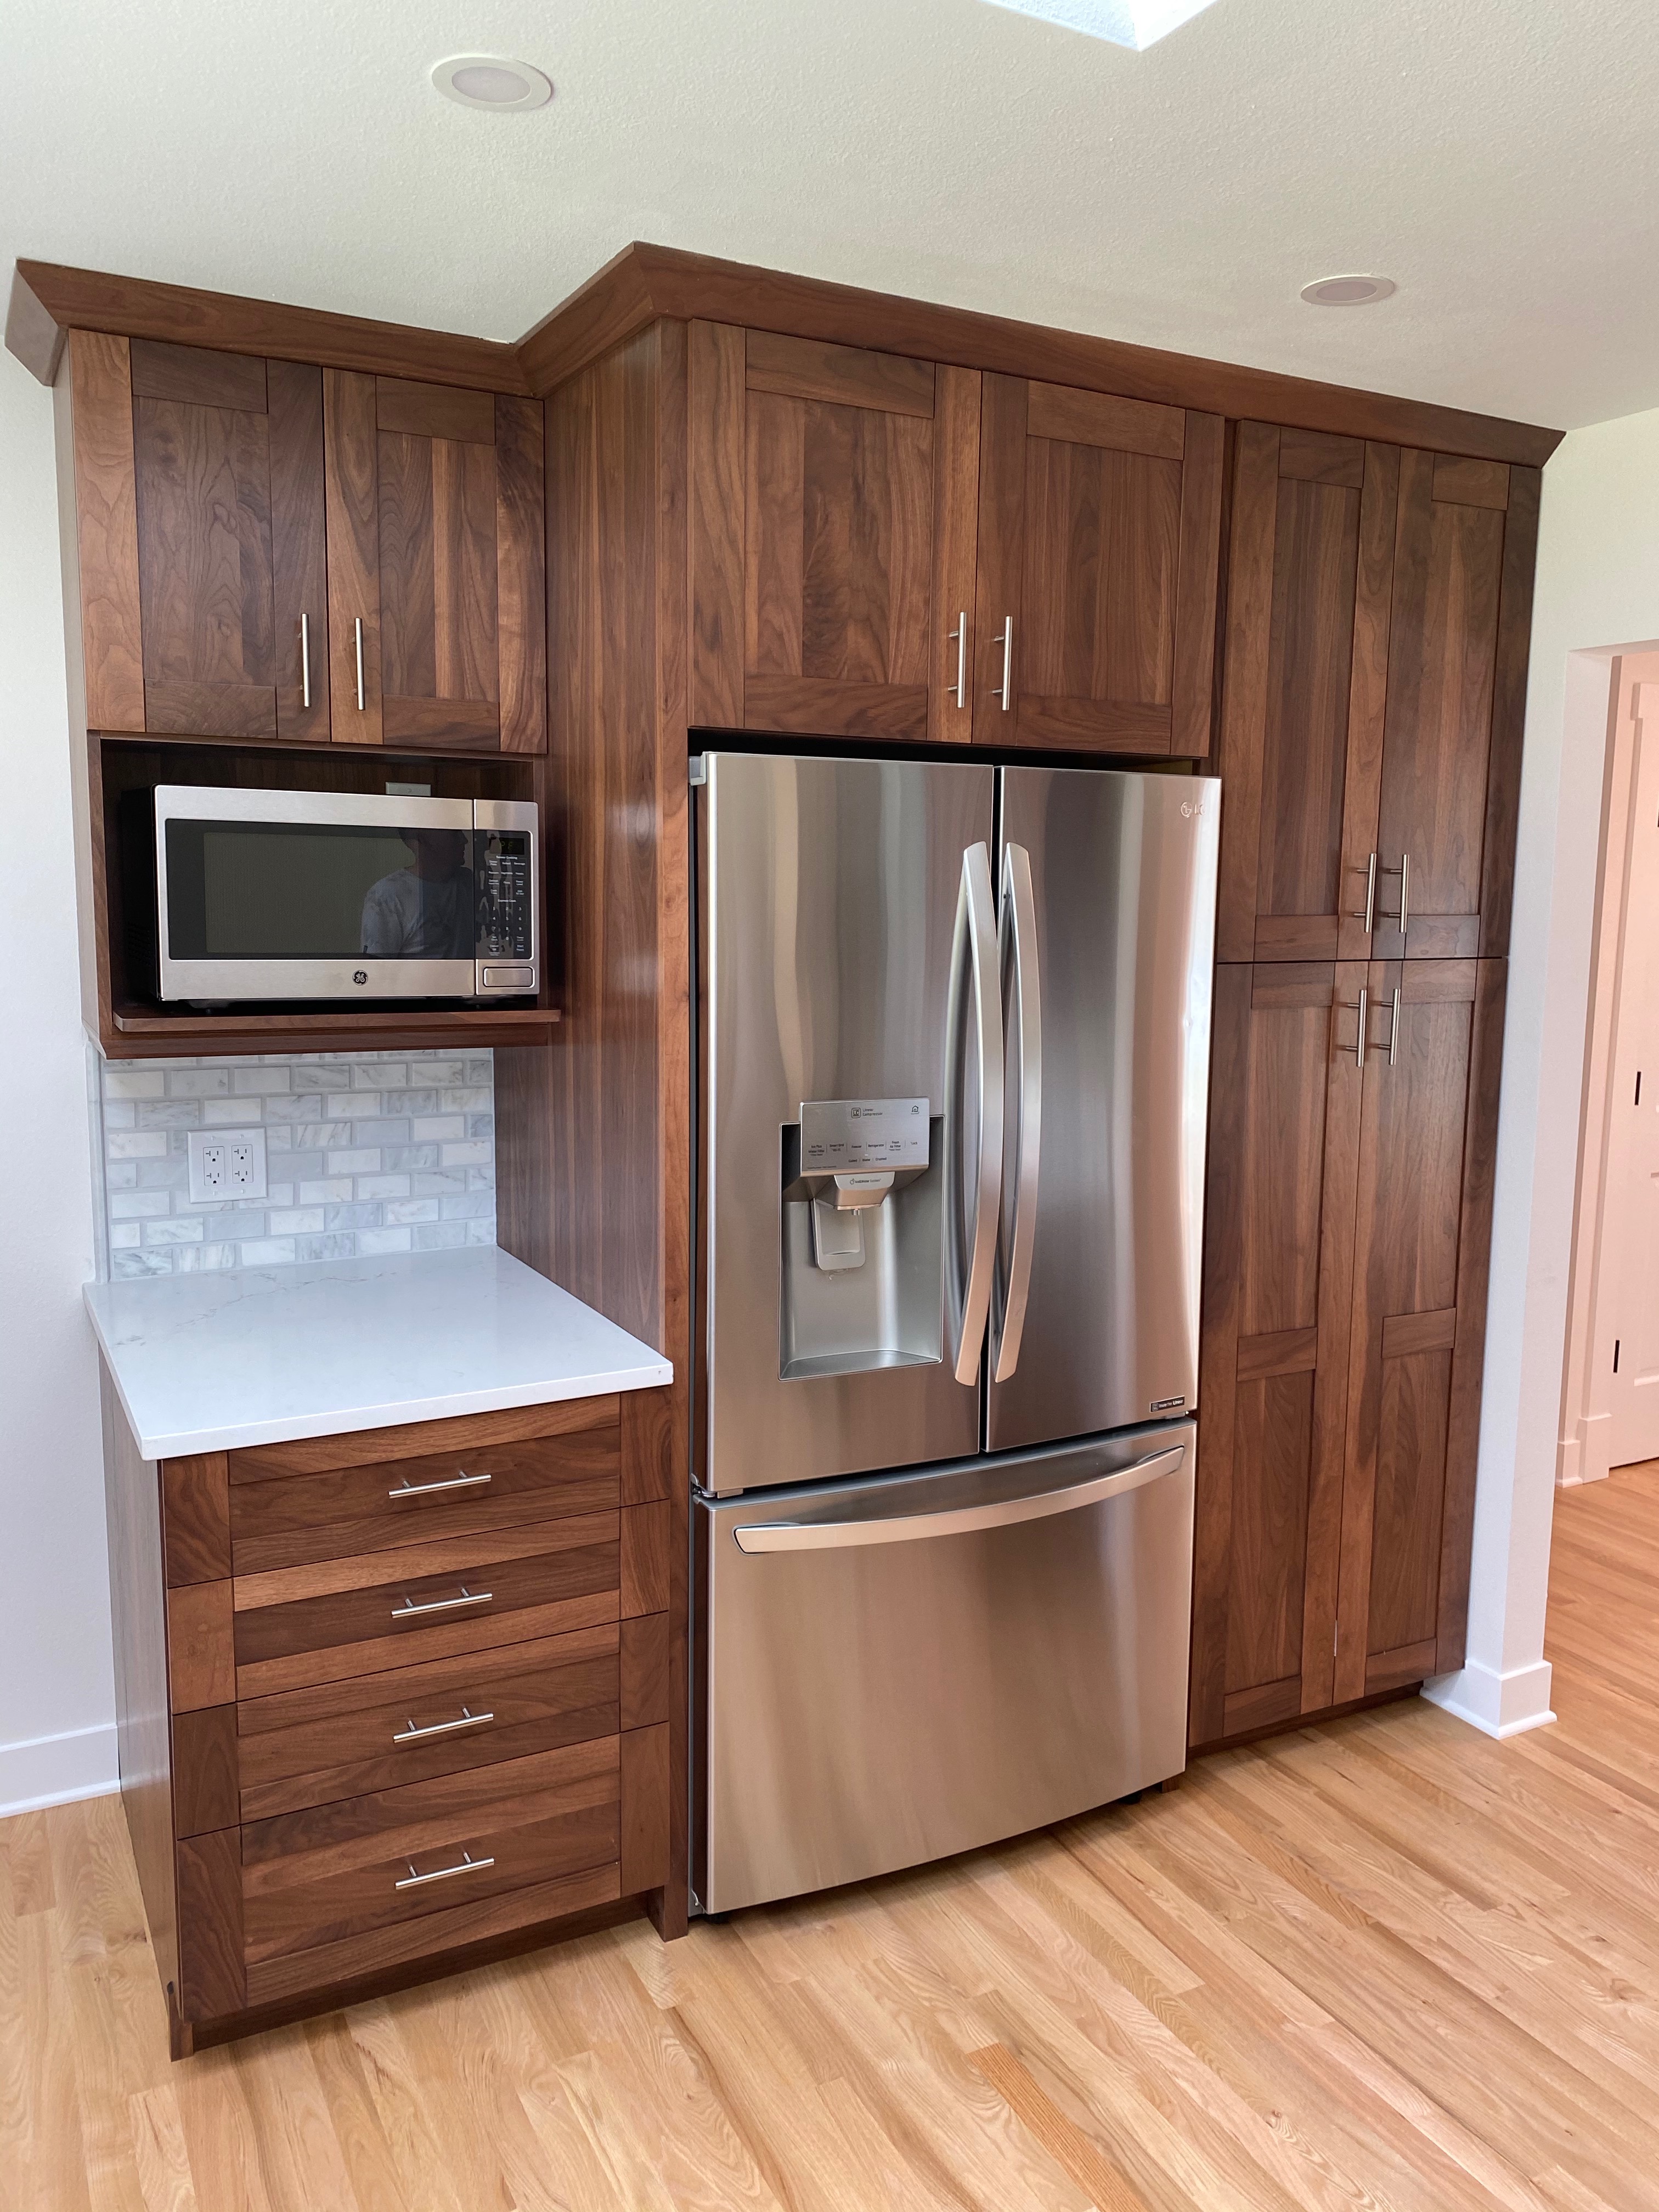
The heart of the project is the cabinetry. We specified and installed high-end custom Omega cabinets in walnut — full-height pantry and storage runs, a dedicated refrigerator surround, a microwave nook, and a large center island, all built and finished to furniture-grade quality. The shaker-style walnut doors give the kitchen its signature warmth, while brushed-metal hardware and the bright stone counters keep the overall look crisp and contemporary. It's a kitchen designed to look as good in ten years as it does on move-in day.
We finished the work surfaces in durable, low-maintenance quartz with a natural-stone top on the island, paired with a hand-set marble tile backsplash that runs from the counters to the underside of the cabinets. The appliance package was upgraded throughout — a French-door stainless refrigerator, a professional-style gas range with a stainless range hood, a built-in microwave, a dishwasher, and a deep farmhouse apron-front sink — all integrated cleanly into the new cabinetry layout.
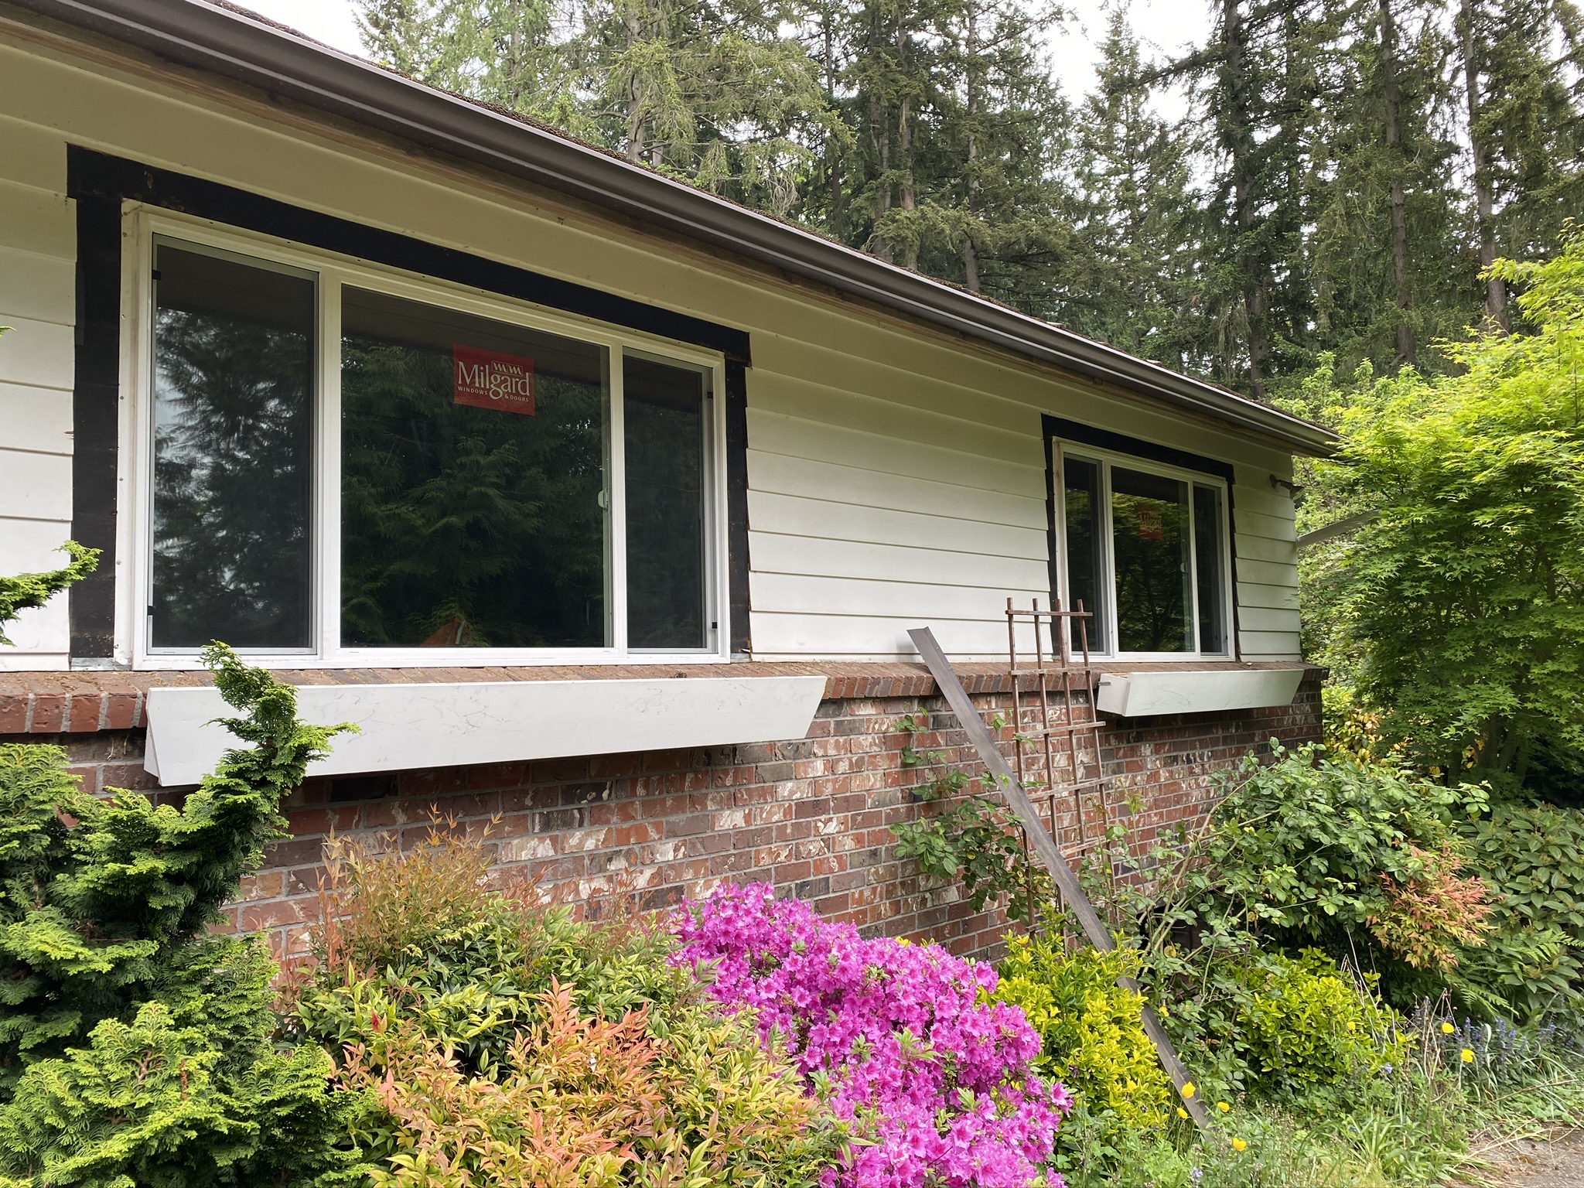
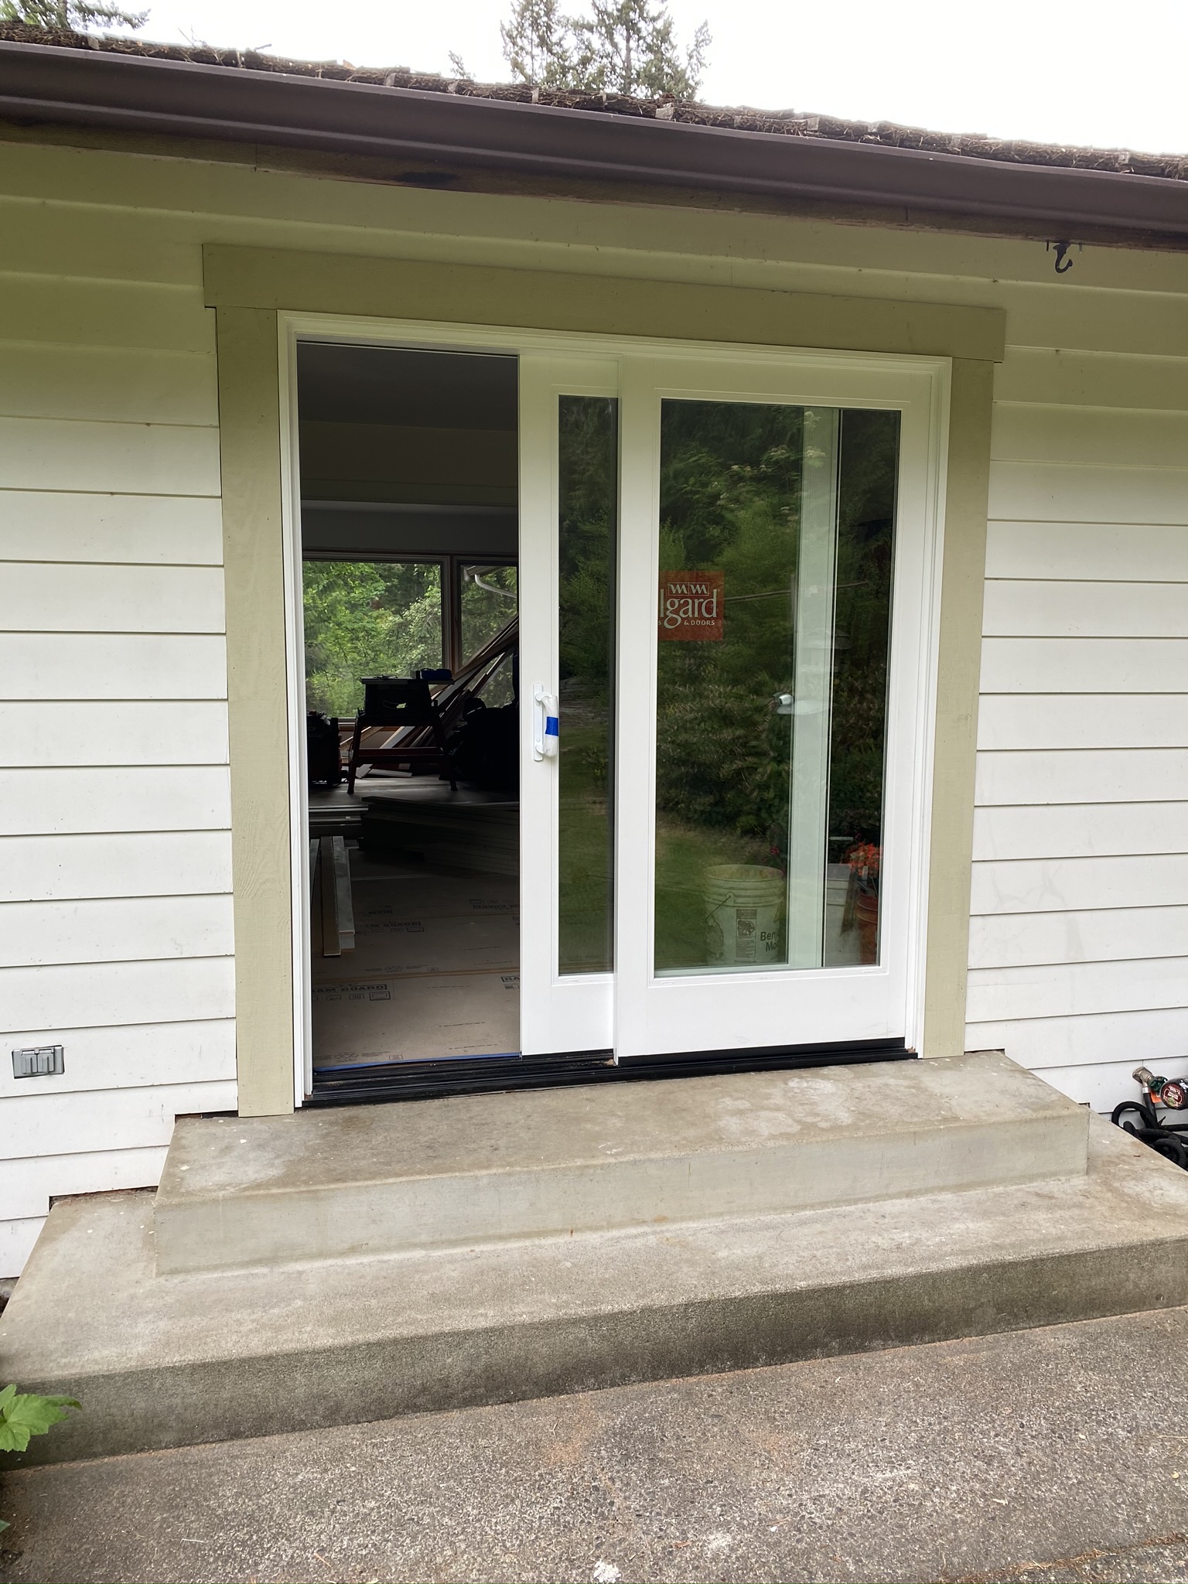
To make the open plan truly work, the envelope had to change too. We replaced the home's exterior windows with new energy-efficient units, installed a new front entry door, and replaced the rear sliding/patio door — improving insulation, security, and curb appeal while letting far more daylight into the newly opened floor plan. The combination of the new windows, the patio door, and the existing skylights turned a once-dim interior into one of the brightest rooms in the house.
Consistency is what separates a remodel from a renovation. Rather than stopping at the kitchen, we installed new hardwood flooring across the entire first floor, then updated all of the trim and millwork to match — baseboards, door and window casing, and finish carpentry throughout. The new floors run unbroken from room to room, which visually enlarges the home and removes the patchwork feel that comes from renovating one space at a time.
To complete the transformation, the entire first floor was repainted, the lighting was redone with new recessed cans and decorative fixtures, and the plumbing fixtures were replaced throughout. These are the details people feel even when they can't name them — clean, even light; fresh, modern wall color; and fixtures that match the quality of everything around them.
From structural demolition to finish carpentry, every phase was self-managed and coordinated in-house — which is how a project this comprehensive stays on a tight eight-week schedule.

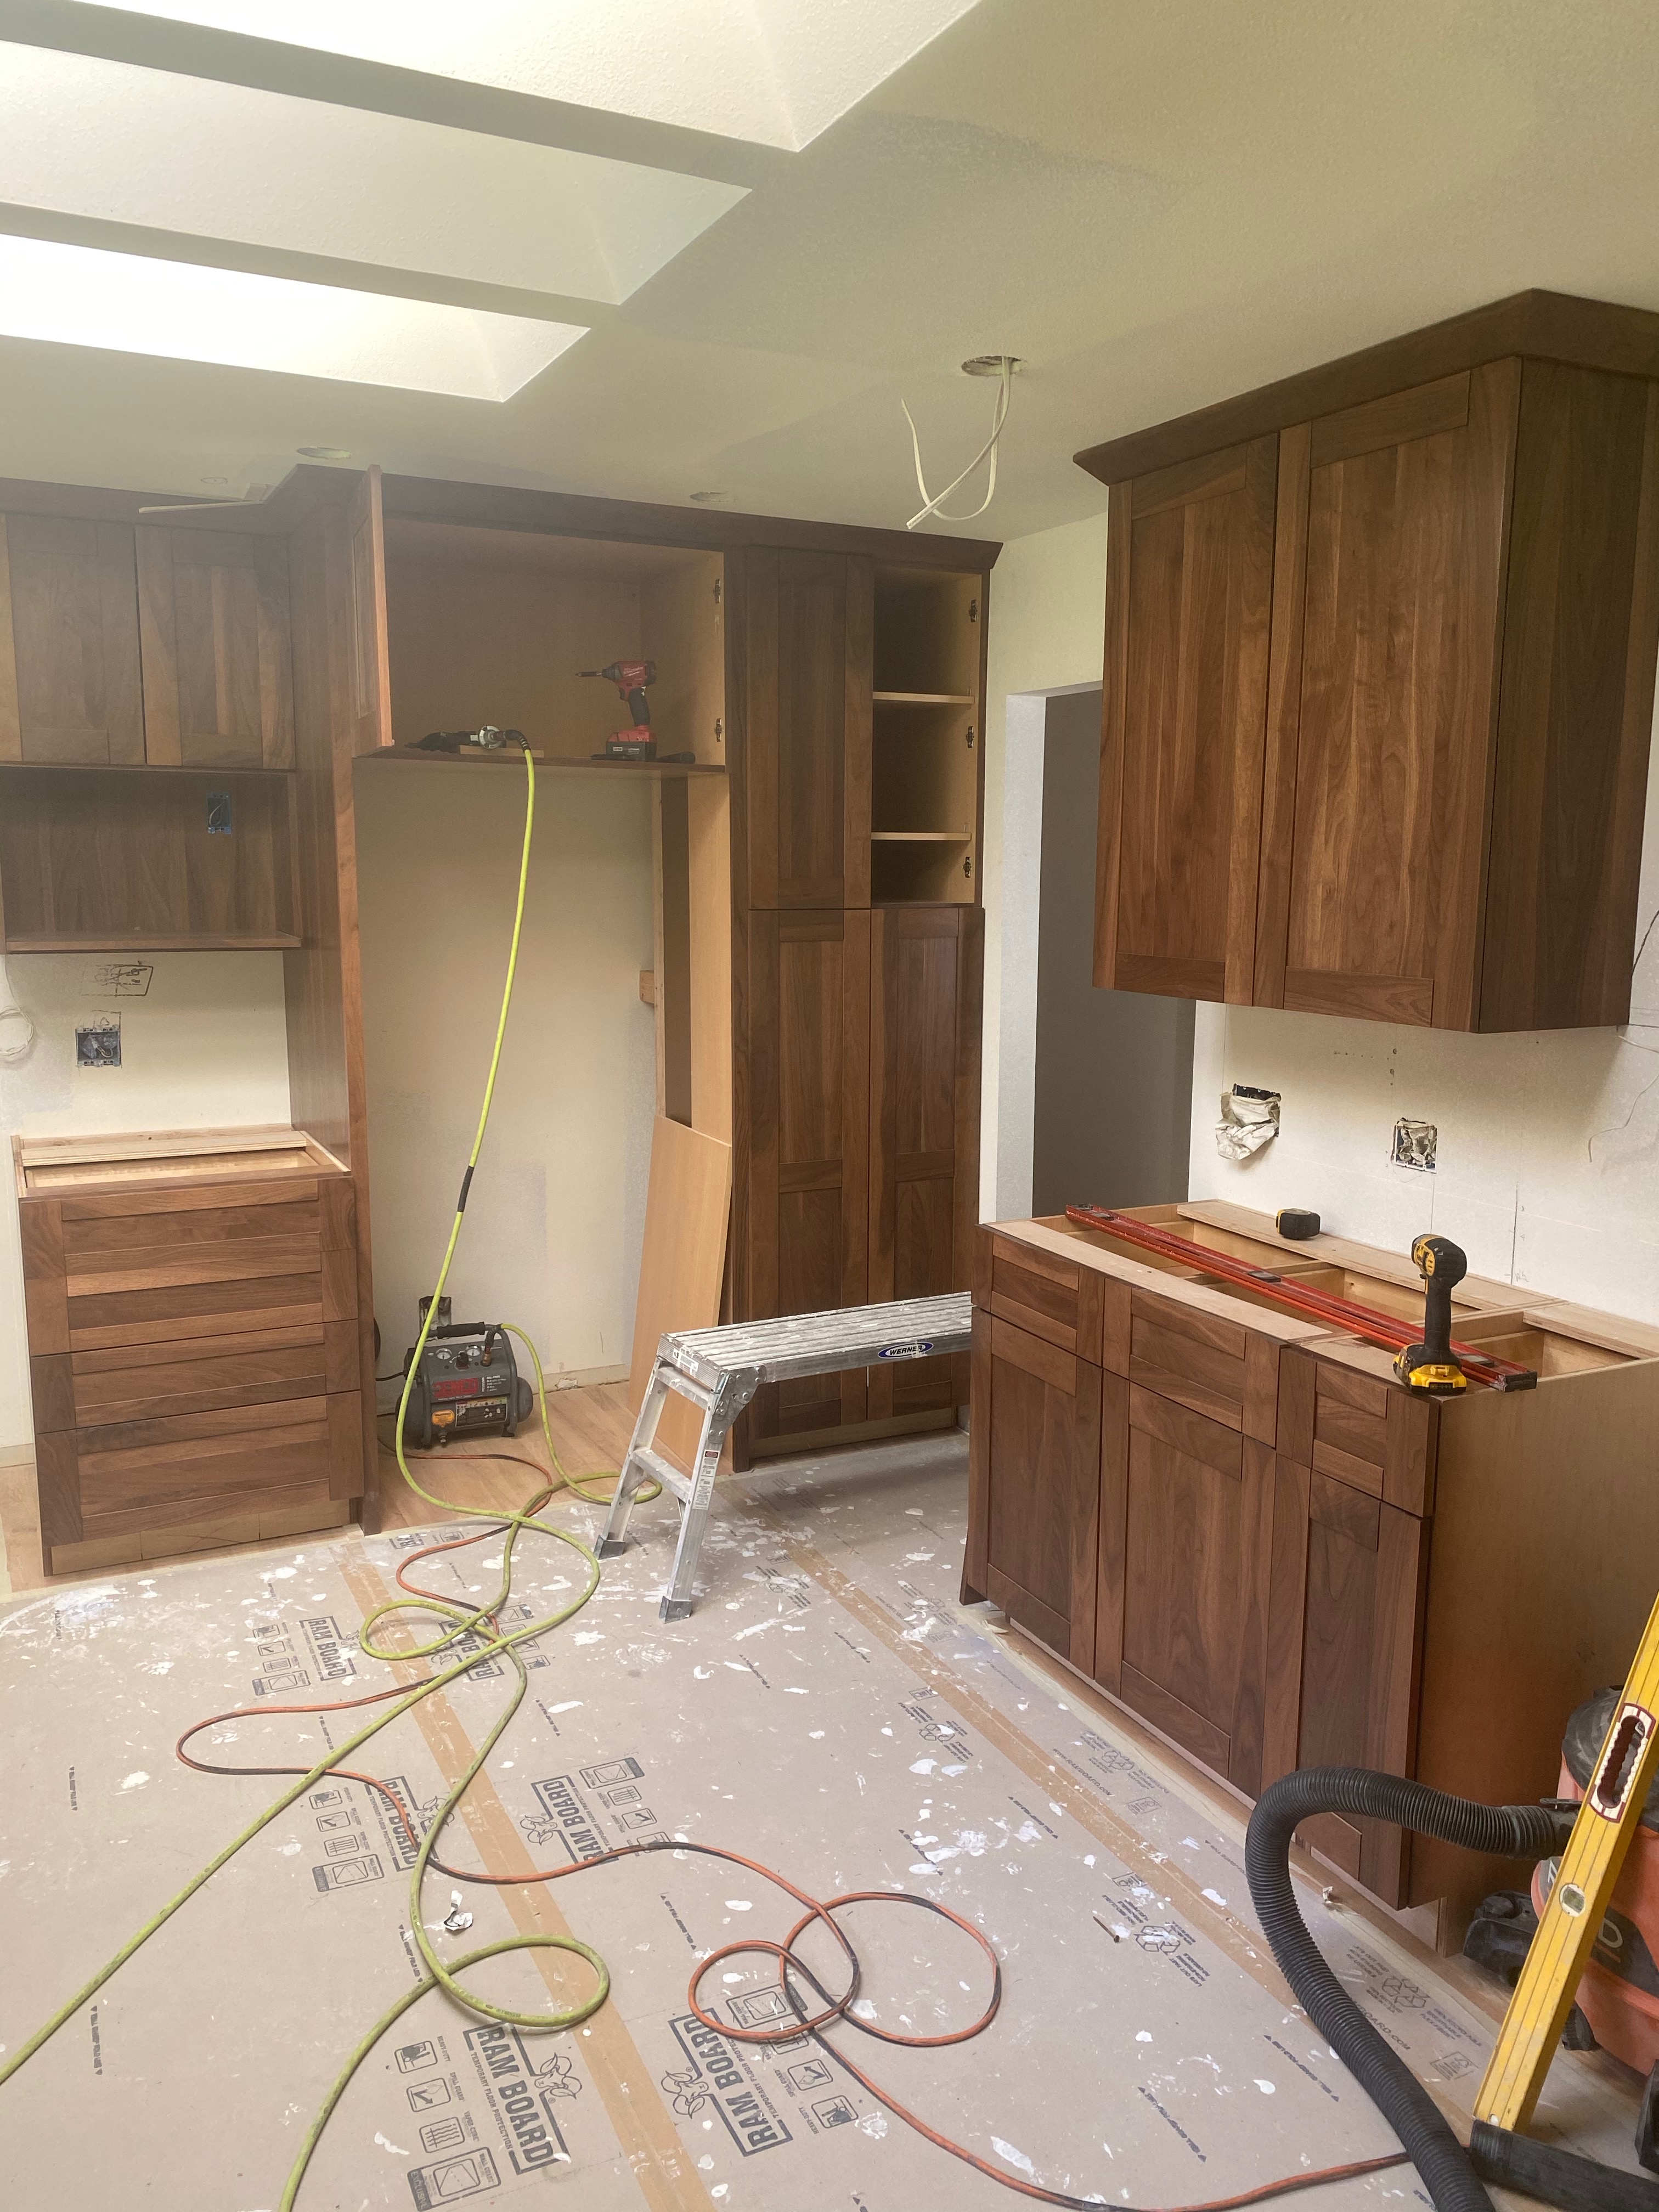
A complete, turnkey transformation of the kitchen and the entire first floor — permitted, built, and finished by Pelletier Construction.
The finished home is almost unrecognizable from where it started. A divided, dim main floor now reads as one open, light-filled space, with a kitchen built to a standard you'd expect to see in a design magazine. Walnut cabinetry warms the room, the island gives the family a true gathering place, and the daylight pouring through new windows and skylights makes the entire floor feel open and alive.
It's also a sound investment. In a market as competitive as Issaquah and the Seattle Eastside, an open-concept kitchen and a fully updated first floor are exactly the features today's buyers prioritize — which means the work doesn't just improve daily life, it strengthens the long-term value of the property.
Renovating one room at a time leaves a home looking patched together. Doing the whole floor at once is what makes it feel — and appraise — like a new house.
Approximately eight weeks from demolition to final walkthrough — and that includes the permitting process. Because Pelletier Construction self-manages the structural work, cabinetry, trades, and finishes under one roof, the schedule stayed tight without compromising quality.
This was a turnkey, whole-first-floor project: removing a load-bearing wall to create an open-concept layout, gutting the living room, custom Omega walnut cabinetry, new quartz and natural-stone countertops, a marble backsplash, a full stainless appliance suite, new exterior windows, a new front door and rear sliding door, new hardwood flooring across the entire first floor, updated trim and millwork throughout, fresh paint, new lighting, and new plumbing fixtures.
This particular open-concept kitchen and first-floor renovation came in around $160,000. Every home and scope is different, so the best way to understand the investment for your project is a free in-home consultation where we can review your goals, your home, and your priorities.
Yes. We handle everything — design coordination, permitting, structural engineering and wall removal, all trades, and finish carpentry. You work with one accountable team from the first conversation through the final inspection.
Pelletier Construction serves Issaquah and the greater Seattle Eastside, including Bellevue, Kirkland, Redmond, Sammamish, Bothell, Kenmore, and Woodinville, with kitchen remodels, whole-home renovations, ADU/DADU construction, and outdoor living spaces.
If you're considering an open-concept renovation in Issaquah, Bellevue, Kirkland, or anywhere across the Seattle Eastside, let's talk through your vision, your home, and what's possible. Book a free in-home consultation and we'll map out a plan built around your goals.