
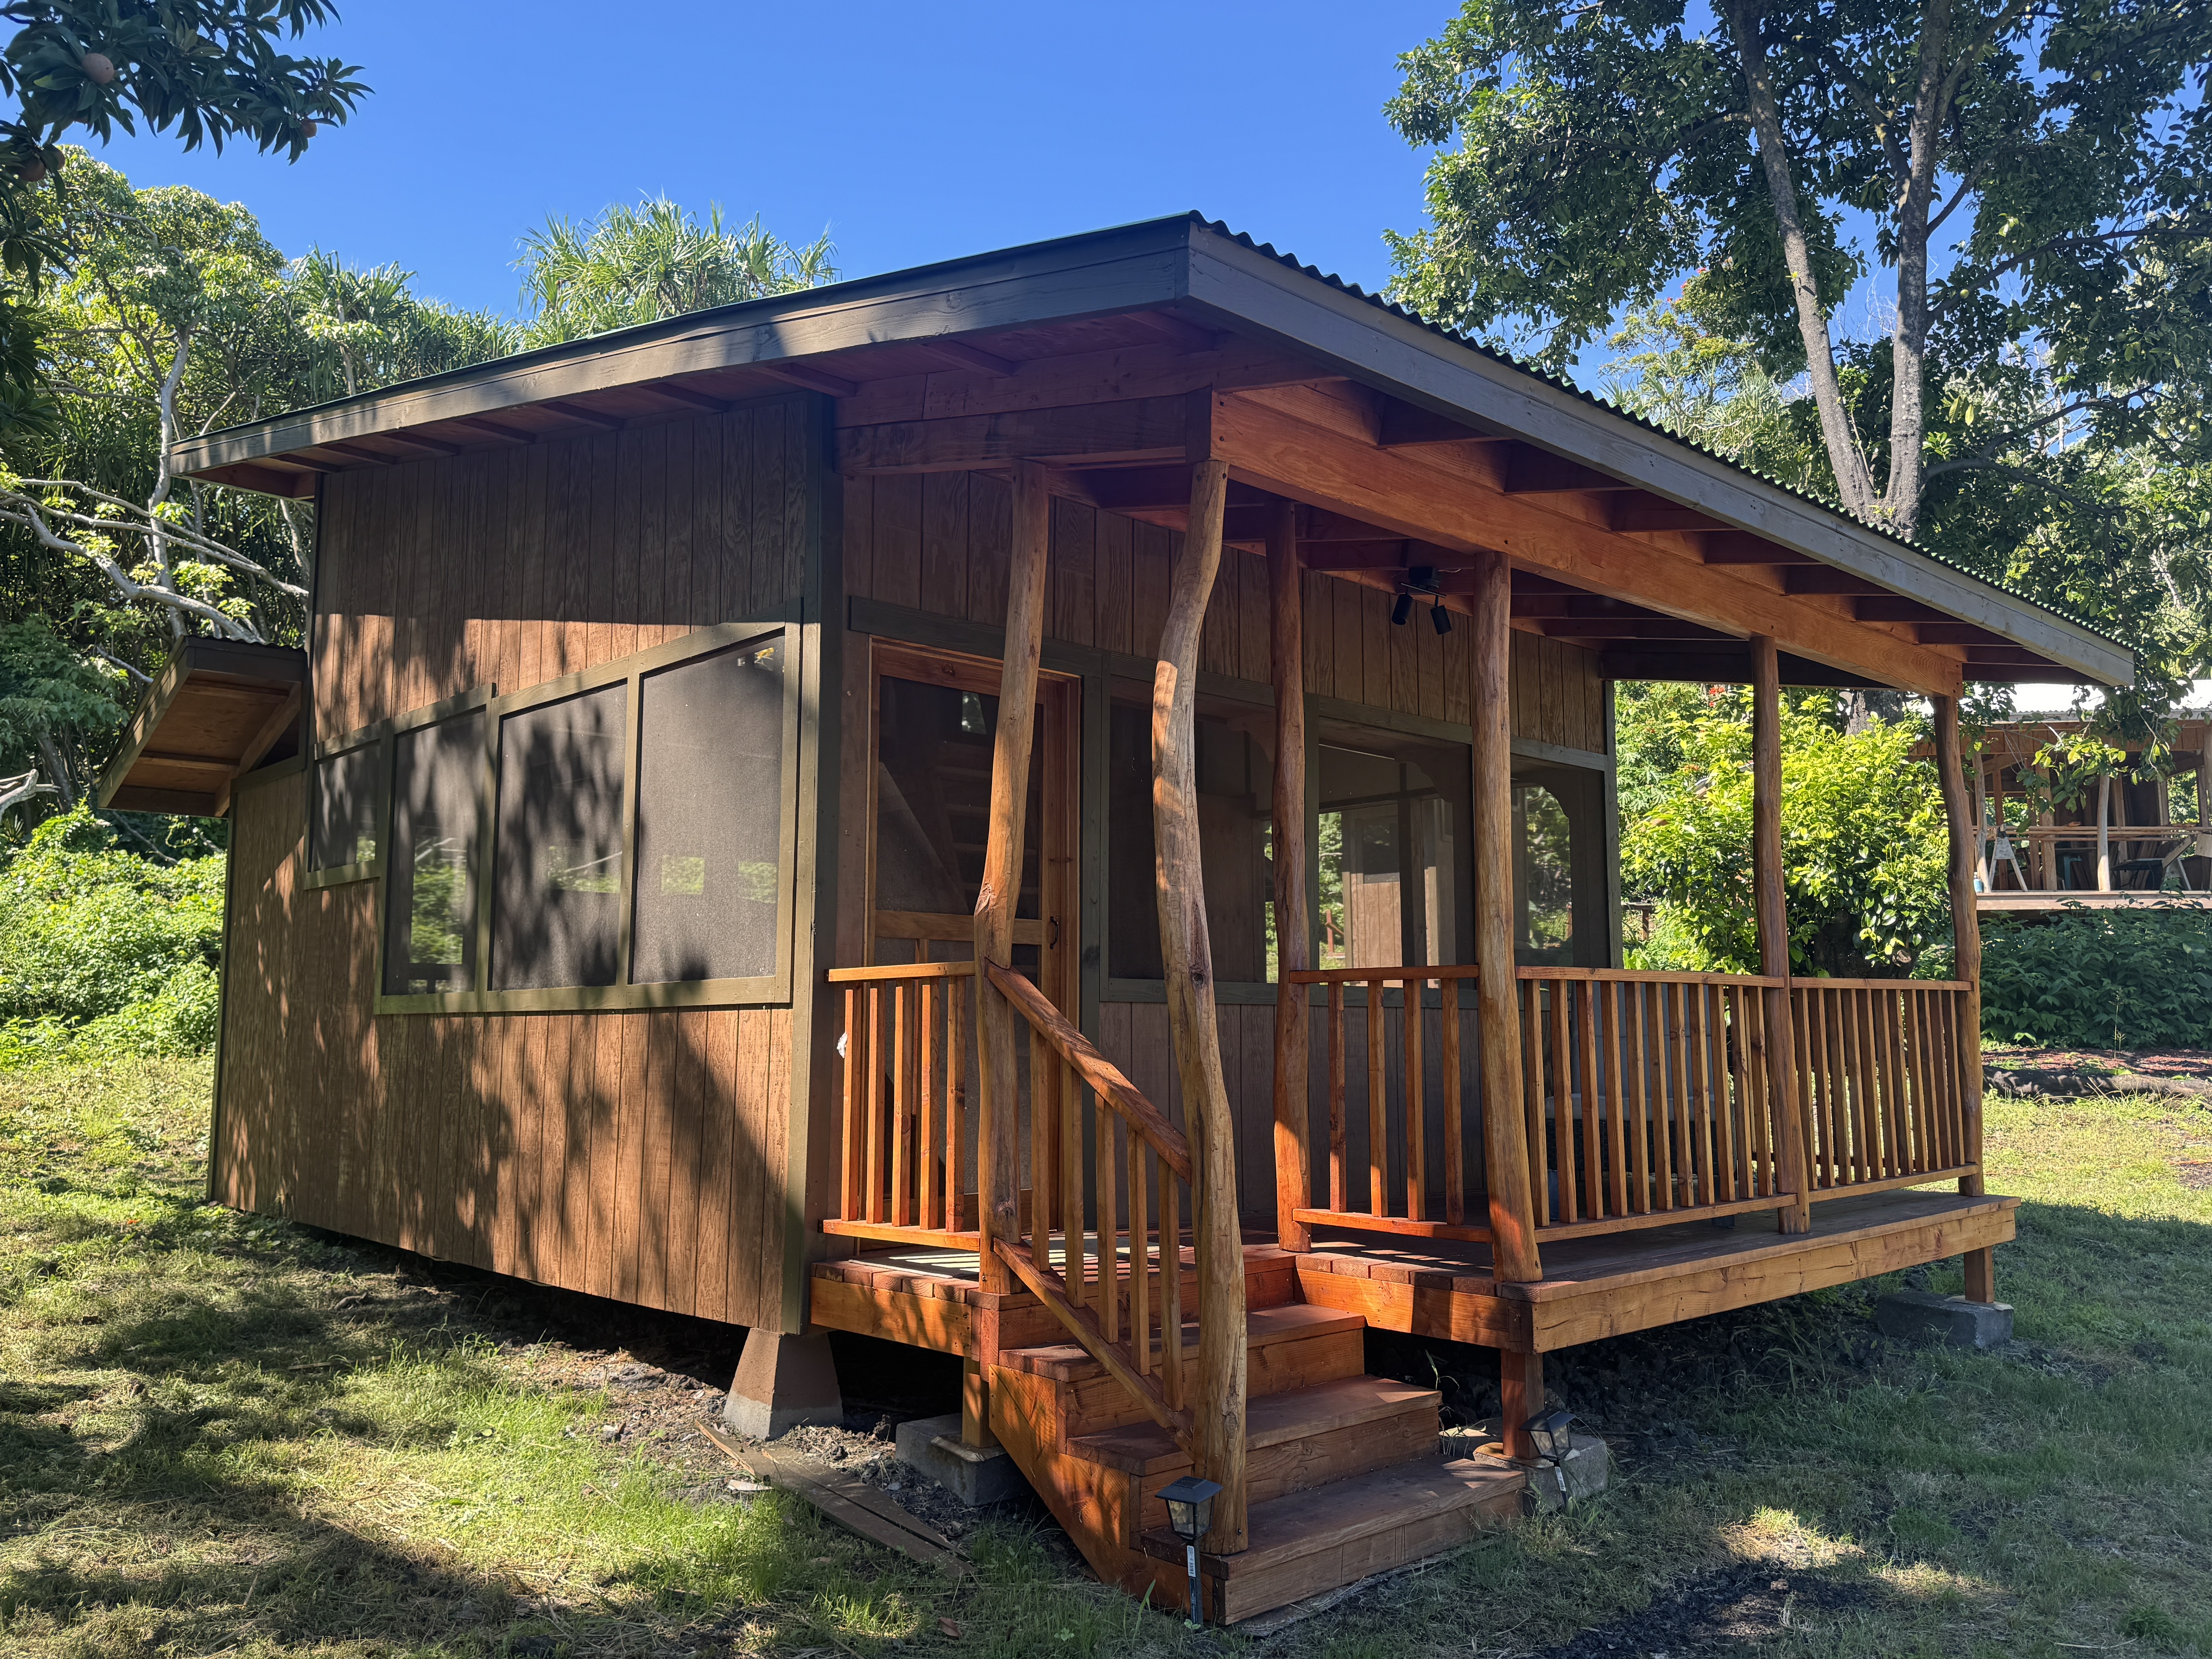
A personal project
Off-grid in Hawaiʻi — cleared, trenched, milled, framed and finished by my own hands, for my mother and my sisters. A place for our family, for good.
Why this one is different
Some projects you build for a client. This one I built for my grandfather.
When he passed, he left me a piece of raw land in Hawaiʻi — a tangle of jungle on old lava, with no power lines, no county water, and no real road. Most people would have seen a problem. I saw the chance to build something that would outlast all of us: a fully self-sufficient tropical homestead for my mother, my sisters, and me.
I’ve spent my career building for other people on the Seattle Eastside. This was the one where I got to put everything I know into something of my own — and do every bit of the labor myself. It’s still a work in progress. I fly back a little each year and keep building. But what’s there already tells you exactly how I work.
“I wanted to pour everything I know into something of my own — and lay every board by hand.”
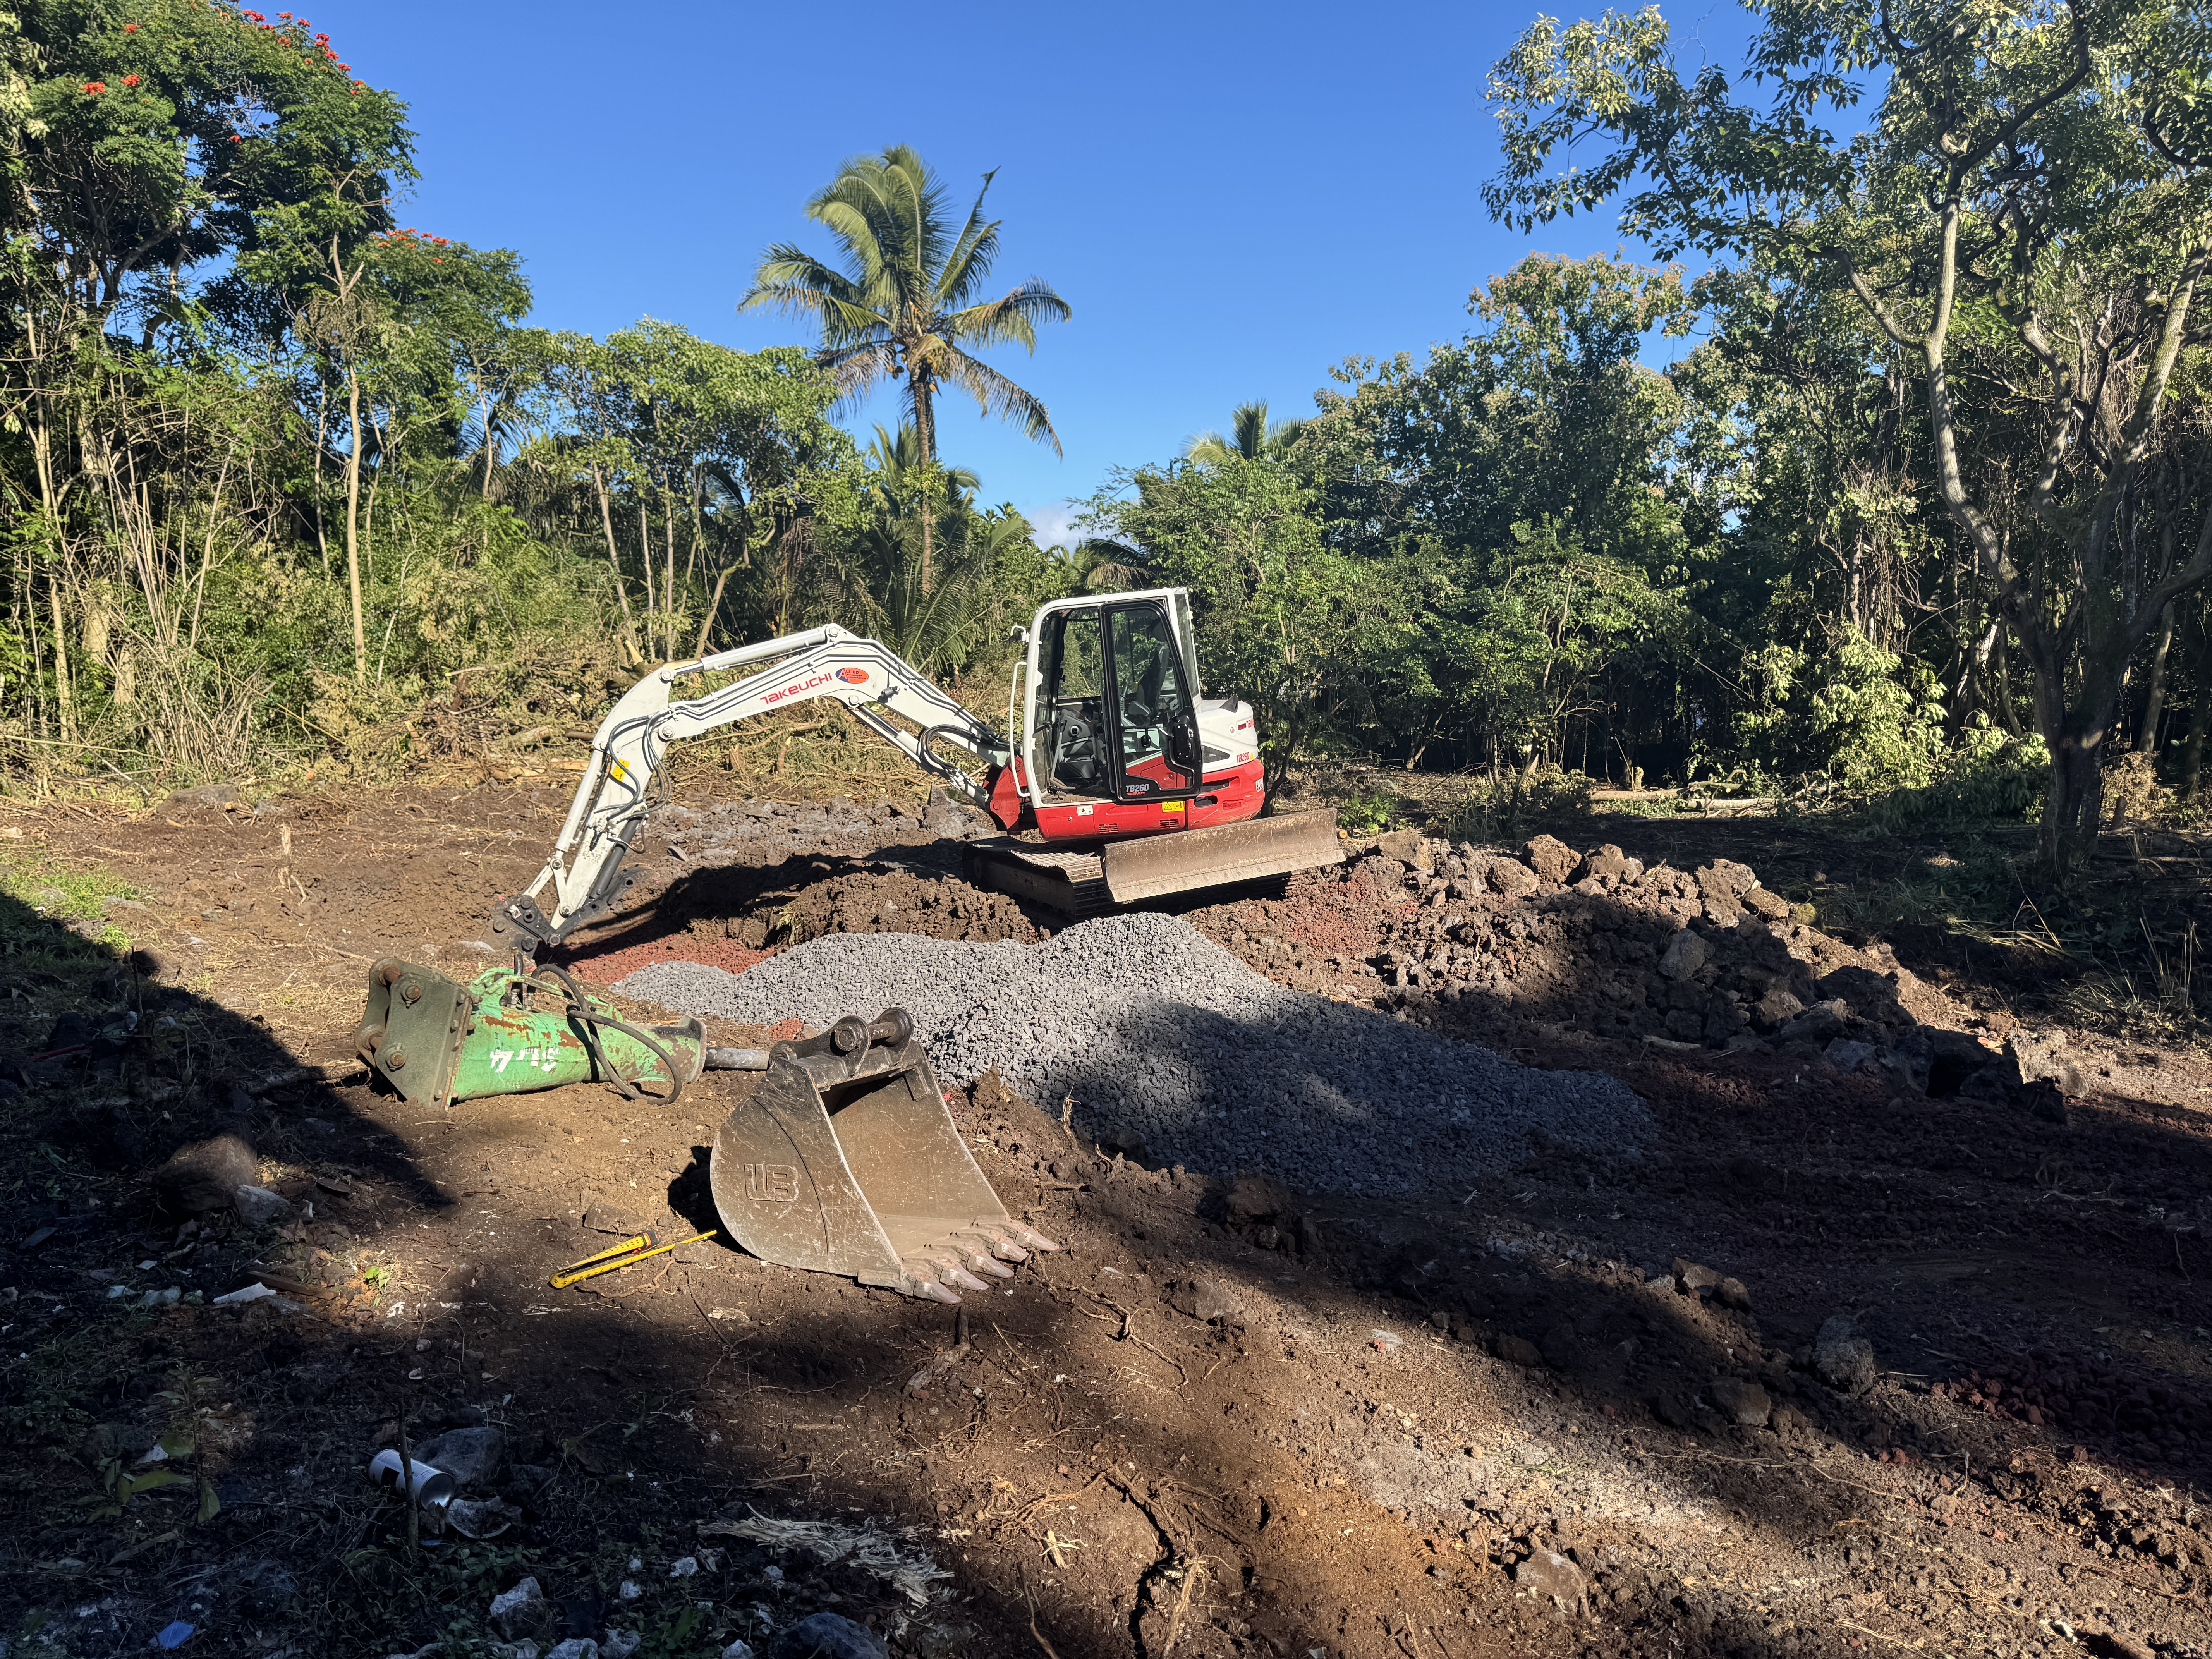
The first time I walked the property, you couldn’t walk it at all — dense jungle over rough lava, the kind of ground that humbles a shovel. I brought in an excavator, cleared it by hand and machine, cut a new road so materials could actually reach the site, and graded a level pad for every structure. On lava, each pad is its own small engineering problem: you’re making buildable ground where there wasn’t any.
I started by listening to the land my grandfather chose, not fighting it. That’s the same way I walk a client’s lot back home — the ground tells you where the house wants to sit and where the water wants to run. You listen first.
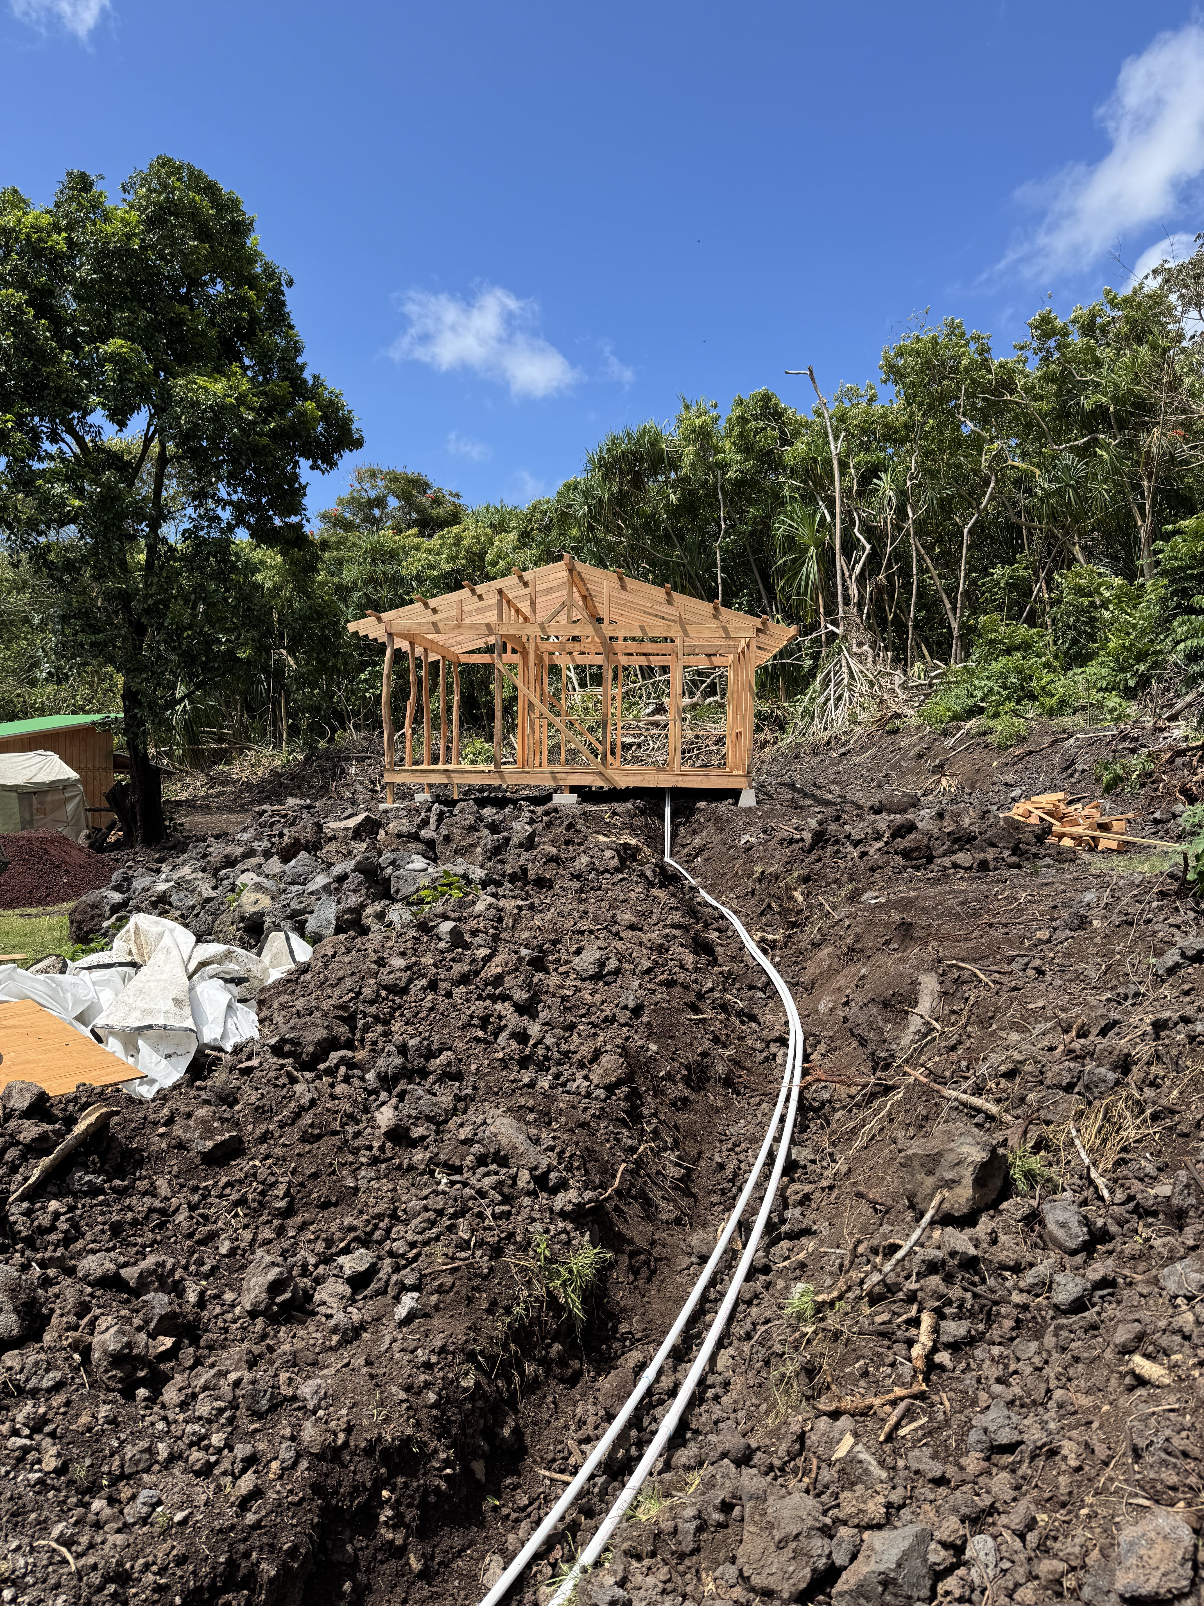
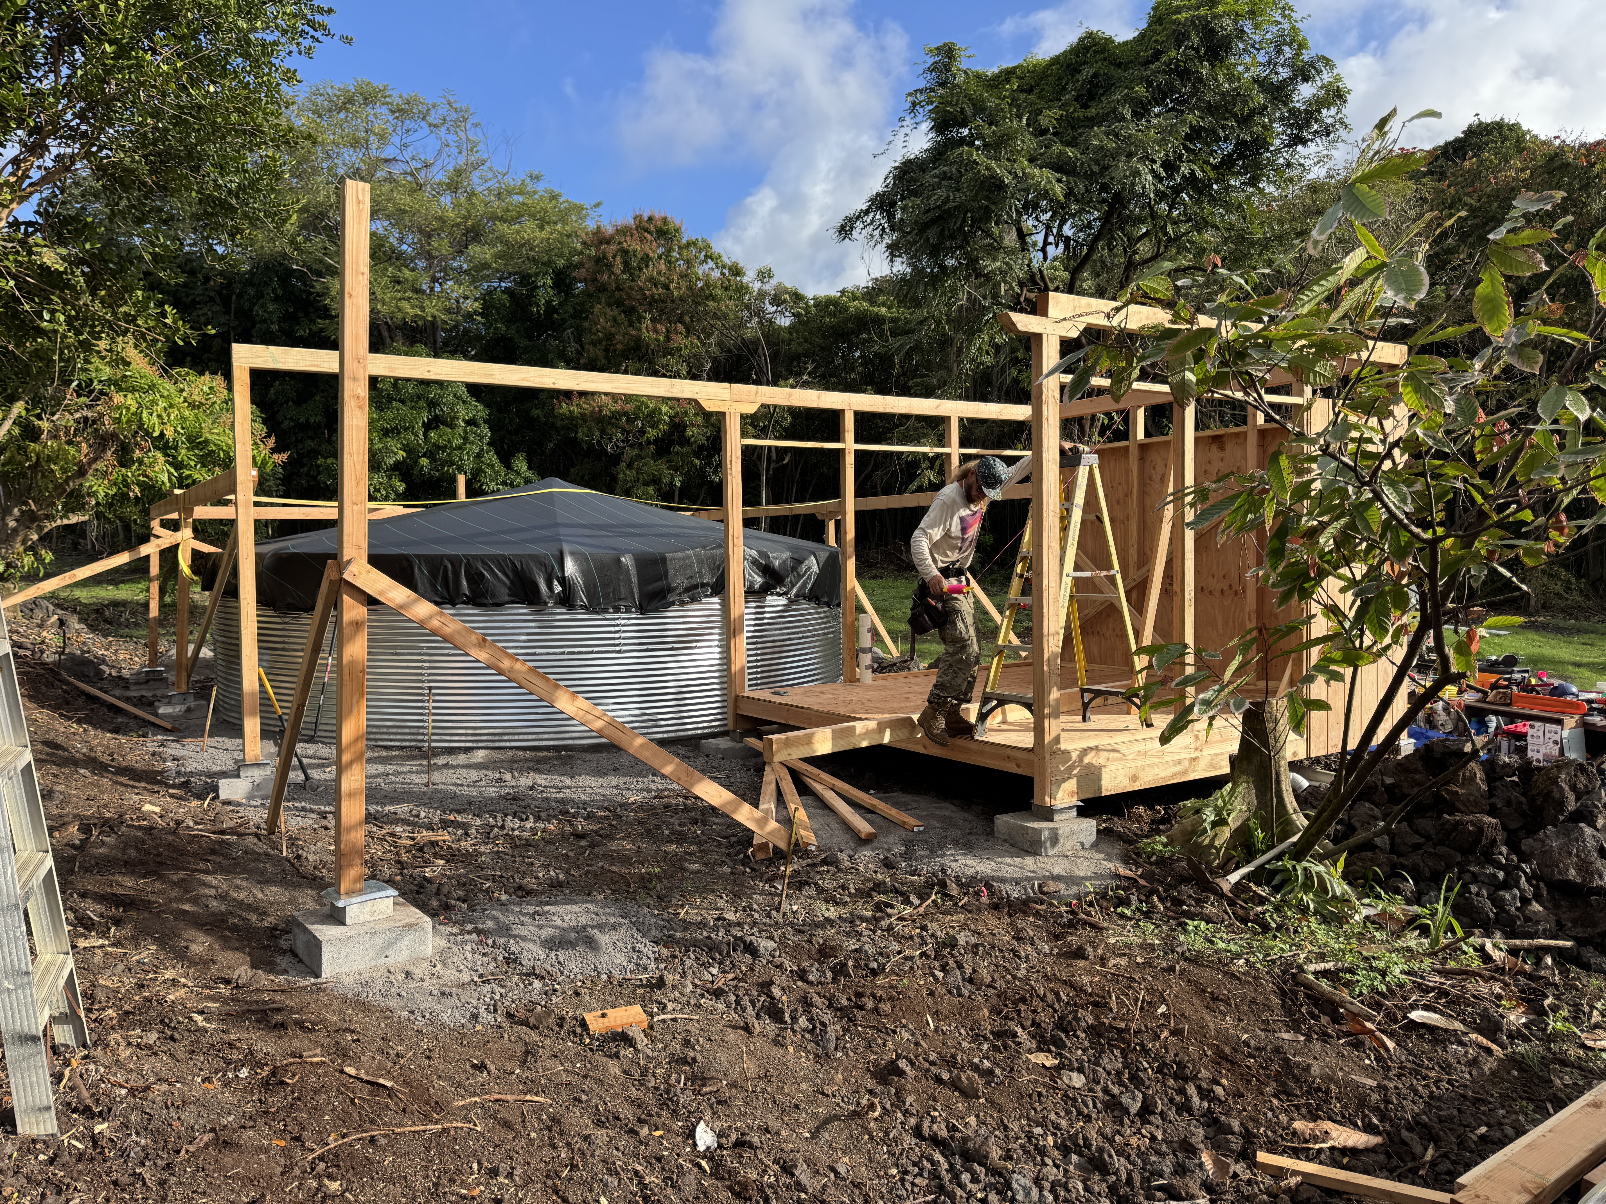
Water comes off the roofs. Rain is collected and pumped into a 15,000-gallon catchment tank, then run through filters and UV purification so it’s clean at every tap. Power comes from a full solar array with battery storage — enough to run the place day and night, with no utility behind it. Waste runs to a self-contained septic system. I dug long trenches by hand and machine to tie water, solar, and septic into one working network underground.
Before the homes, I built the shop — workspace, utility room, pump house, and the home for the main catchment, all in one. Everything else on the property was built out of that building. Sizing and sequencing off-grid systems so they keep working when no one’s coming to fix them is a different discipline than hooking up to city services — and it’s the same discipline I bring to a build that has to last.
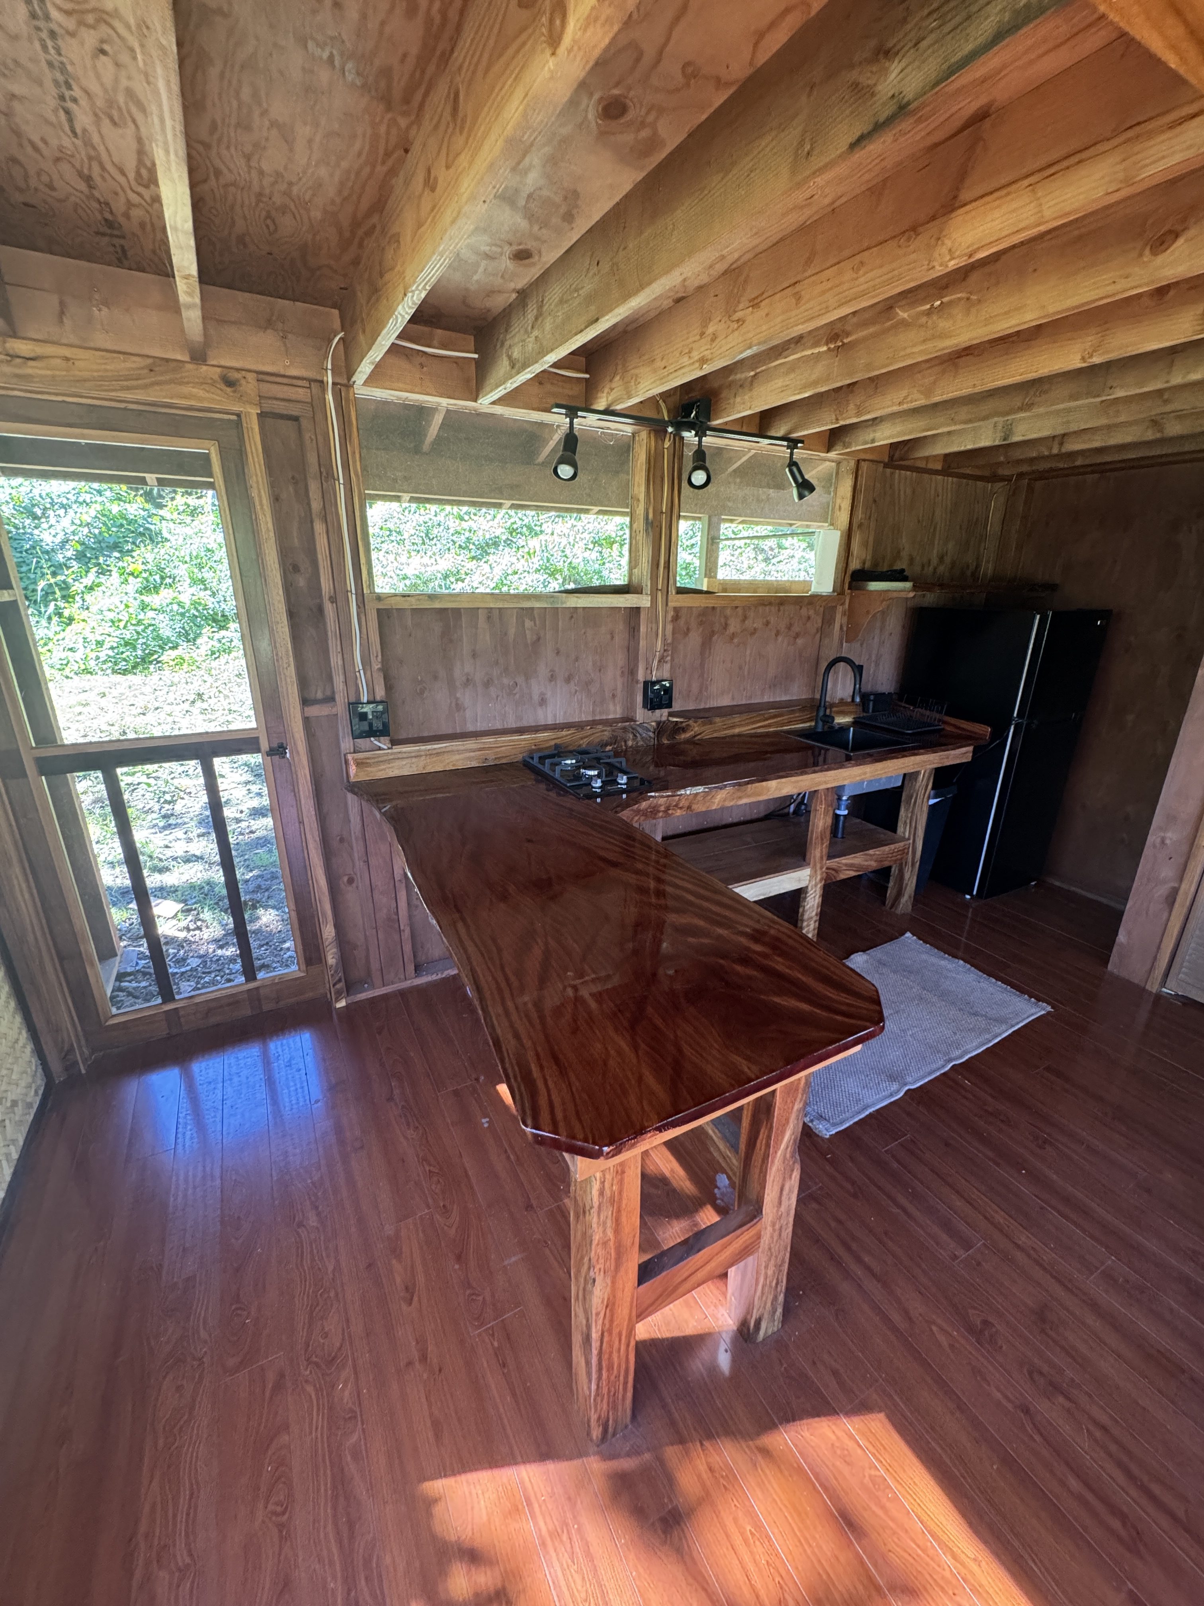
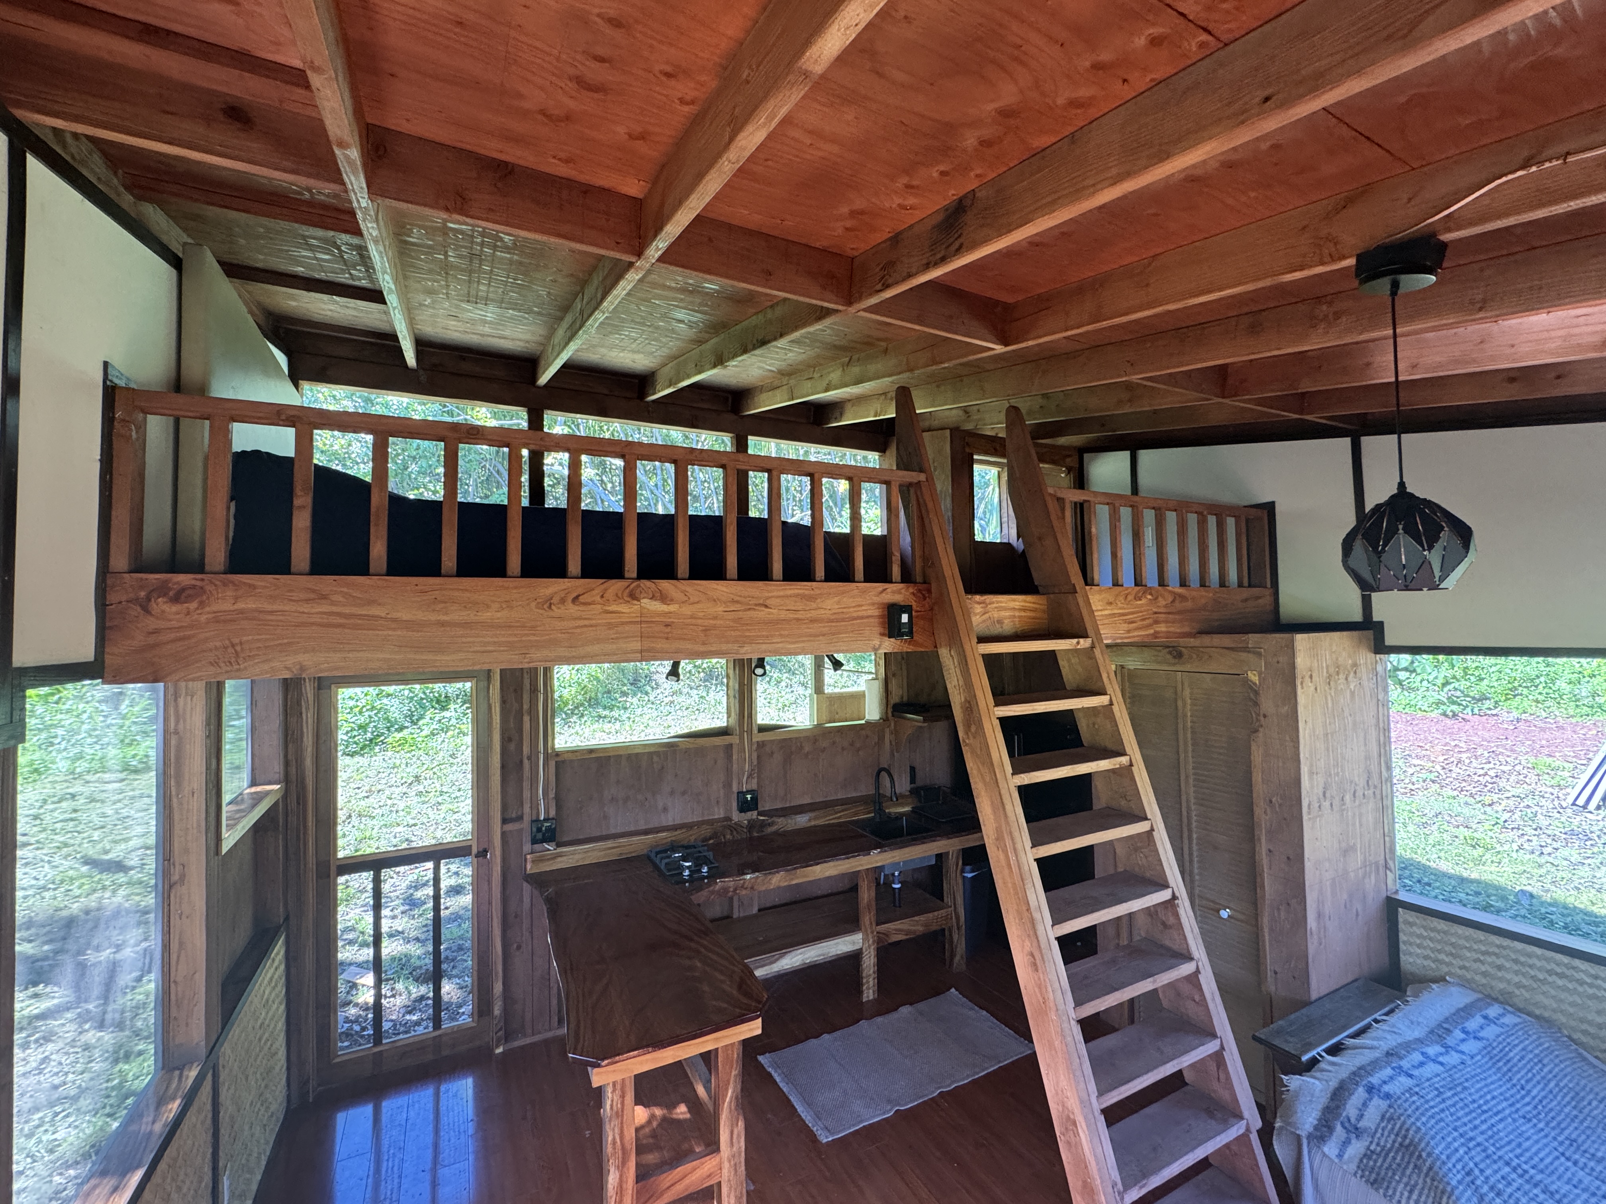
Two cabins, set on piers above the lava, each with a single bedroom, a compact kitchen, a sleeping loft up a handmade ladder, and deep green standing-metal roofs that do double duty — they look like they belong under the canopy, and they feed the catchment. I raised the framing, sheathed it, and trimmed it out myself, one board at a time.

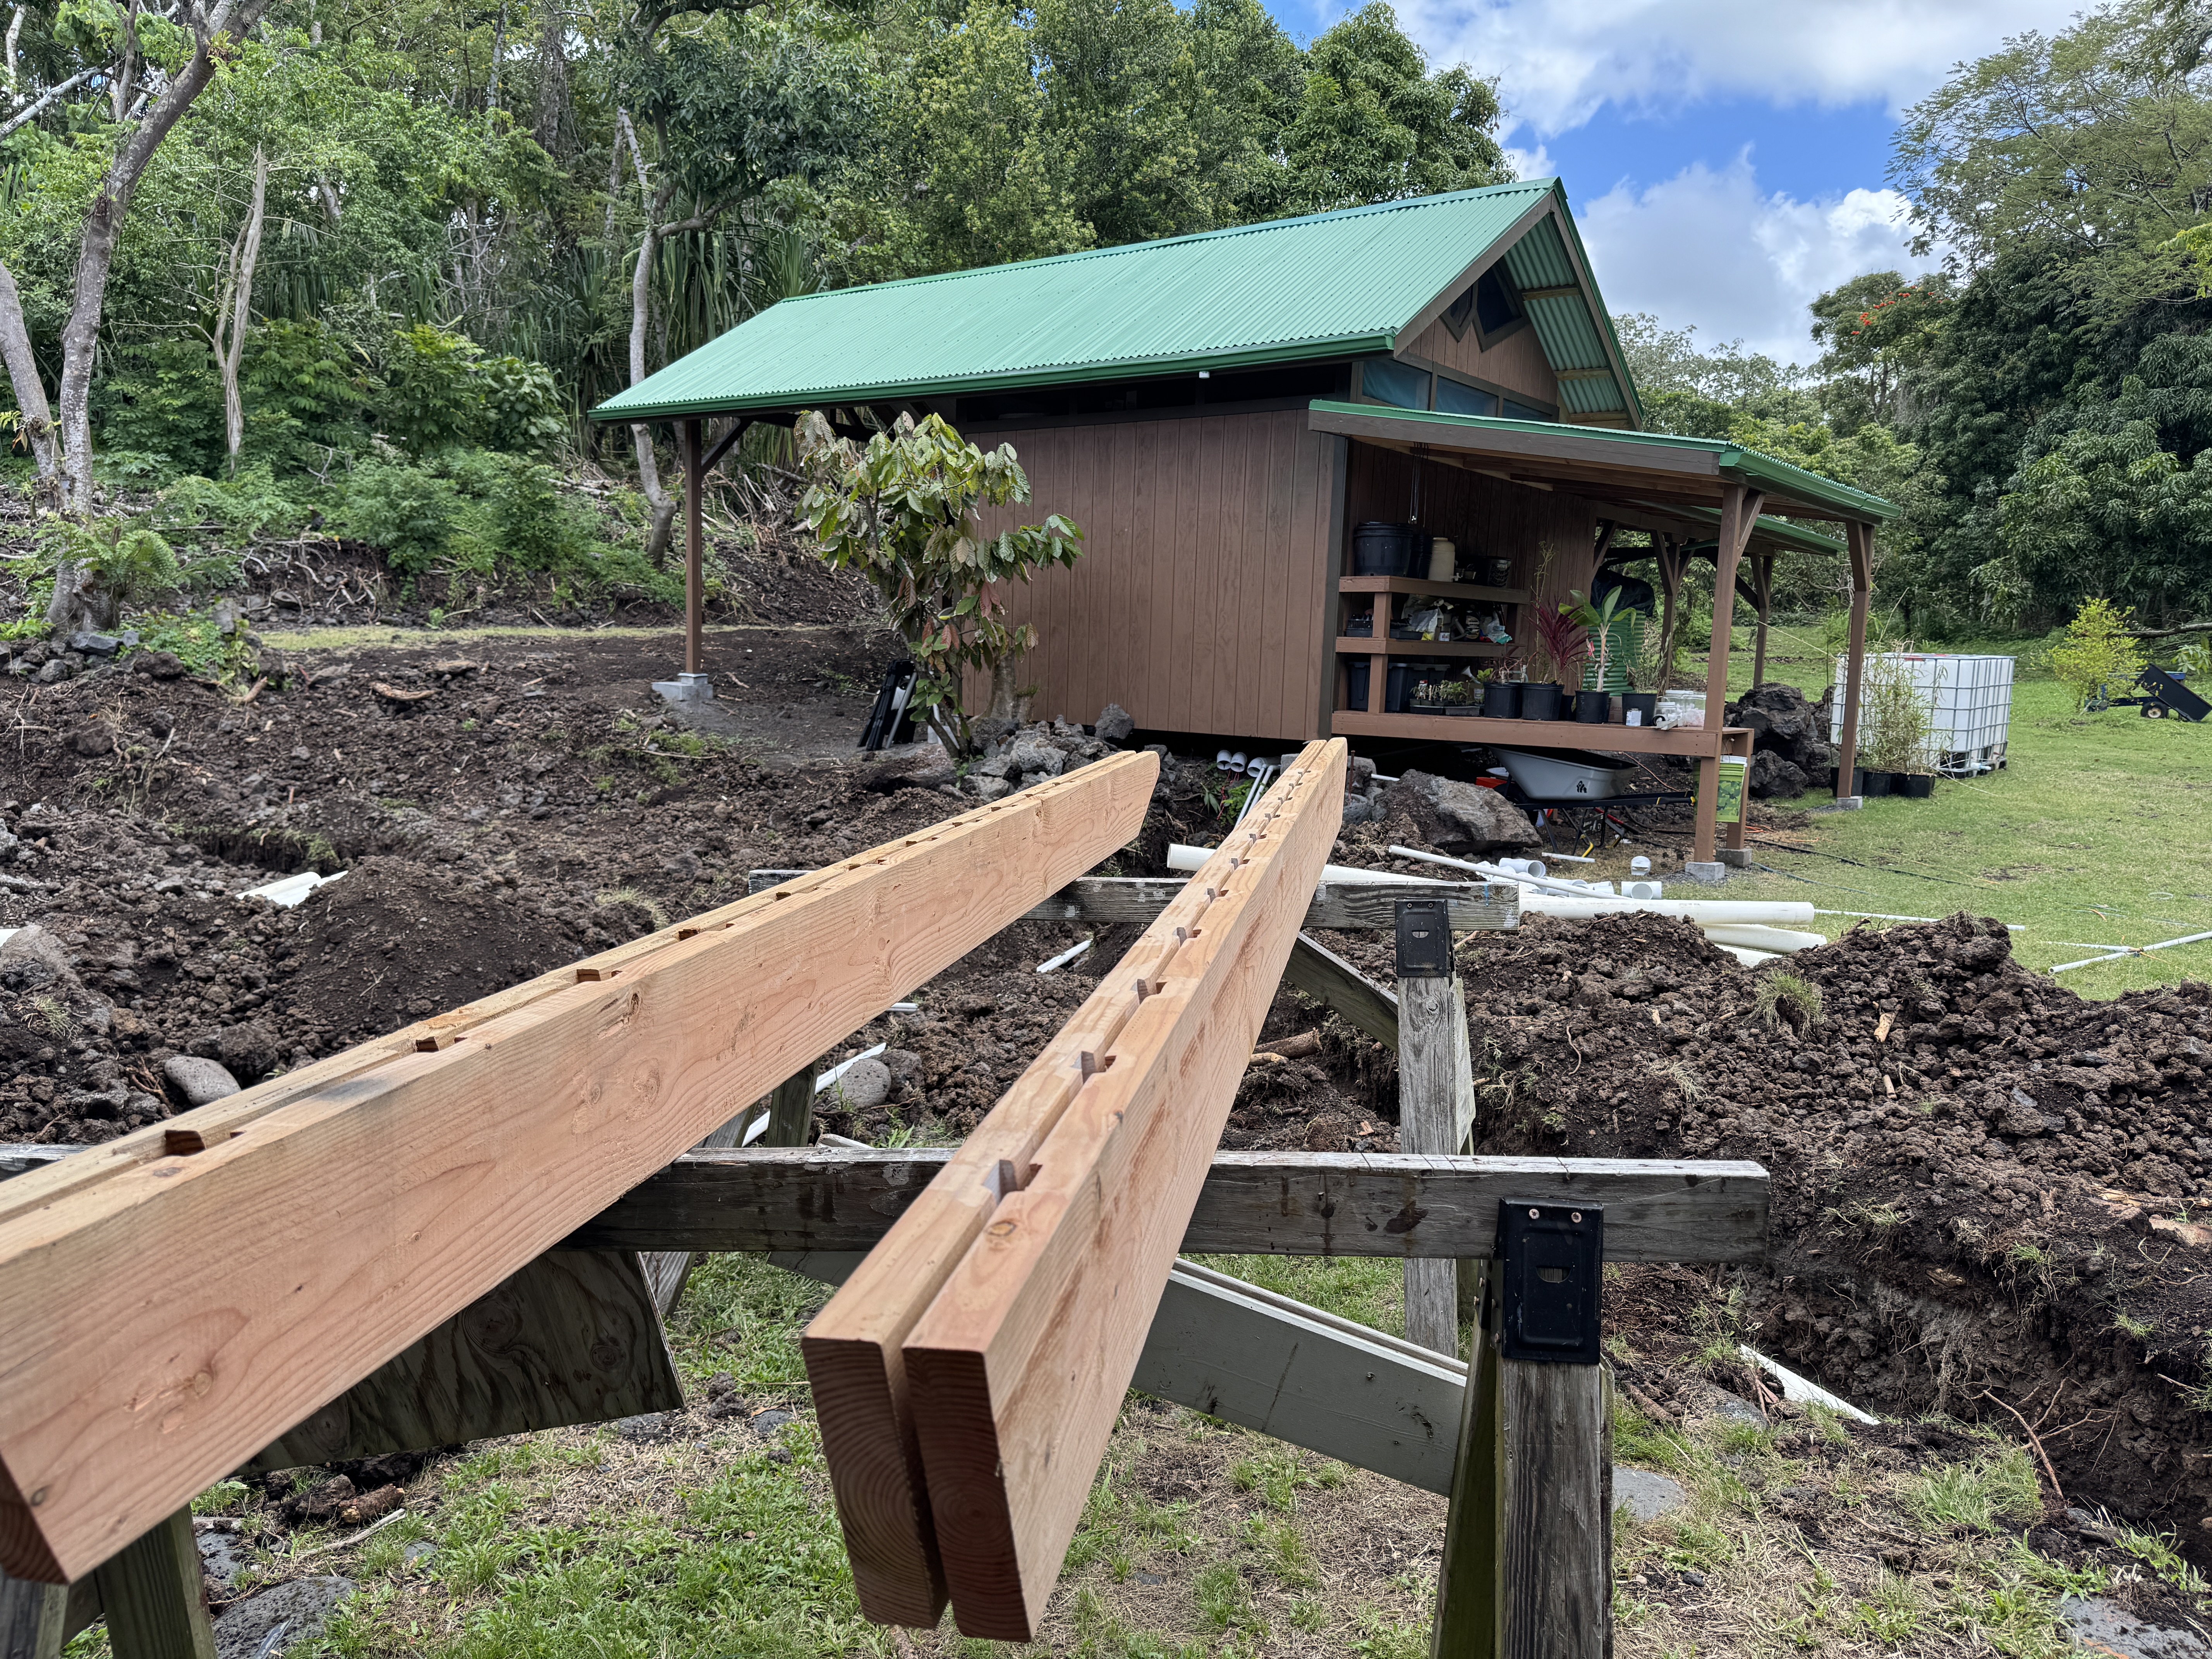
I felled trees on and around the property and milled them into lumber and slabs on a neighbor’s mill — species you can’t buy off a shelf: kamani, royal poinciana, monkeypod, and imported black walnut. There’s something honest about a home framed and finished from wood that grew right here. The grain in those live-edge countertops is the actual story of the place.
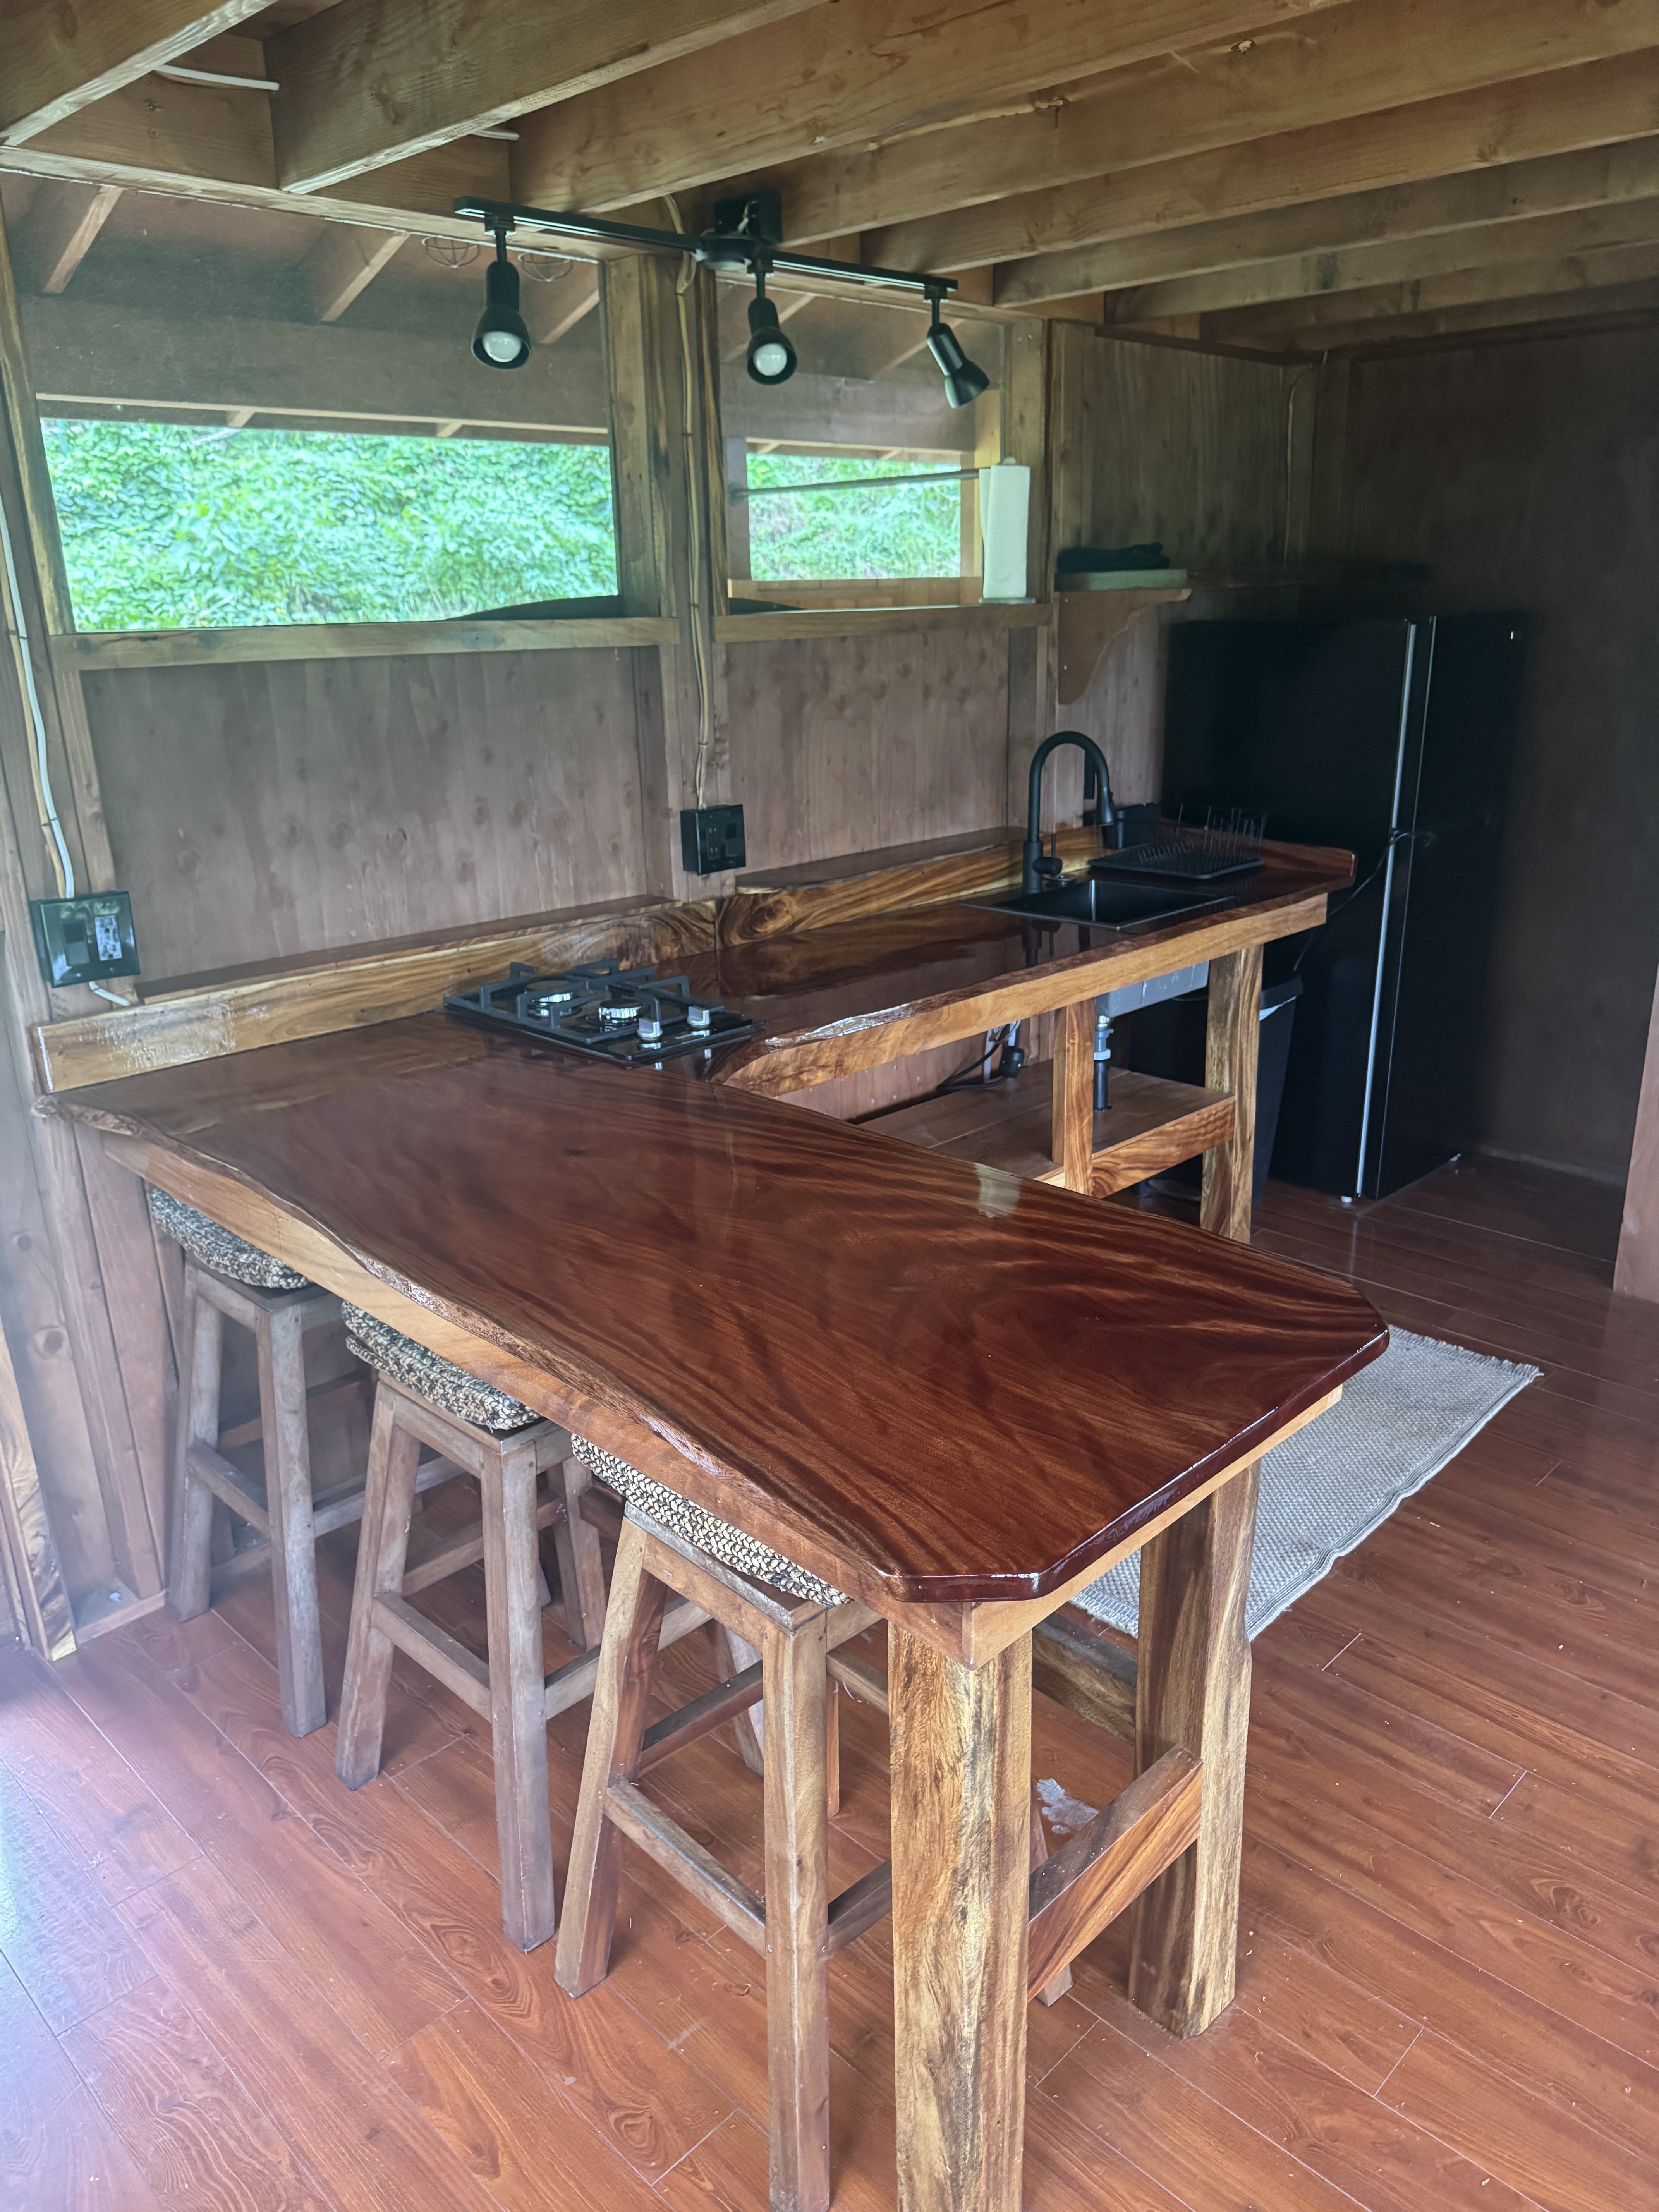
The kitchens are where the milled wood really sings — single live-edge slabs finished glass-smooth, paired with simple black fixtures and a gas cooktop. It’s the same belief I bring to a high-end remodel: let the material be the luxury, and detail it so it lasts.
Walls finished in stretched canvas and bamboo lath over hardwood floors, with screens throughout to let the trade winds move through. Outside each cabin I built an open-air bathroom with a lava-rock floor — a rainfall shower, a live-edge vanity with a vessel sink, and a hand-framed mirror, all set on smooth river stone and black lava. Bathing outdoors in the jungle is one of the small luxuries this place gives back.
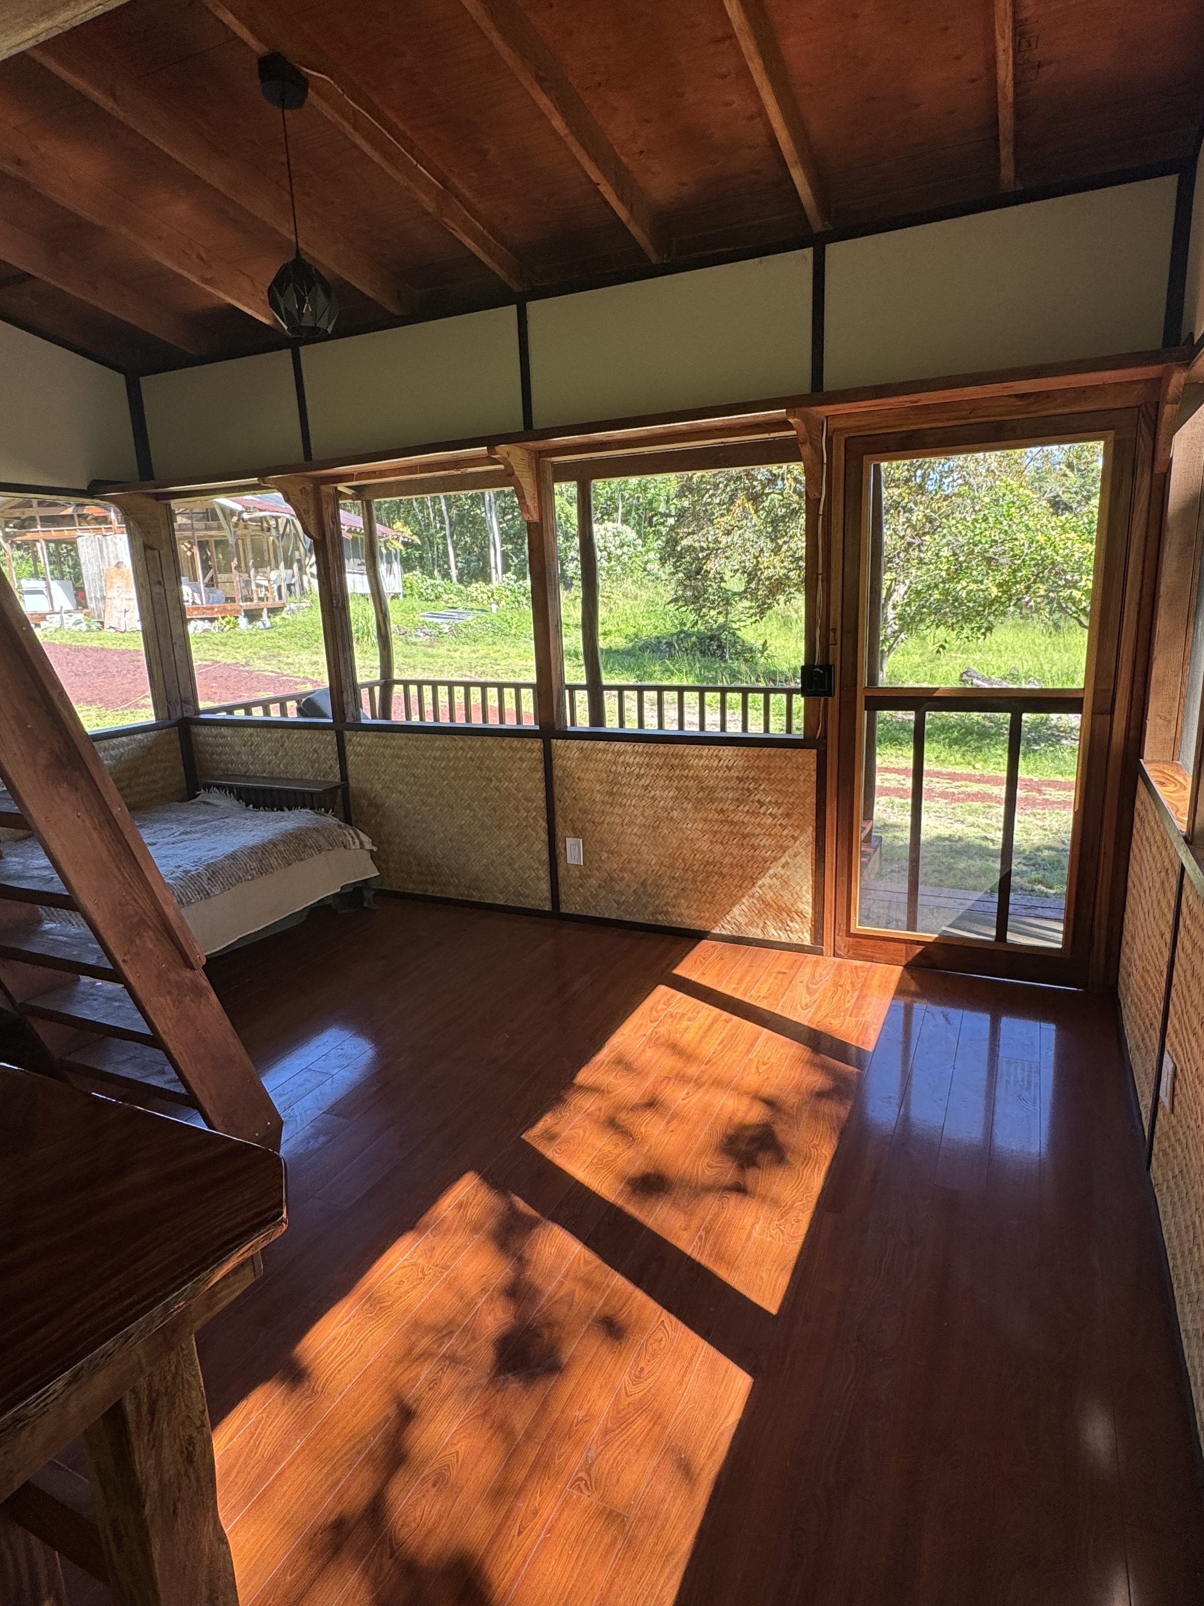

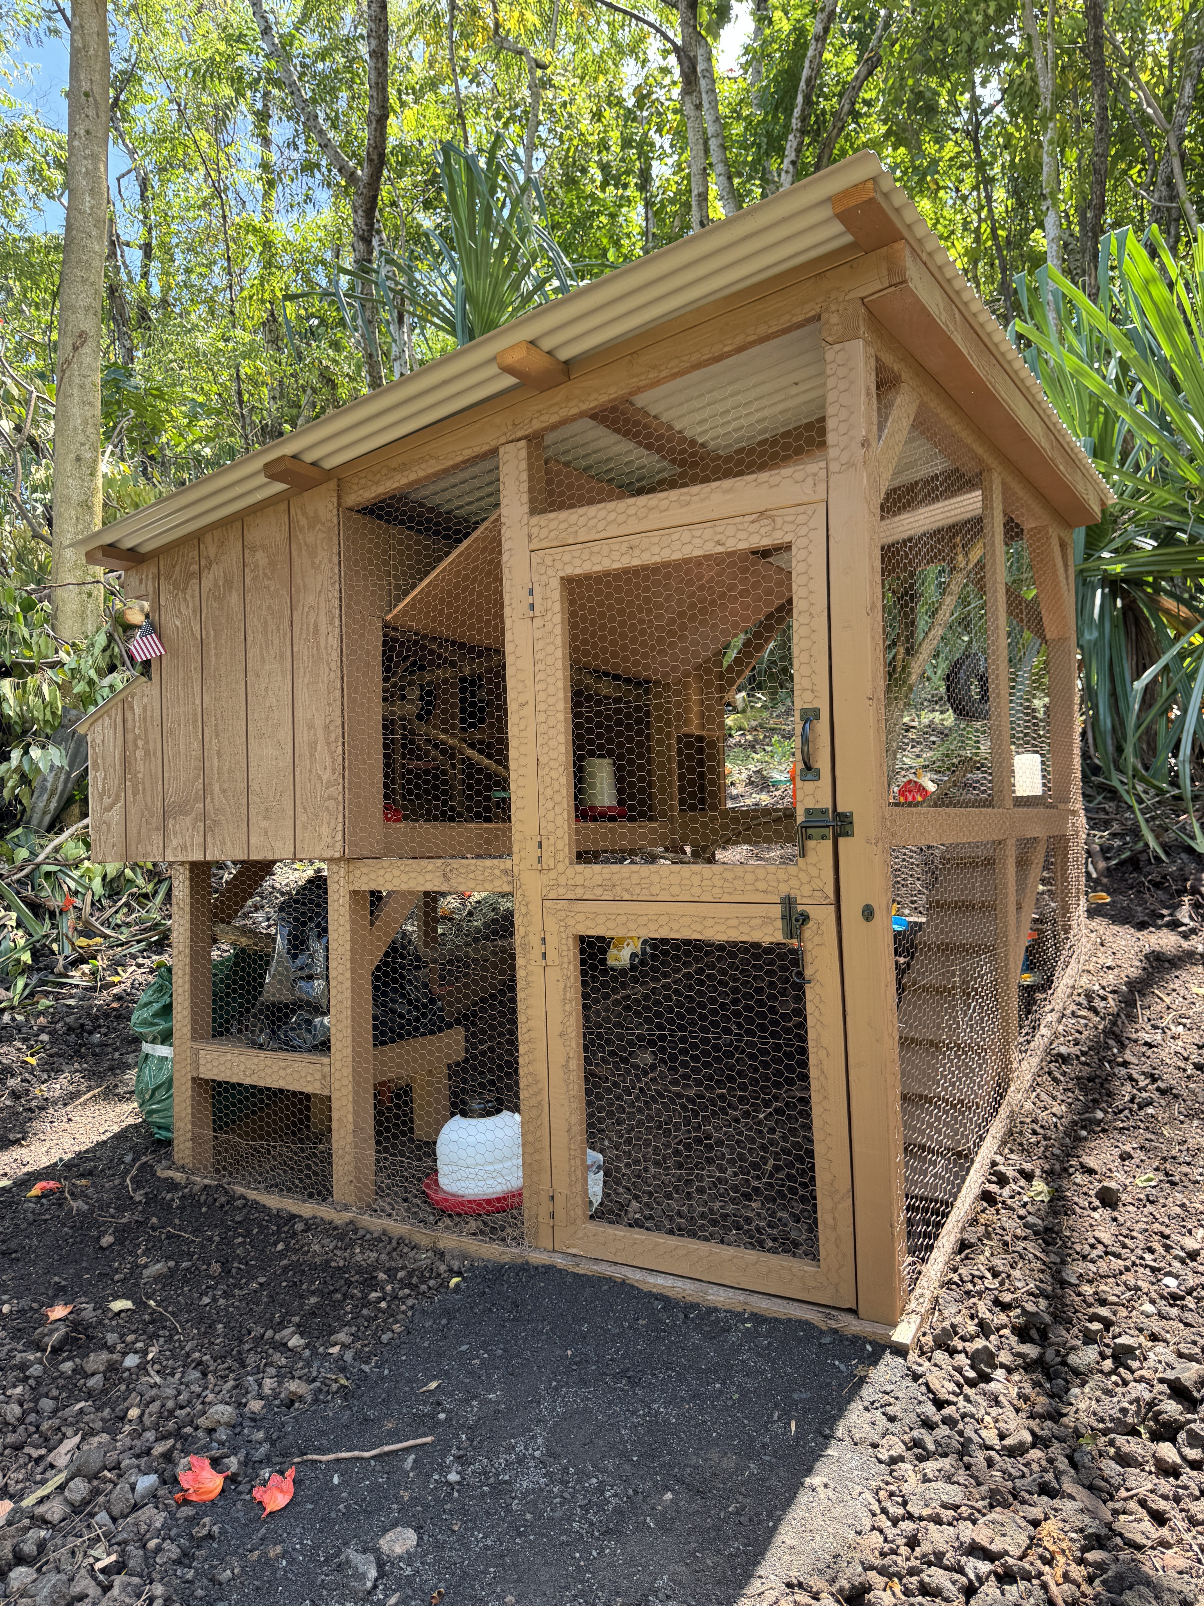
I planted over a hundred varieties of tropical fruit trees — the beginning of an orchard my family will harvest from for years. And because no homestead is complete without it, I built a chicken coop by hand. Piece by piece, it’s becoming what my grandfather’s land was always meant to be: a place that feeds and shelters the people I love.
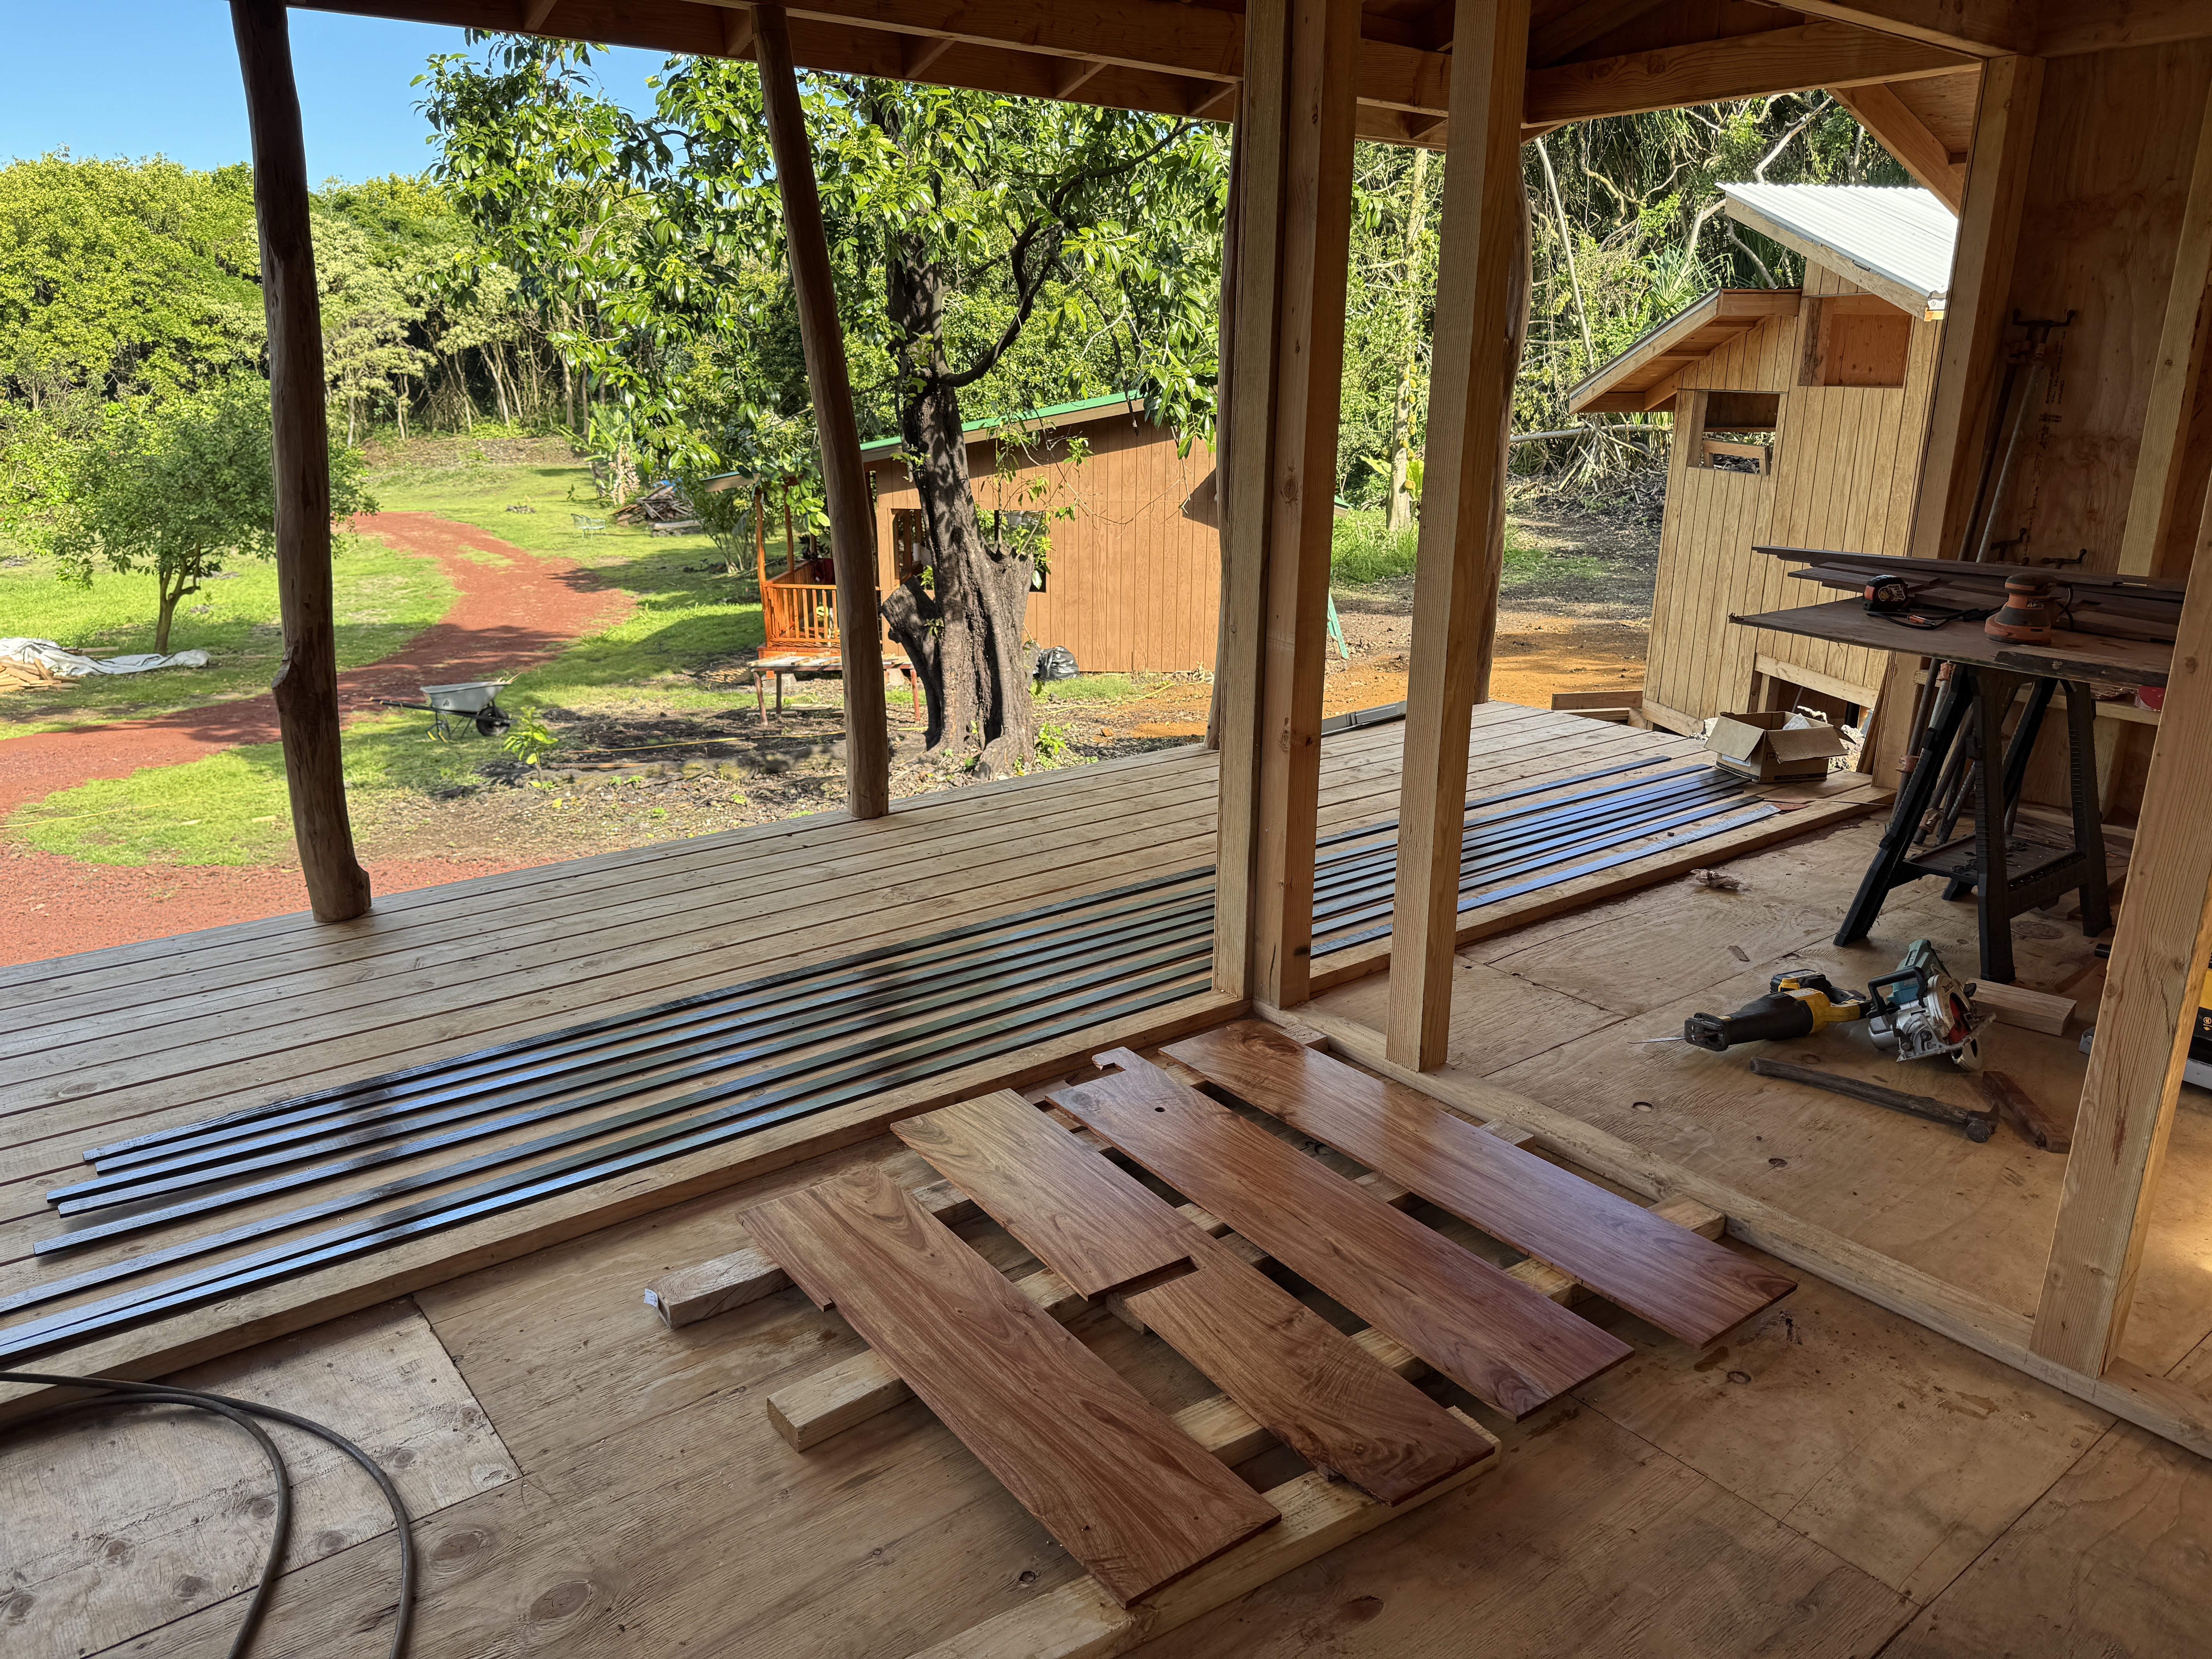
Every trench. Every board. Every joint.
Built under the heat of the tropical sun
Who you’re hiring
I’m based on the Seattle Eastside, so I’ll be honest — I’m not building off-grid Hawaiian cabins for clients here. But this is the project that shows you who you’re hiring. Every skill it took is the same one I bring to an ADU, a whole-home remodel, or an outdoor living space at home: read the site first, sequence the hard systems right, sweat the structure no one sees, and finish the parts you’ll love most. I built this to the standard I’d want in my own family’s home — because here, it was my family’s home.
— Ryan Pelletier
This homestead is an ongoing personal project. I return each year to keep building — slowly, by hand.