Built for the way the business actually works.
When a specialty contractor in Monroe outgrew their old space, they didn't need a patch — they needed a purpose-built headquarters. The requirements were specific: drive large equipment straight in off the yard, keep the floor wide open with no columns in the way, and carve out a real office where the business could operate day to day.
One ground-up build, engineered to hold heavy machinery and a working office under the same roof.
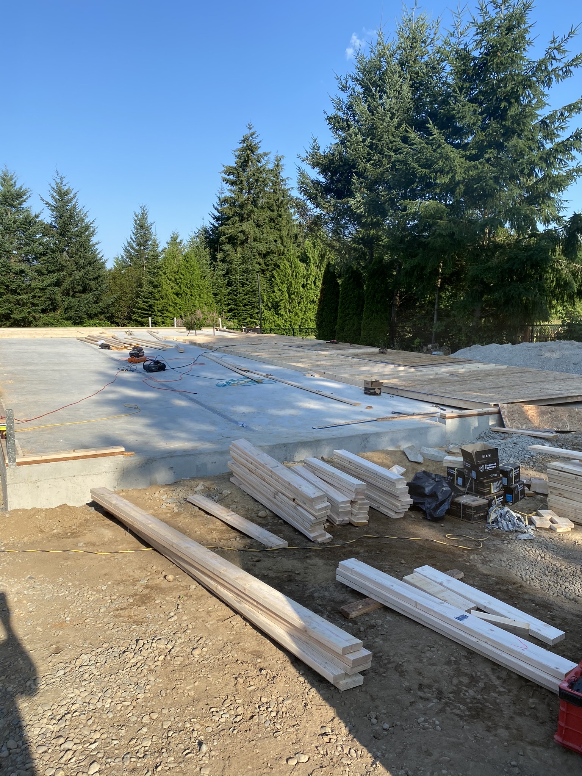
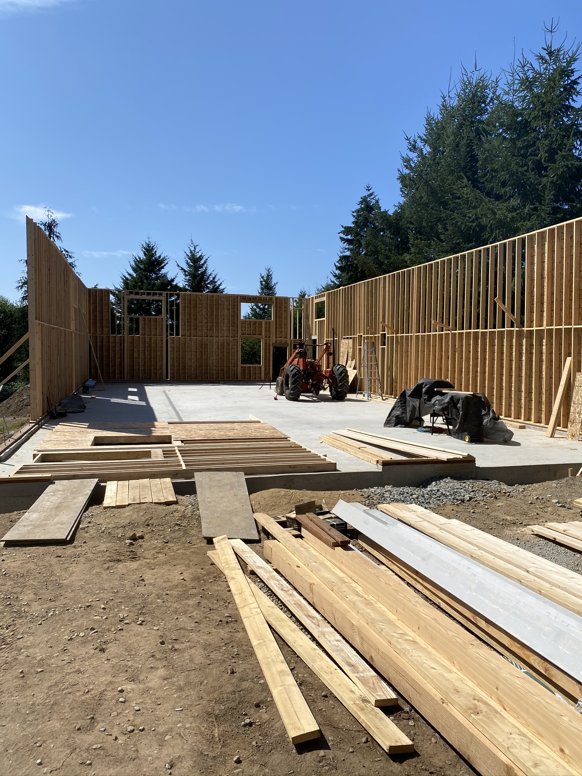
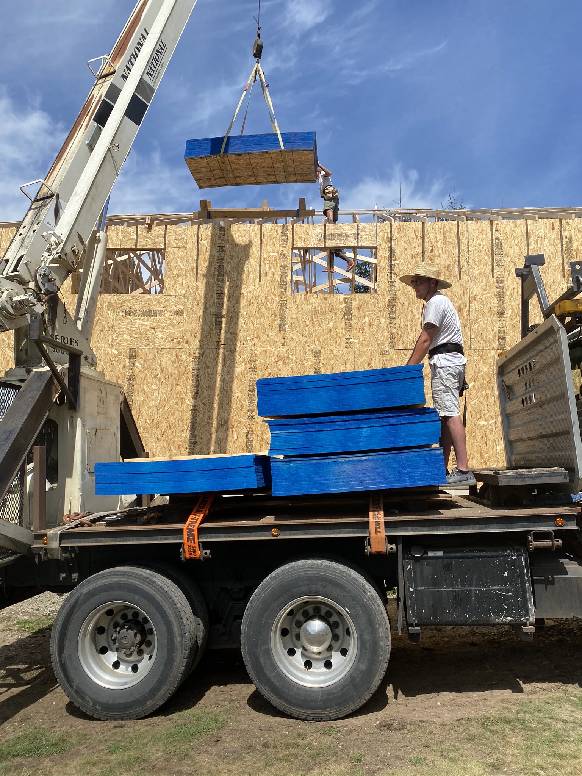
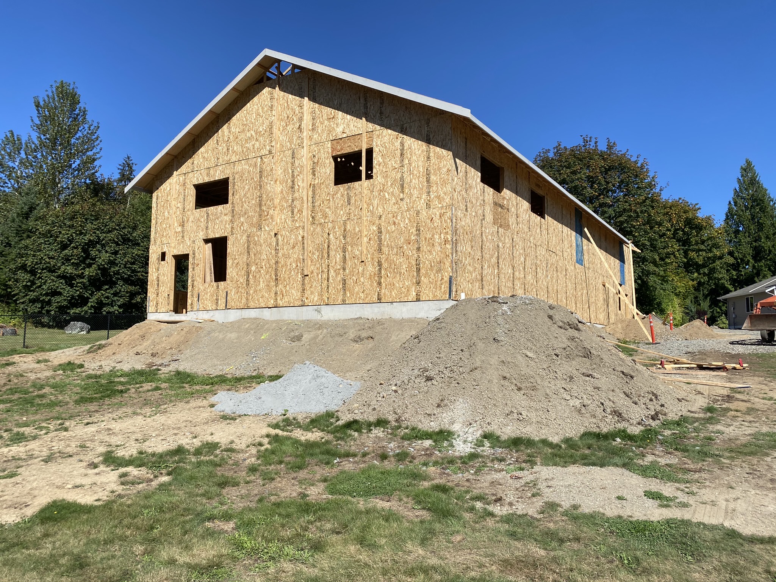
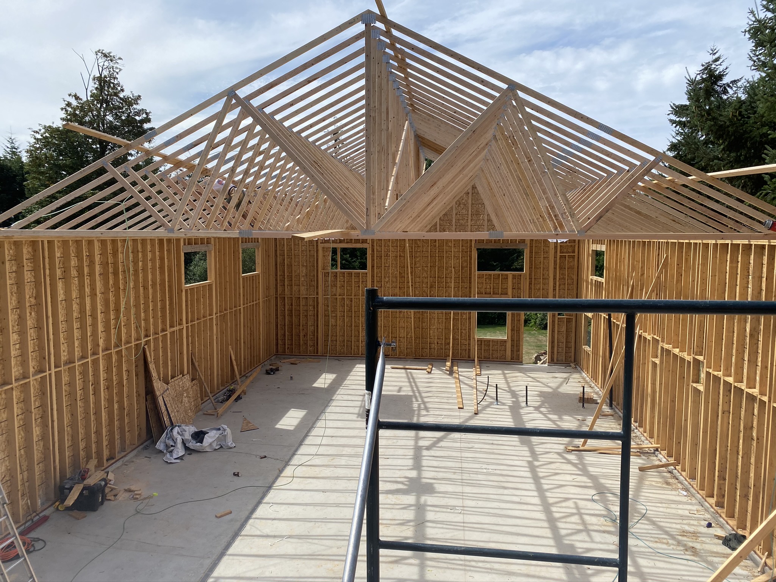
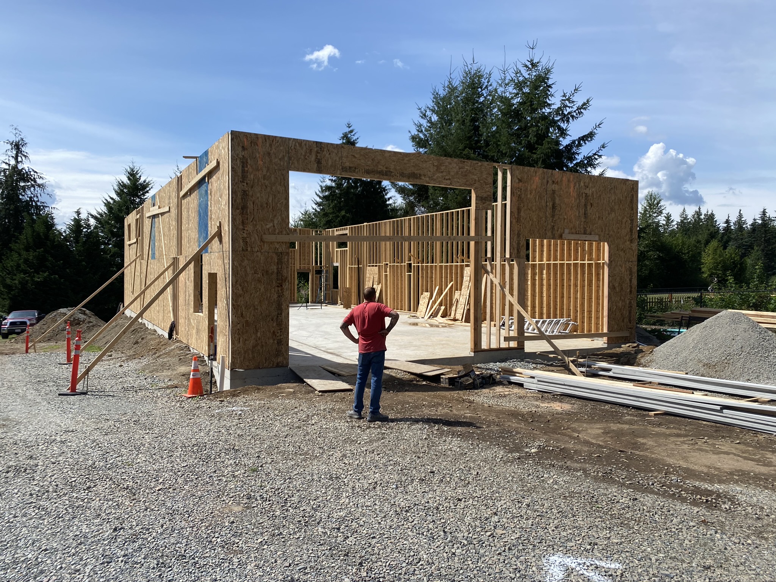
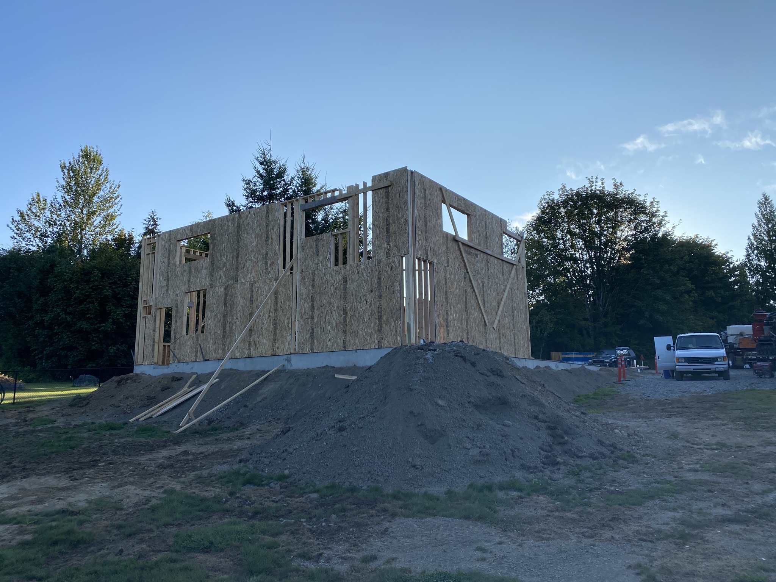
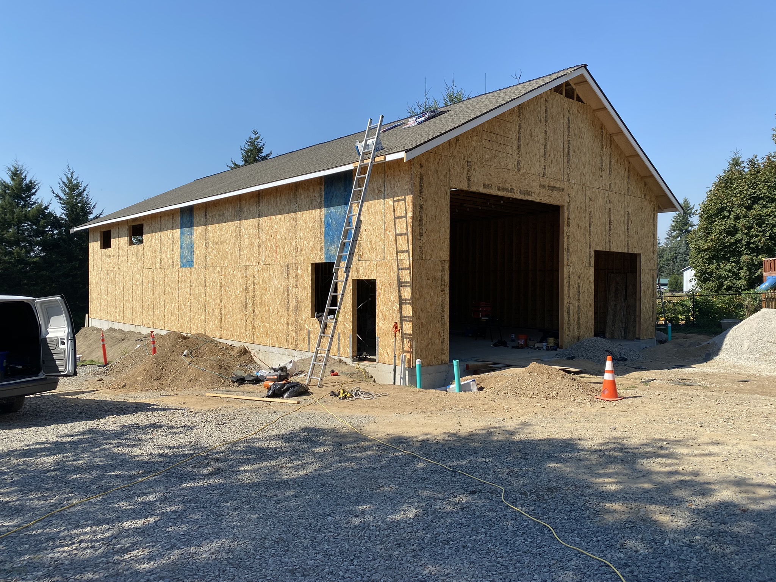
Pelletier Construction delivered the entire project as new construction — starting with a massive engineered slab sized for equipment loads, framing tall wood walls with headers built for oversized overhead doors, and topping it with a clear-span trussed roof so nothing interrupts the floor. We self-performed the concrete, the framing, and the roofing, and managed every phase from the first string line to the finished, weather-tight shell.
The result is a durable, hard-working commercial shop in Snohomish County that does exactly what it was designed to do — built from the foundation up to last.