
A full gut-renovation that transformed an underused garage and a tired bedroom-and-laundry zone into a polished, rental-ready 800-square-foot accessory dwelling unit — completed start to finish by Pelletier Construction Group in roughly twelve weeks.
When this Kenmore homeowner looked at their attached two-car garage, they saw what most people see: a place to park, a place to pile boxes, and a stretch of square footage that paid them back in storage and very little else. We saw something different. We saw a fully permitted, code-compliant accessory dwelling unit waiting inside the existing footprint of the home — a self-contained living space that could host family, bring in rental income that helps offset the mortgage, and add lasting value to your home without the cost, the lot impact, or the timeline of building from the ground up.
Over approximately twelve weeks, Pelletier Construction Group took that garage — together with an adjacent bedroom and laundry area — down to the studs and slab, re-engineered the systems that make a kitchen and bathroom possible below the main grade of the house, and rebuilt the entire envelope into a refined, modern 800-square-foot attached ADU. The result is a complete, independent dwelling with a full chef-grade kitchen, a tiled bathroom with stacked laundry, a comfortable open living area, dedicated heating and cooling, and a one-of-a-kind custom entry — all delivered for an all-in investment of roughly $140,000.
This is exactly the kind of smart, practical conversion that the Eastside’s evolving housing rules now make possible. And it is exactly the kind of work we handle from the very first site walk to the final cleanup: design, demolition, structural, mechanical, electrical, plumbing, finishes, and the dozens of small decisions in between. Start a conversation about your own property →
Building new is expensive and slow. Converting space you already own is faster, leaner, and — done right — every bit as beautiful.
A detached ADU built from scratch carries the full weight of a new structure: a new foundation, a new roof, new exterior walls, fresh utility runs trenched across the yard, and a permitting path that treats the project like a small house. Those costs add up quickly, and on many Kenmore, Kirkland, and Bothell lots they push a project well past the point where the numbers comfortably work.
An attached garage conversion rewrites that math. The slab is already poured. The roof is already overhead. The walls already stand, already tied into the main house, already shielding the project from Washington weather. That means a far larger share of the budget flows directly into the finishes, fixtures, and systems that an occupant actually lives with every day — the kitchen they cook in, the shower they step into, the floor under their feet — rather than into the bones nobody ever sees.
It also unlocks income and flexibility that idle square footage never will. A finished ADU can become a long-term rental that offsets a mortgage, a furnished short-term suite in a sought-after location, a private space for aging parents or returning adult children, or a quiet home office that finally separates work from the rest of the house. One of our recent clients described that separation as the entire point — the simple, daily relief of being able to step out of the home, into the unit, and back again.
And because the work happens inside an existing structure, the disruption to the property and the surrounding neighborhood stays remarkably contained. For homeowners weighing their options, a high-quality garage-to-ADU conversion is one of the most dependable ways to add real, usable space — and lasting value — on the Eastside today.
The land was already there. The structure was already there. Our job was to unlock the home hiding inside it.
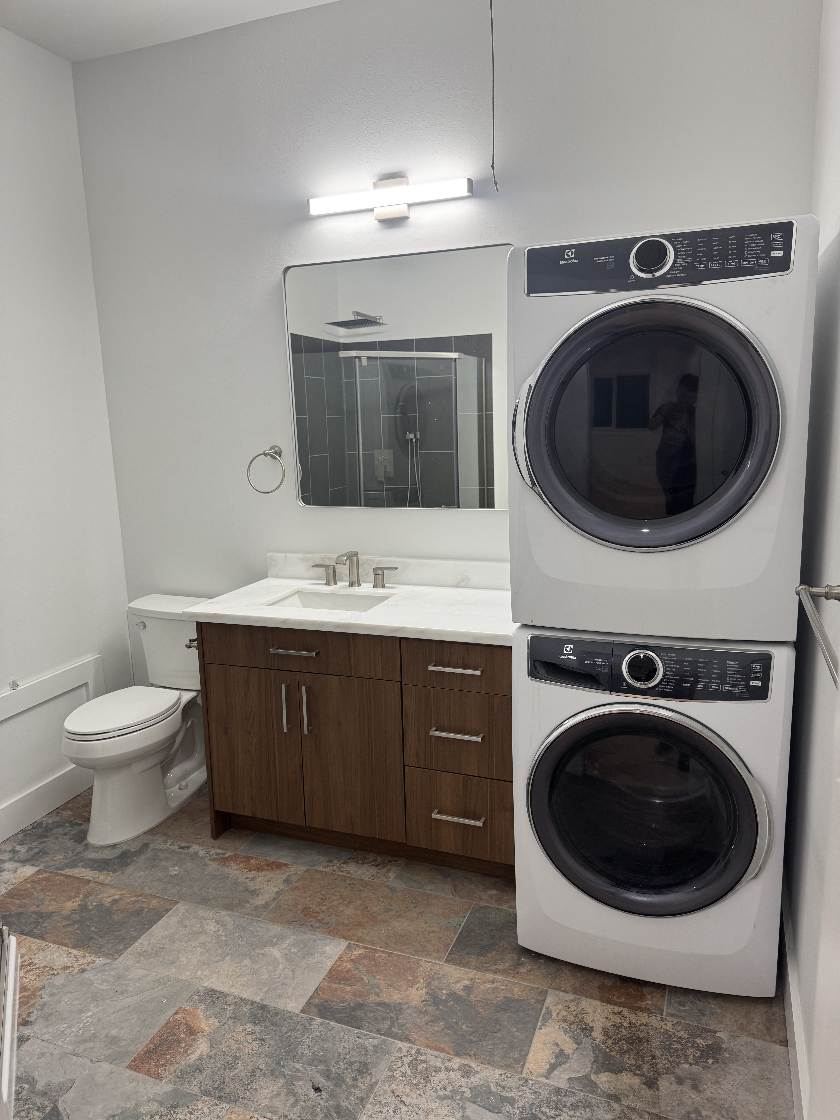
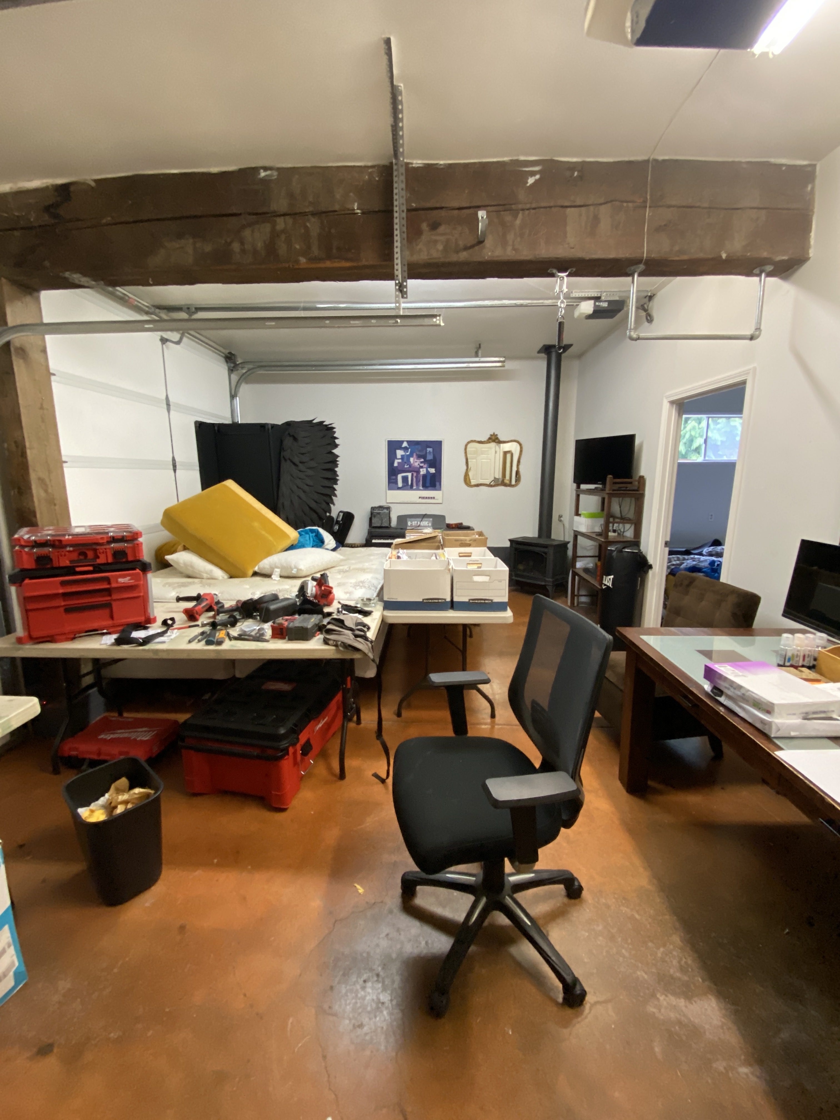
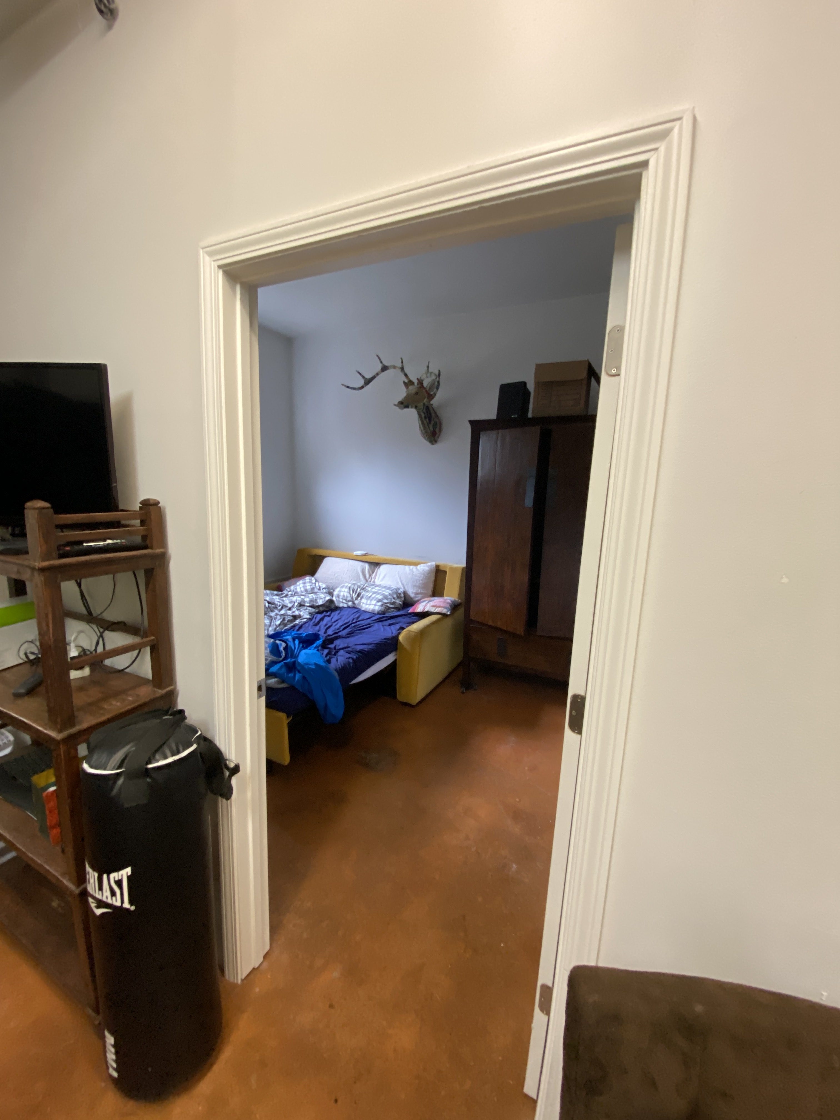
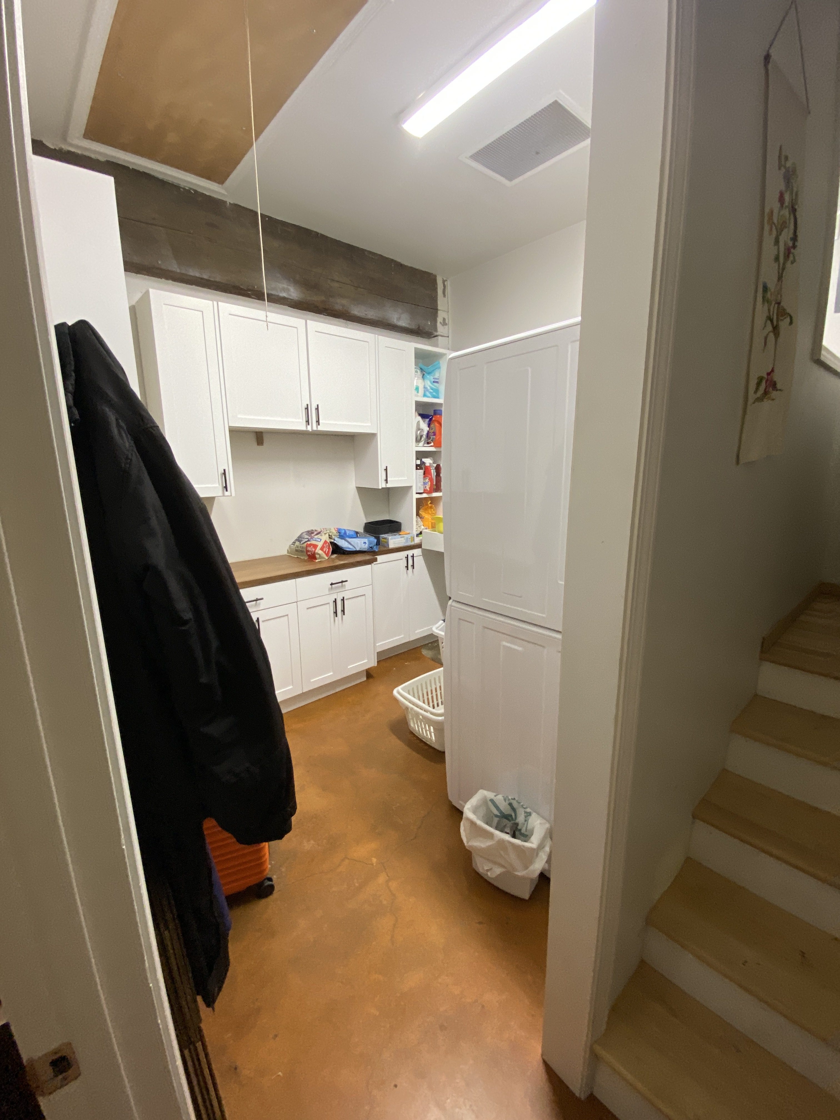
On the left, the garage as we found it: a catch-all of tool chests, spare furniture, and an exposed, weather-grayed beam. On the right, the finished kitchen standing in precisely the same spot.


From the curb, the starting point was unmistakably a garage: two oversized overhead doors, dated lap siding, and none of the warmth of a place anyone would call home. Turning this into a true dwelling meant more than a cosmetic refresh. We removed both garage doors entirely, reframed and re-clad the openings, reworked the exterior of the house so the addition read as an intentional, integrated part of the home, and introduced a custom entry door that announces the space as a residence rather than a place to park a car.
The most important work on this project happened before a single cabinet went in. Putting a full kitchen and bathroom into a space that sits below the home’s main drainage grade is a problem most conversions get wrong.
A garage floor is rarely set at the right elevation for new plumbing to drain by gravity the way the rest of the house does. Add a kitchen sink, a dishwasher, a bathroom vanity, a shower, a toilet, and a stacked washer, and you are asking a lot of waste water to move out of a space that physically sits too low to send it on its way naturally. Ignore that reality and you get slow drains, backups, and a finished ADU that quietly fails the moment it is actually used.
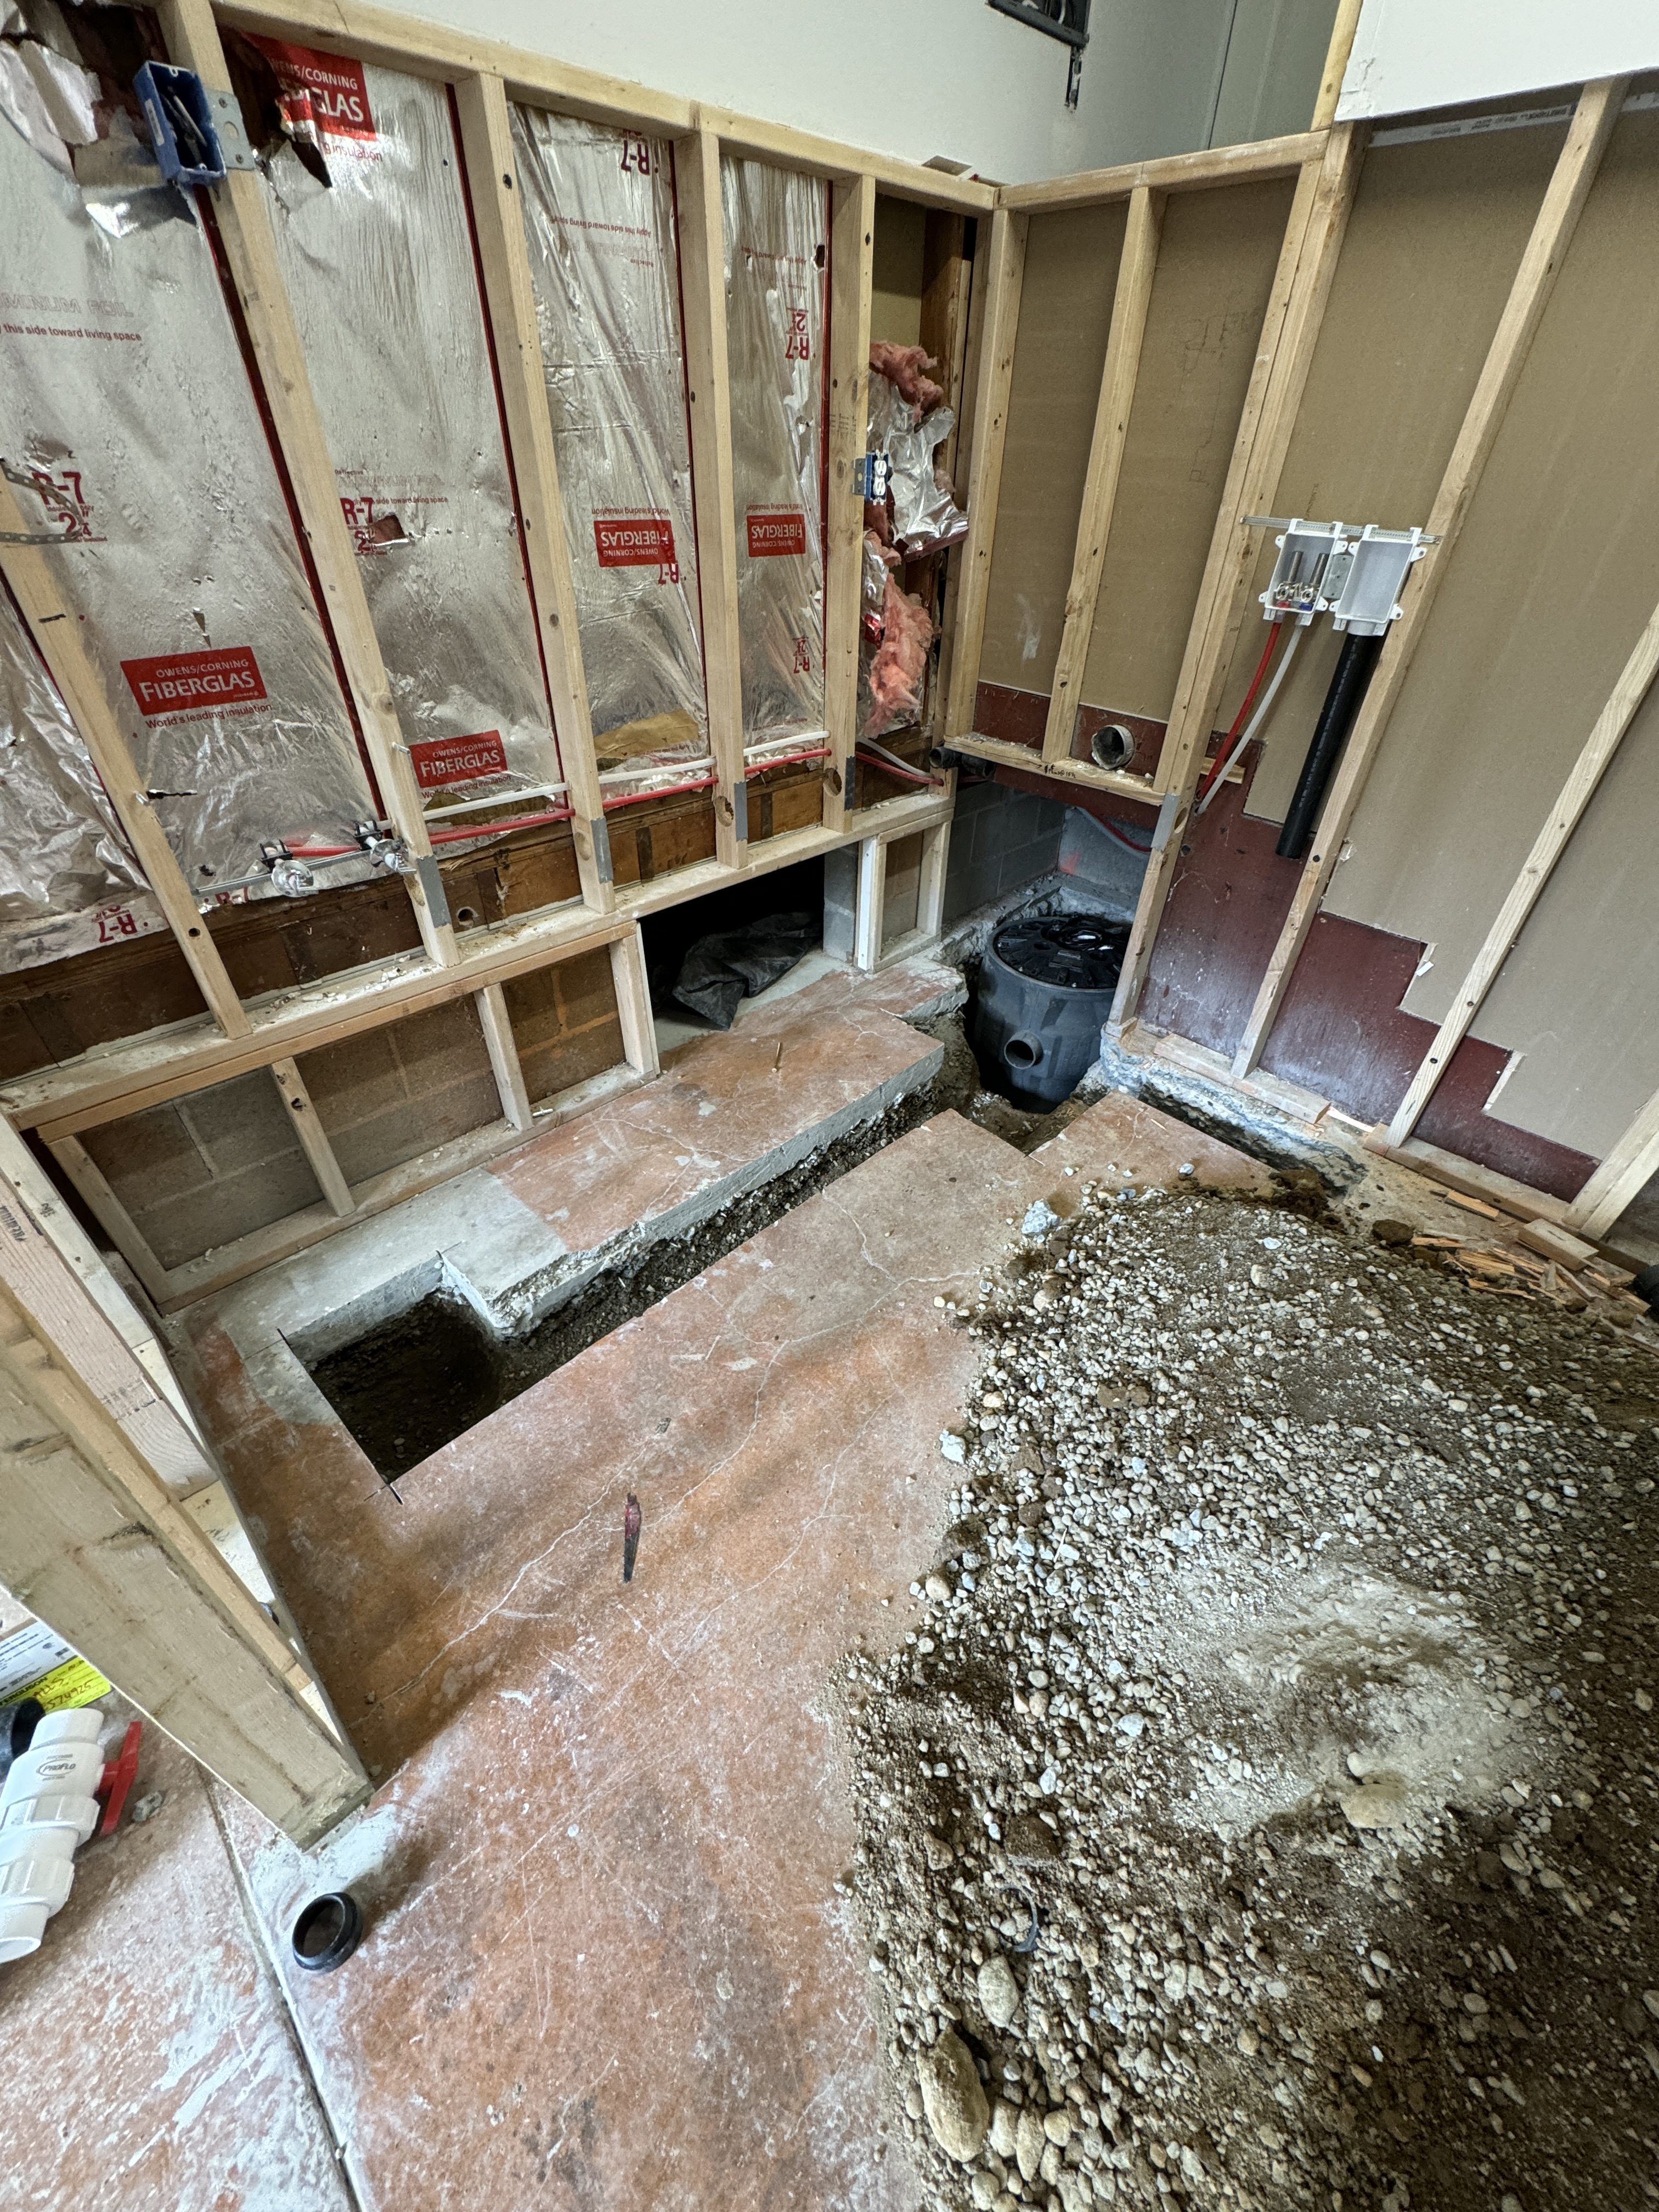
Our solution was to engineer the drainage from the slab up. We opened the floor, excavated, and installed a dedicated sewage lift / ejector pump system — a sealed basin that collects waste from the new kitchen and bathroom and pumps it up to meet the home’s existing sewer line. It is the unglamorous heart of the entire project: the single system that allows a genuinely livable kitchen and bath to exist where the grade would otherwise make them impossible.
At the same time, we upgraded the electrical service and power distribution to safely carry the new kitchen’s appliances, lighting, and mechanical loads, and rough-in every supply and waste line for the layout to come. With the systems re-engineered and inspected, the space was finally ready to become a home.
We removed essentially the entire interior and rebuilt it. Below is the full scope of the conversion, handled under one roof by a single accountable team.
Complete interior tear-out down to the studs and slab. Both overhead garage doors removed; the dated bedroom and laundry zone fully stripped to make way for the new layout.
A sewage ejector / lift pump system installed below the slab so the new kitchen and bath drain reliably despite sitting below the home’s main grade. All supply and waste lines run fresh.
Upgraded power and distribution sized for the new kitchen, appliances, lighting, and mechanical systems — bringing the conversion fully up to current code.
A new ductless mini-split system delivers efficient, independent heating and cooling to the ADU — comfort the occupant controls without touching the main home’s system.
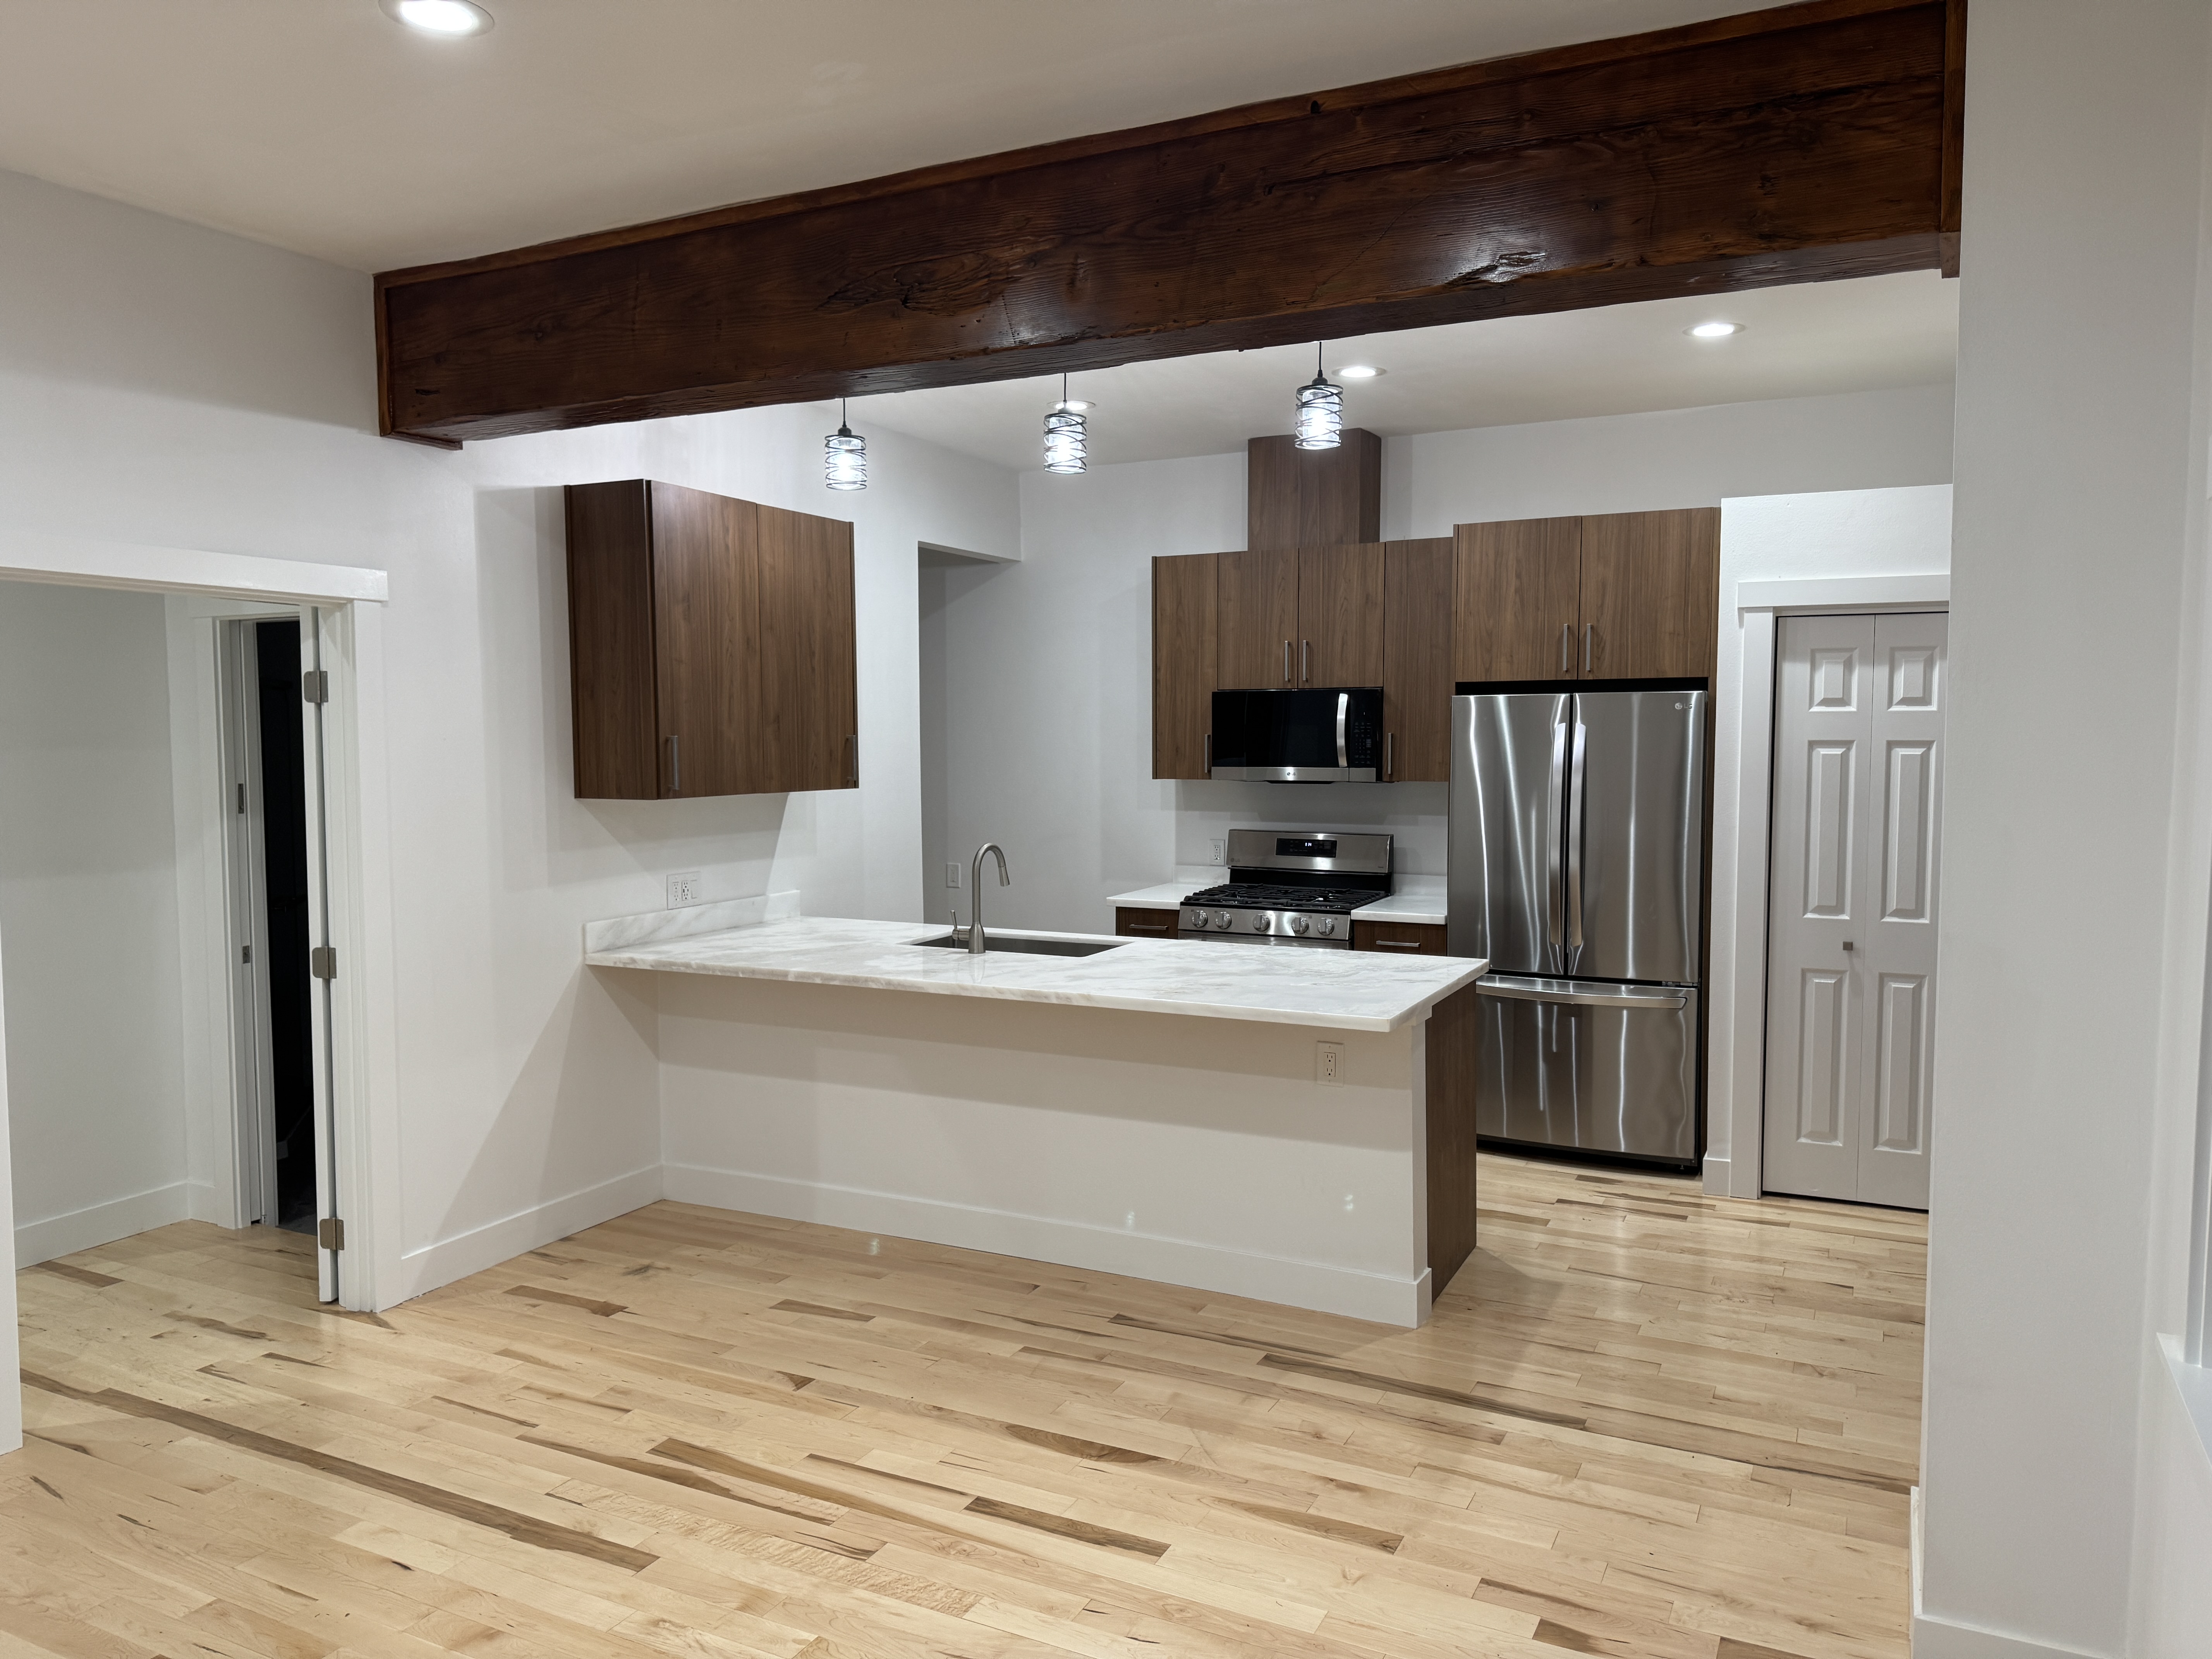
A brand-new chef-grade kitchen: walnut-tone cabinetry, marble-look stone countertops and waterfall island, stainless appliances, gas range, and a deep undermount sink.
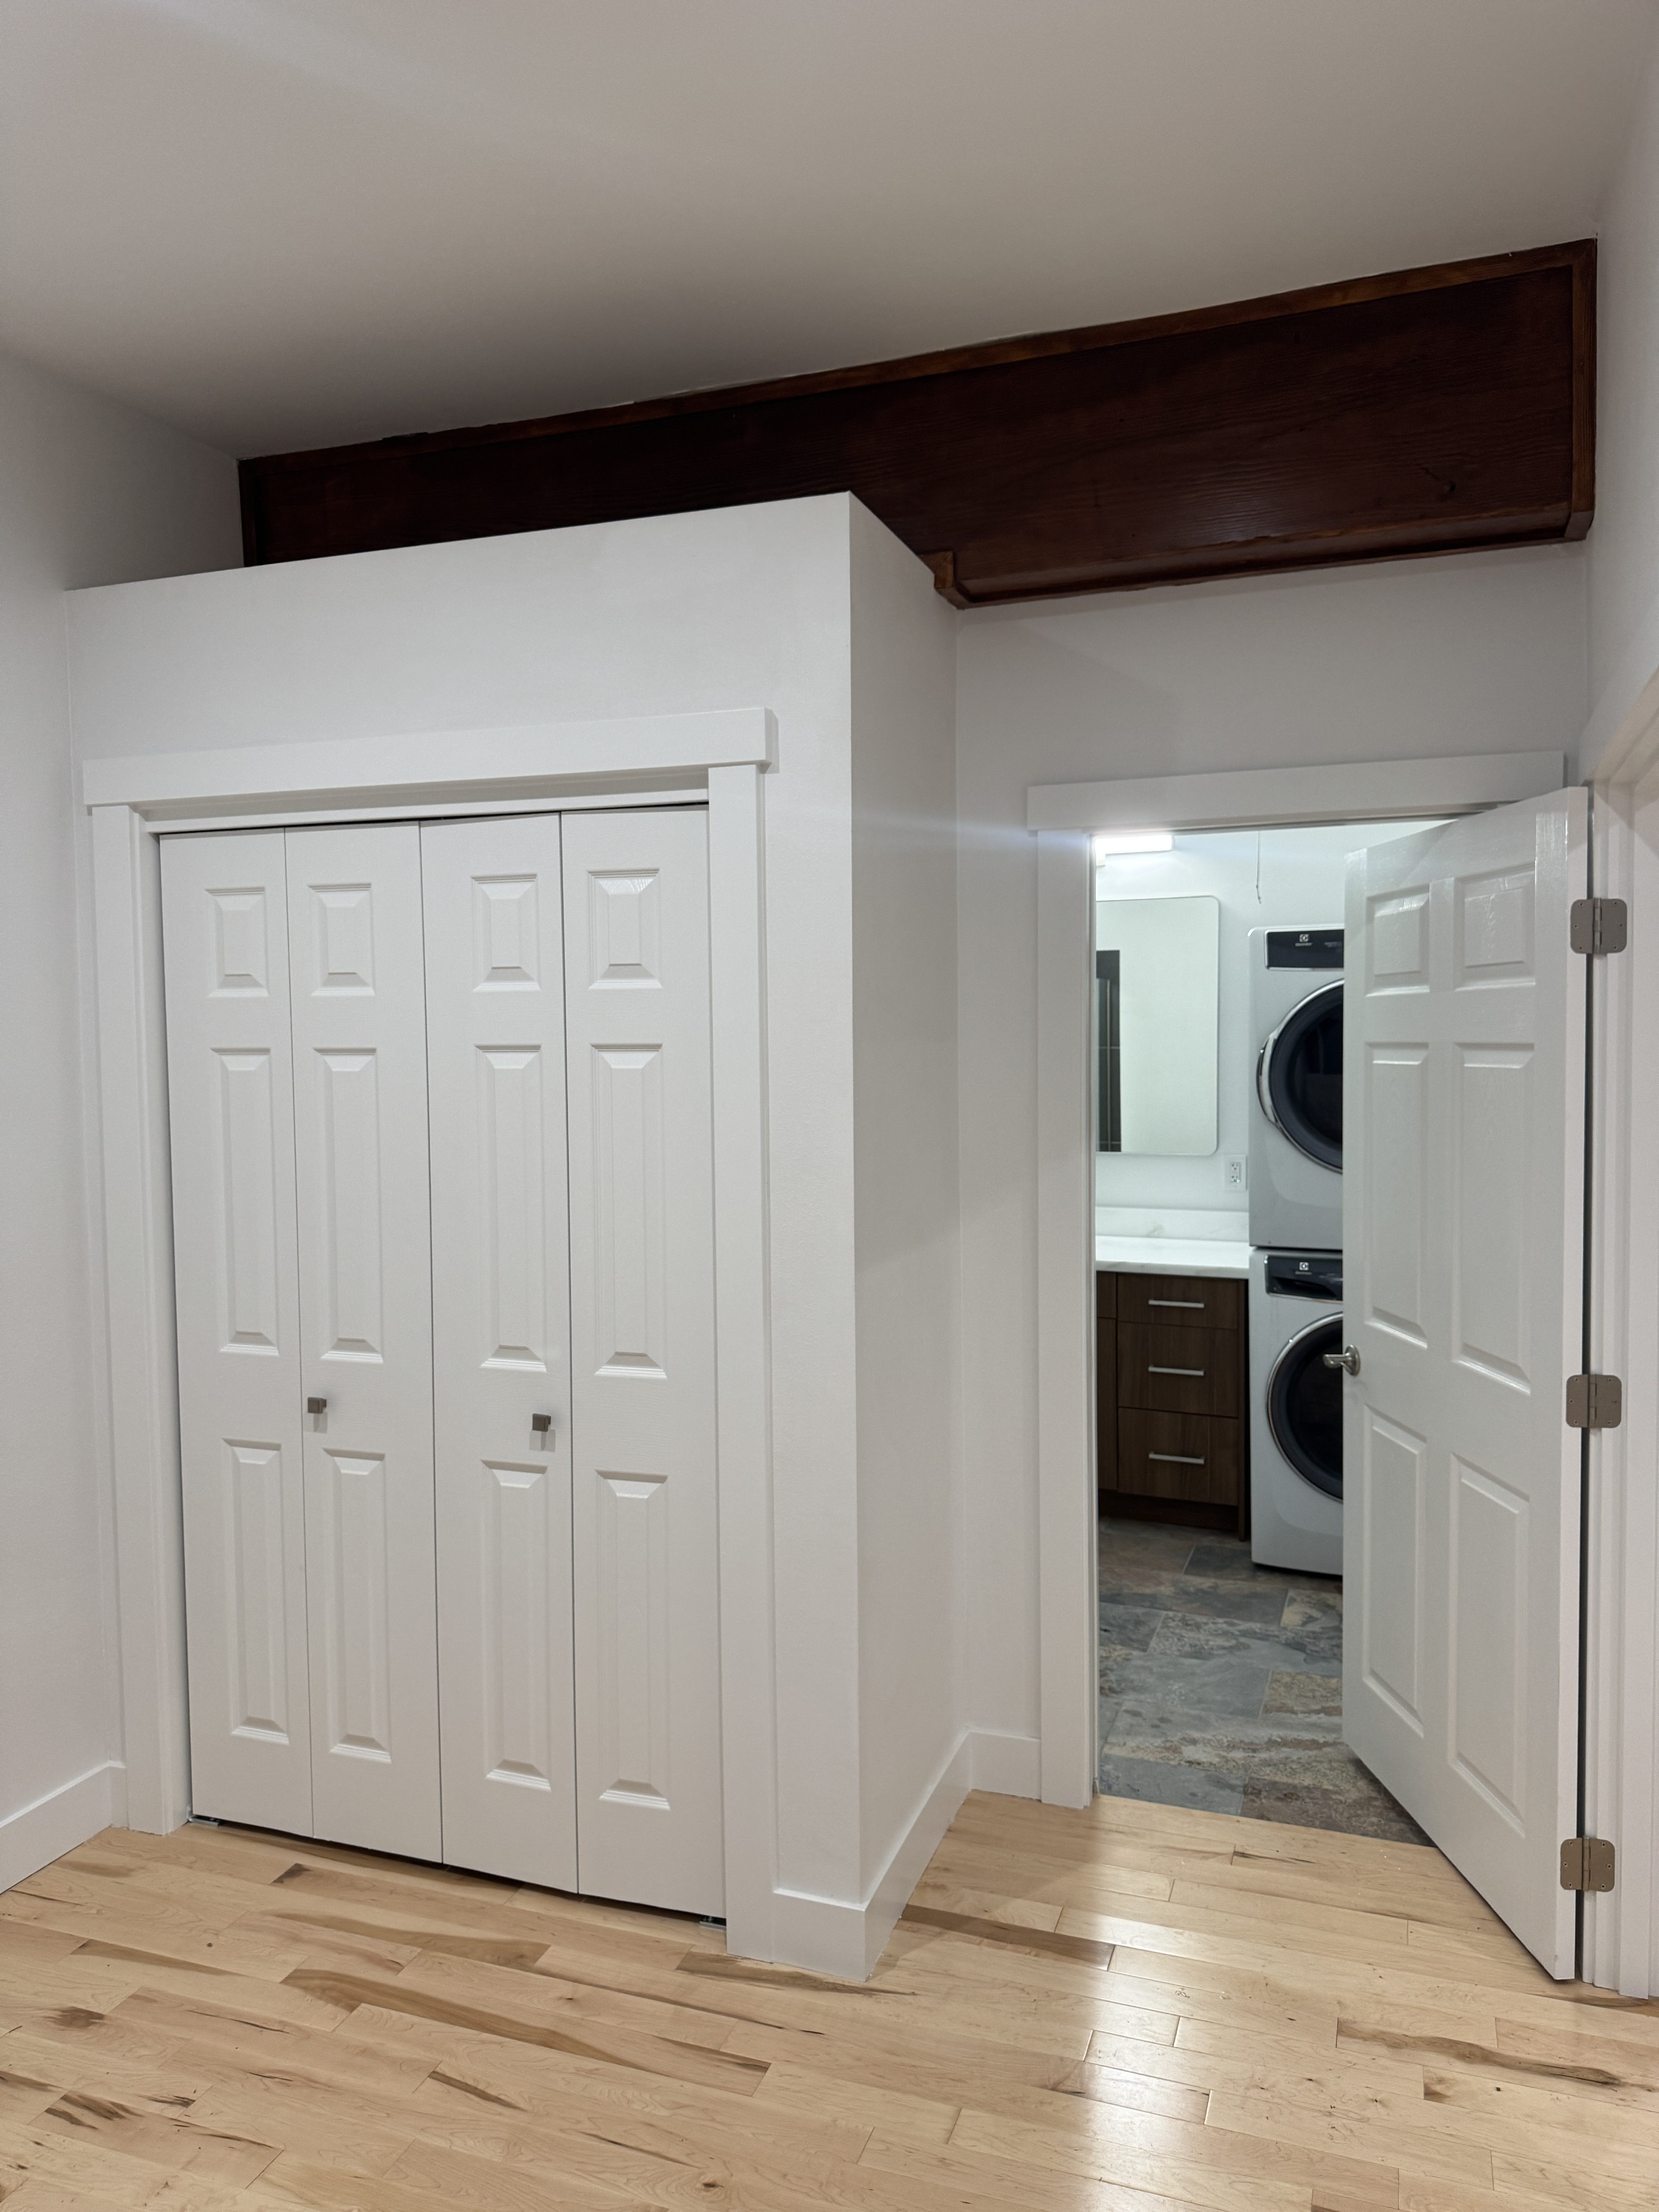
A complete tiled bathroom with a glass walk-in shower, a floating-style wood vanity with stone top, modern fixtures, and a discreet stacked washer and dryer.
Walls relocated, new openings framed, and new doors added to carve a functional open-plan living area, kitchen, bath, and storage out of raw garage volume.
New hardwood flooring selected and installed to match the main house for a seamless transition, with durable tile in the wet areas.
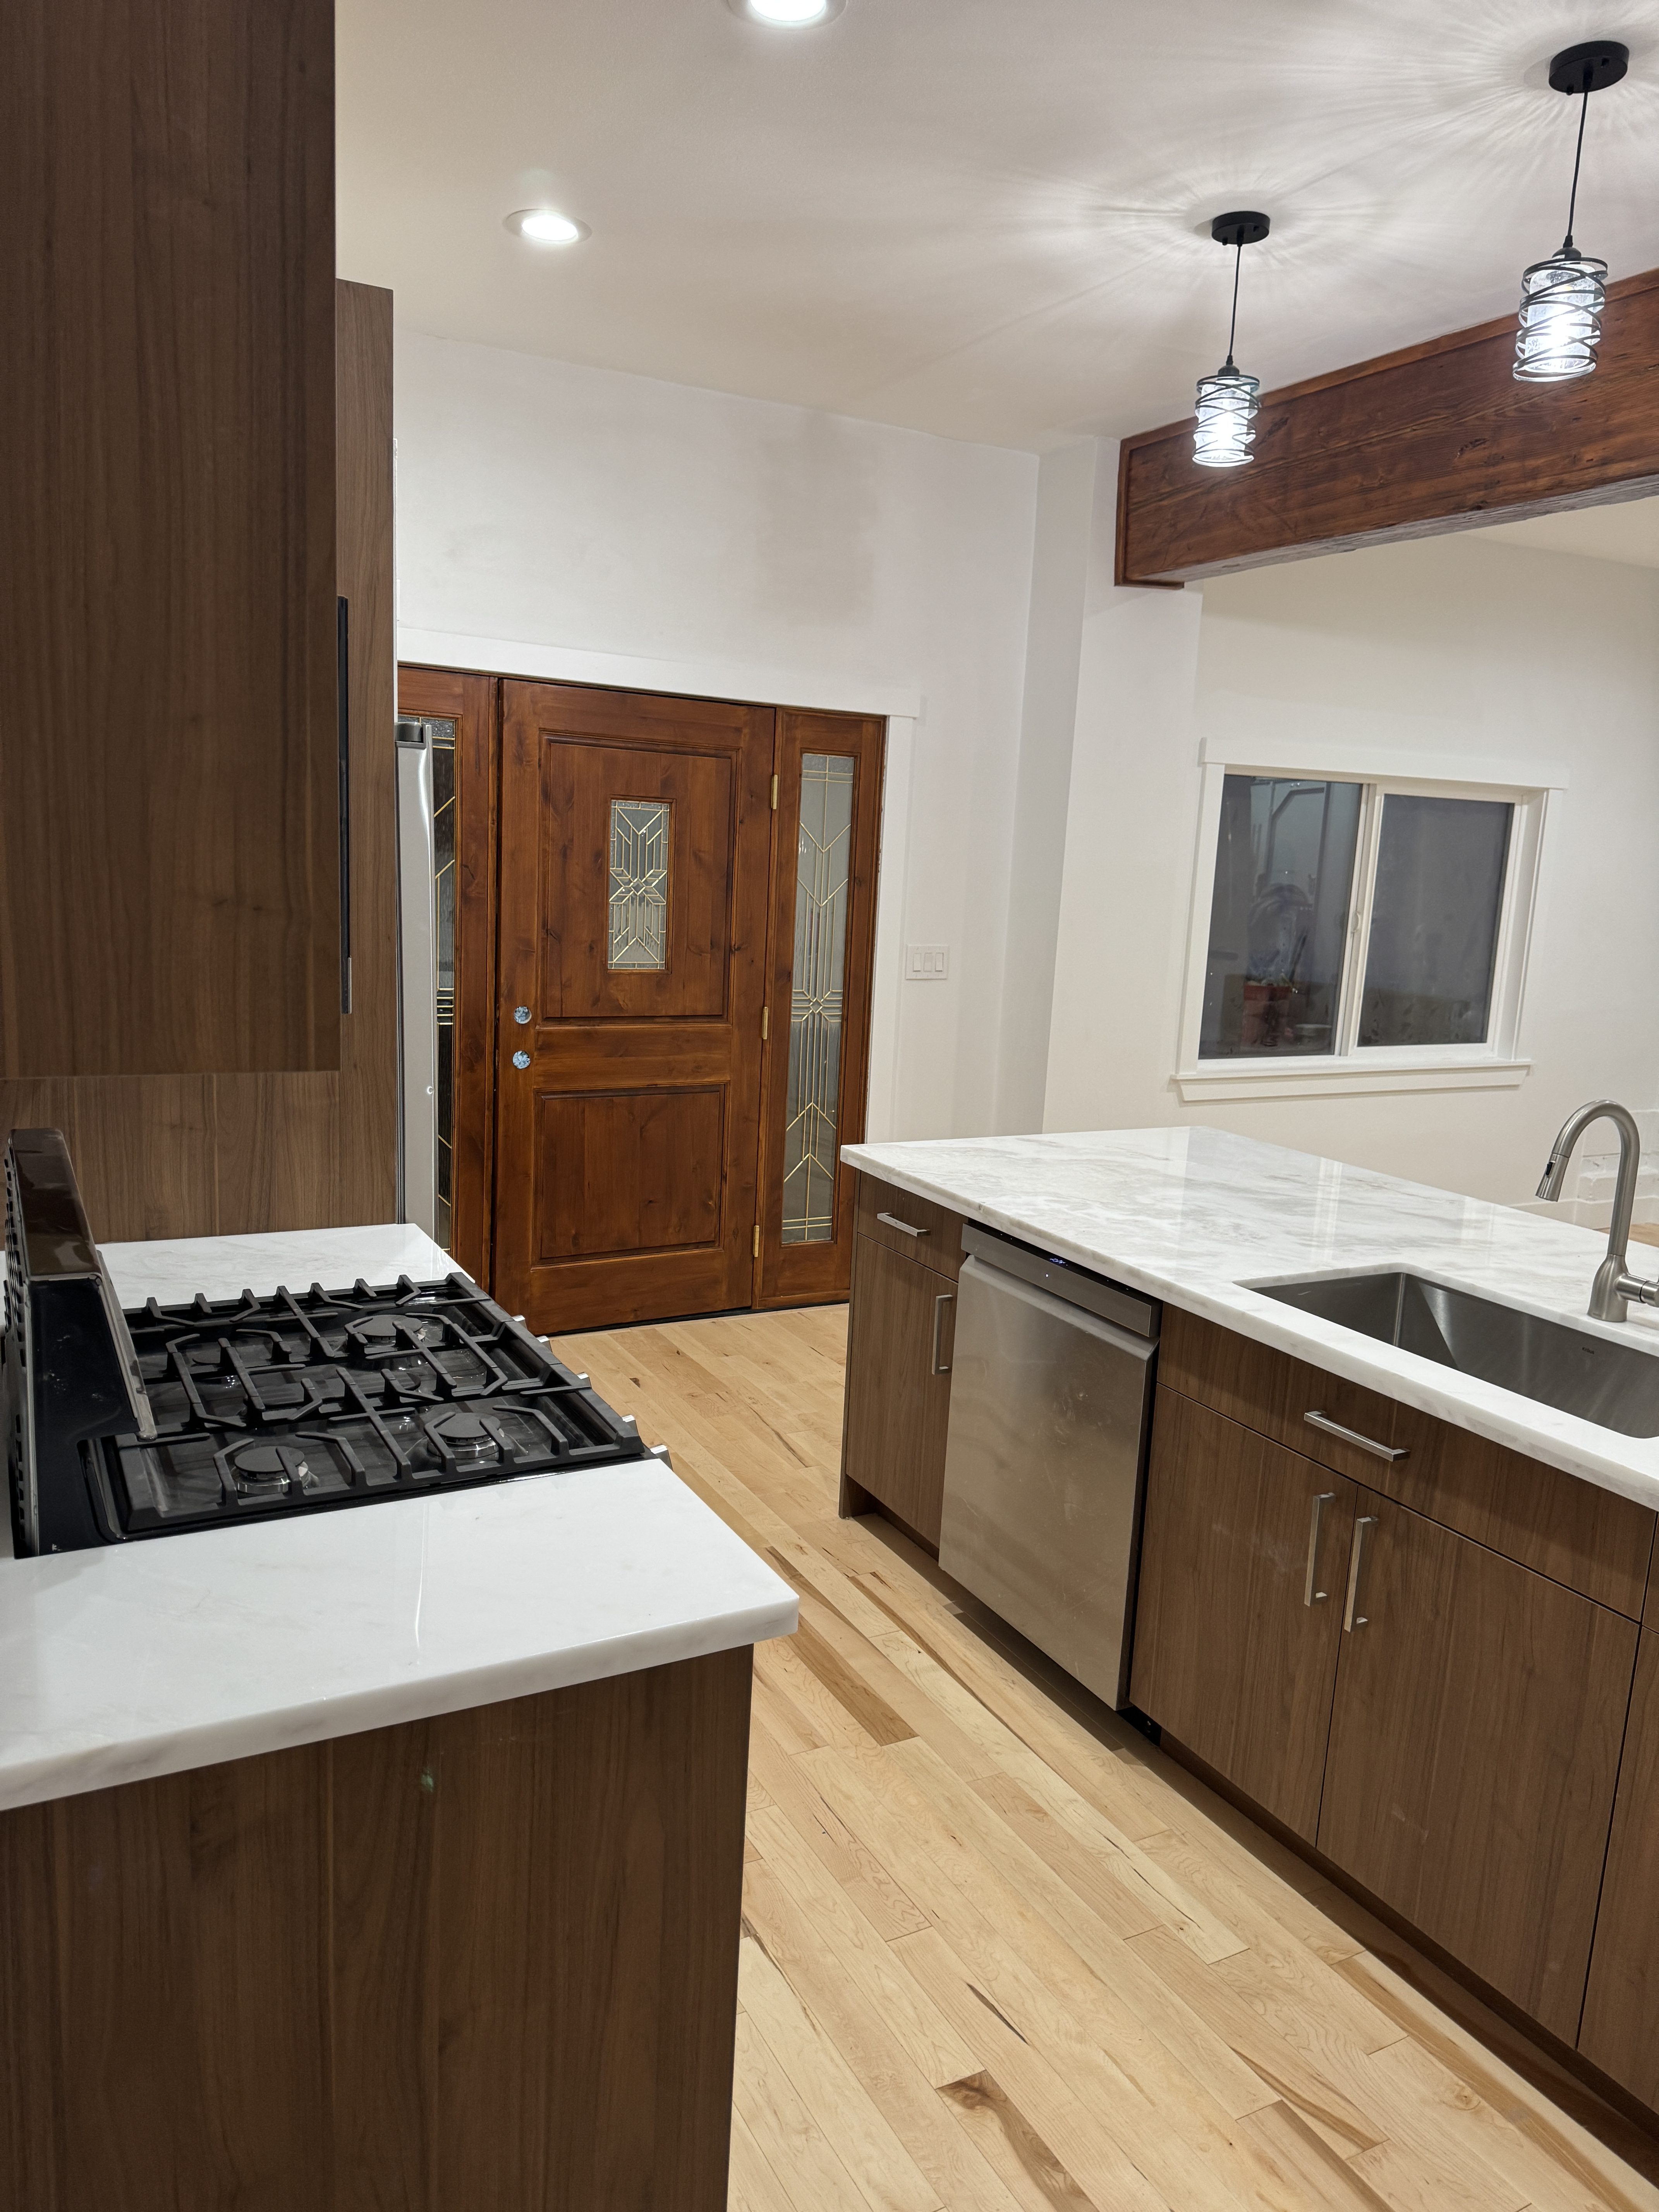
Garage openings reframed and re-clad, the home’s exterior reworked for an integrated look, and a striking custom entry door installed to mark a true residence.
Beyond the headline items, the conversion included all-new drywall throughout, fresh lighting in every room, new interior doors, trim and finish carpentry, paint, and the careful coordination of every trade and inspection along the way. The existing structural beam that runs through the space was deliberately kept in place — then cleaned, refinished, and re-toned to harmonize with the new walnut cabinetry, turning a piece of the original structure into a defining design feature.
In an 800-square-foot home, the kitchen has to be the anchor. This one performs like a primary residence and looks the part, too.
The centerpiece is a generous island topped in a soft, marble-look stone with a waterfall edge — a surface that doubles as prep space, casual seating, and the social heart of the unit. Walnut-tone cabinetry wraps the perimeter and stacks toward the ceiling for maximum storage, paired with brushed hardware and a clean stainless undermount sink with a modern pull-down faucet.
A full suite of brand-new stainless steel appliances — a gas range, a microwave, a French-door refrigerator, and a dishwasher — gives the ADU the function of a full home rather than the compromise of a studio kitchenette. Hand-selected caged-glass pendants and recessed lighting layer the space with warm, controllable light from morning coffee to evening wind-down.

Running straight through the heart of the space is a structural beam original to the building. The easy move would have been to box it in and forget it. Instead, we left it exactly where it belongs, then carefully cleaned, refinished, and re-toned the timber until its color spoke directly to the new walnut cabinetry below.
The effect is something a brand-new build simply can’t manufacture: a piece of the structure’s real history, restored and elevated, anchoring a thoroughly modern room. It is the detail guests notice first and remember longest — proof that thoughtful renovation can honor what was already there while delivering something entirely new.
Old structure, restored with intent, becomes the warmest thing in a modern room.
An ADU only feels like a real home when the daily essentials are handled with the same care as the showpieces. Here, they are.

The bathroom pairs a warm, walnut-tone vanity and stone countertop with crisp white walls and a large-format charcoal tile in the glass walk-in shower, finished with both a rainfall head and a handheld fixture. Slate-look tile underfoot stands up to moisture and traffic, and a clean modern sconce keeps the light flattering and even.
Crucially, a full-size stacked washer and dryer lives inside the unit. There are no shared machines and no trips back to the main house — a small detail that makes an enormous difference to a long-term tenant or a family member living independently. A separate utility and pantry zone keeps cleaning supplies, dry goods, and storage organized and out of sight.
High-end results come from disciplined material choices, coordinated across every room so the finished ADU feels cohesive rather than collaged together.
We handled this project start to finish — no juggling separate designers, plumbers, and finish crews, and no gaps where a job stalls between trades.
We started with the homeowner’s goals and the property’s real potential, then translated that into a clear plan, layout, and budget built around the conversion’s biggest constraint: drainage below grade.
Full tear-out to studs and slab, garage doors removed, the floor opened for the sewage lift system, and all plumbing, electrical, and mechanical rough-in completed and inspected.
Walls relocated and openings reframed for the new plan, the mini-split installed, then drywall, doors, and trim to define the living space, kitchen, and bath.
Hardwood and tile, cabinetry and stone, appliances, lighting, the restored beam, the custom exterior and entry door — followed by a meticulous final walkthrough and the keys to a finished, rental-ready unit.
For an all-in investment of roughly $140,000, this Kenmore property gained a complete, independent, beautifully finished 800-square-foot dwelling — without giving up its yard, without the timeline of new detached construction, and without compromising on the quality of the kitchen, bath, or finishes. That is the advantage of a well-executed garage conversion: a comparatively contained budget that produces a finished, independent space capable of bringing in monthly rental income to help offset the mortgage, supporting multi-generational living, and adding durable, lasting value to your home for years to come.
Whether the next chapter is a long-term tenant, a short-term furnished rental in a sought-after Eastside location, a private suite for family, or simply a flexible space the household grows into, the property is now ready for it. One conversion, three potential ways to win.
This is the work we do, and the standard we hold on every project — from ADU conversions and additions to kitchens, bathrooms, and full home remodels across King and Snohomish County. Explore our ADU development services →
This project was completed in Kenmore, Washington, but our roots and expertise run right across the Eastside. We understand the zoning nuances, design expectations, and market demands of each community we serve — including Washington’s updated rules that now allow homeowners to add accessory dwelling units, and in many cases more than one per qualifying lot.
If you own a home on the Eastside with an underused garage, basement, or bonus area, there may be a well-designed accessory dwelling unit waiting inside it. Let’s have a straightforward conversation about your property’s potential, the realistic costs, and the timeline to get there.