
A complete, down-to-studs transformation of a dated 1990s Eastside home into a light-filled, modern luxury residence — three bathrooms, a chef's kitchen, two new fireplaces, a custom staircase, a heated master suite, and a structurally re-leveled main floor, all delivered in roughly four months under a single roof of accountability.

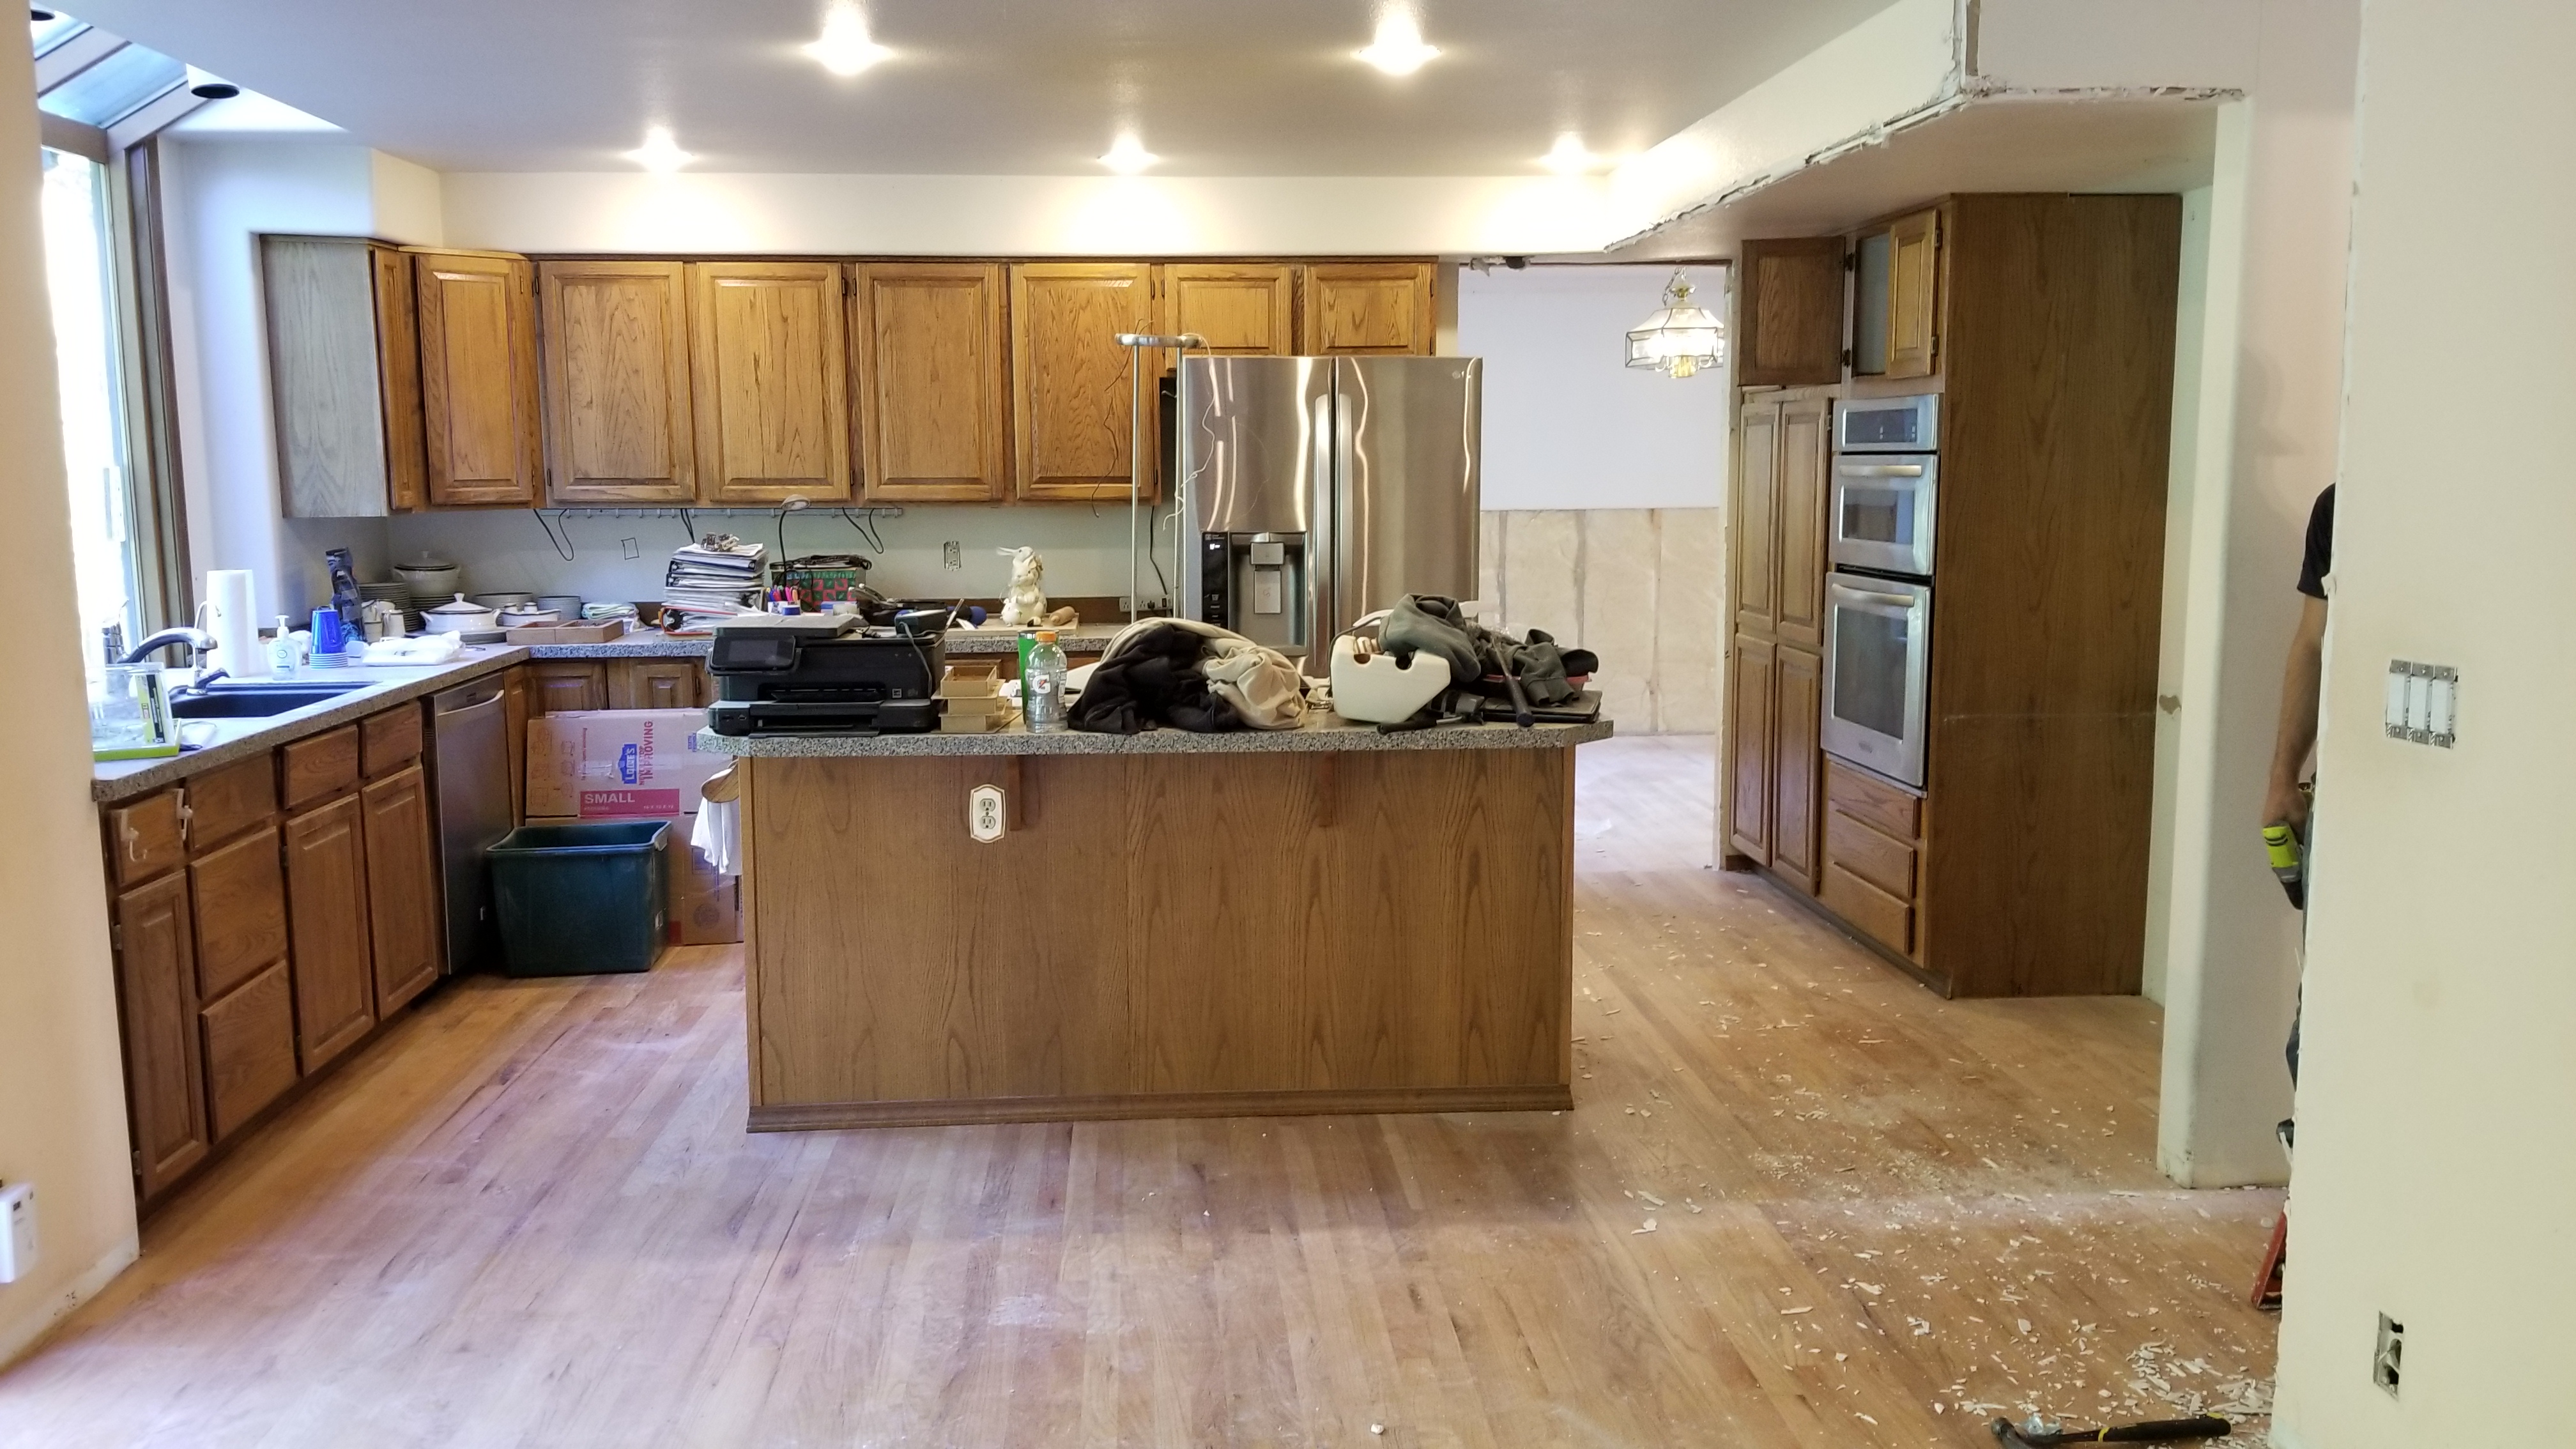
When a homeowner asks for a true whole-home remodel, the easy path is cosmetic: new paint, new countertops, new fixtures over the same tired bones. That is not what happened here. In this approximately 4,000-square-foot Clyde Hill home, Pelletier Construction took the entire interior down to the studs and rebuilt it as a single, cohesive, high-end residence — addressing not only how the house looked, but how it lived, how it performed, and how it would hold its value for years to come.
Clyde Hill is one of the most prestigious addresses in Washington State — a small, exclusively residential hilltop community in King County, set among Bellevue, Medina, and Kirkland in the heart of the Seattle Eastside. Known for its large lots, mature streets, and commanding views toward Lake Washington, downtown Seattle, and the Olympics, it is exactly the kind of place where the land and the location justify a serious investment in the home itself. Many of these residences were built well, but built decades ago — and the floor plans, finishes, and mechanical systems of the 1980s and 1990s rarely match the way modern families want to live today. This project is a case study in what is possible when you stop patching an aging house and instead invest in a comprehensive, design-forward renovation executed by one accountable team from demolition to final walk-through.
The scope was deliberately complete. We remodeled all three bathrooms, completely rebuilt the kitchen, replaced two fireplaces, built a custom laundry room from scratch, fabricated a custom staircase, and replaced every trim detail, flooring surface, and interior finish in the home. We updated the mechanical systems running behind the walls, executed an extensive program of custom tile work, and — in one of the most transformative structural moves of the project — raised the sunken living room to bring the entire main floor to a single, continuous level. The result is a home that feels purpose-built rather than retrofitted, with the kind of fit, finish, and detailing that separates a genuine luxury remodel from a surface-level cosmetic makeover.
Every line below represents real, permitted, professionally executed work — the breadth of a project most homeowners only ever experience once. This is the full takeoff for a comprehensive luxury renovation in Clyde Hill and the greater Seattle Eastside.
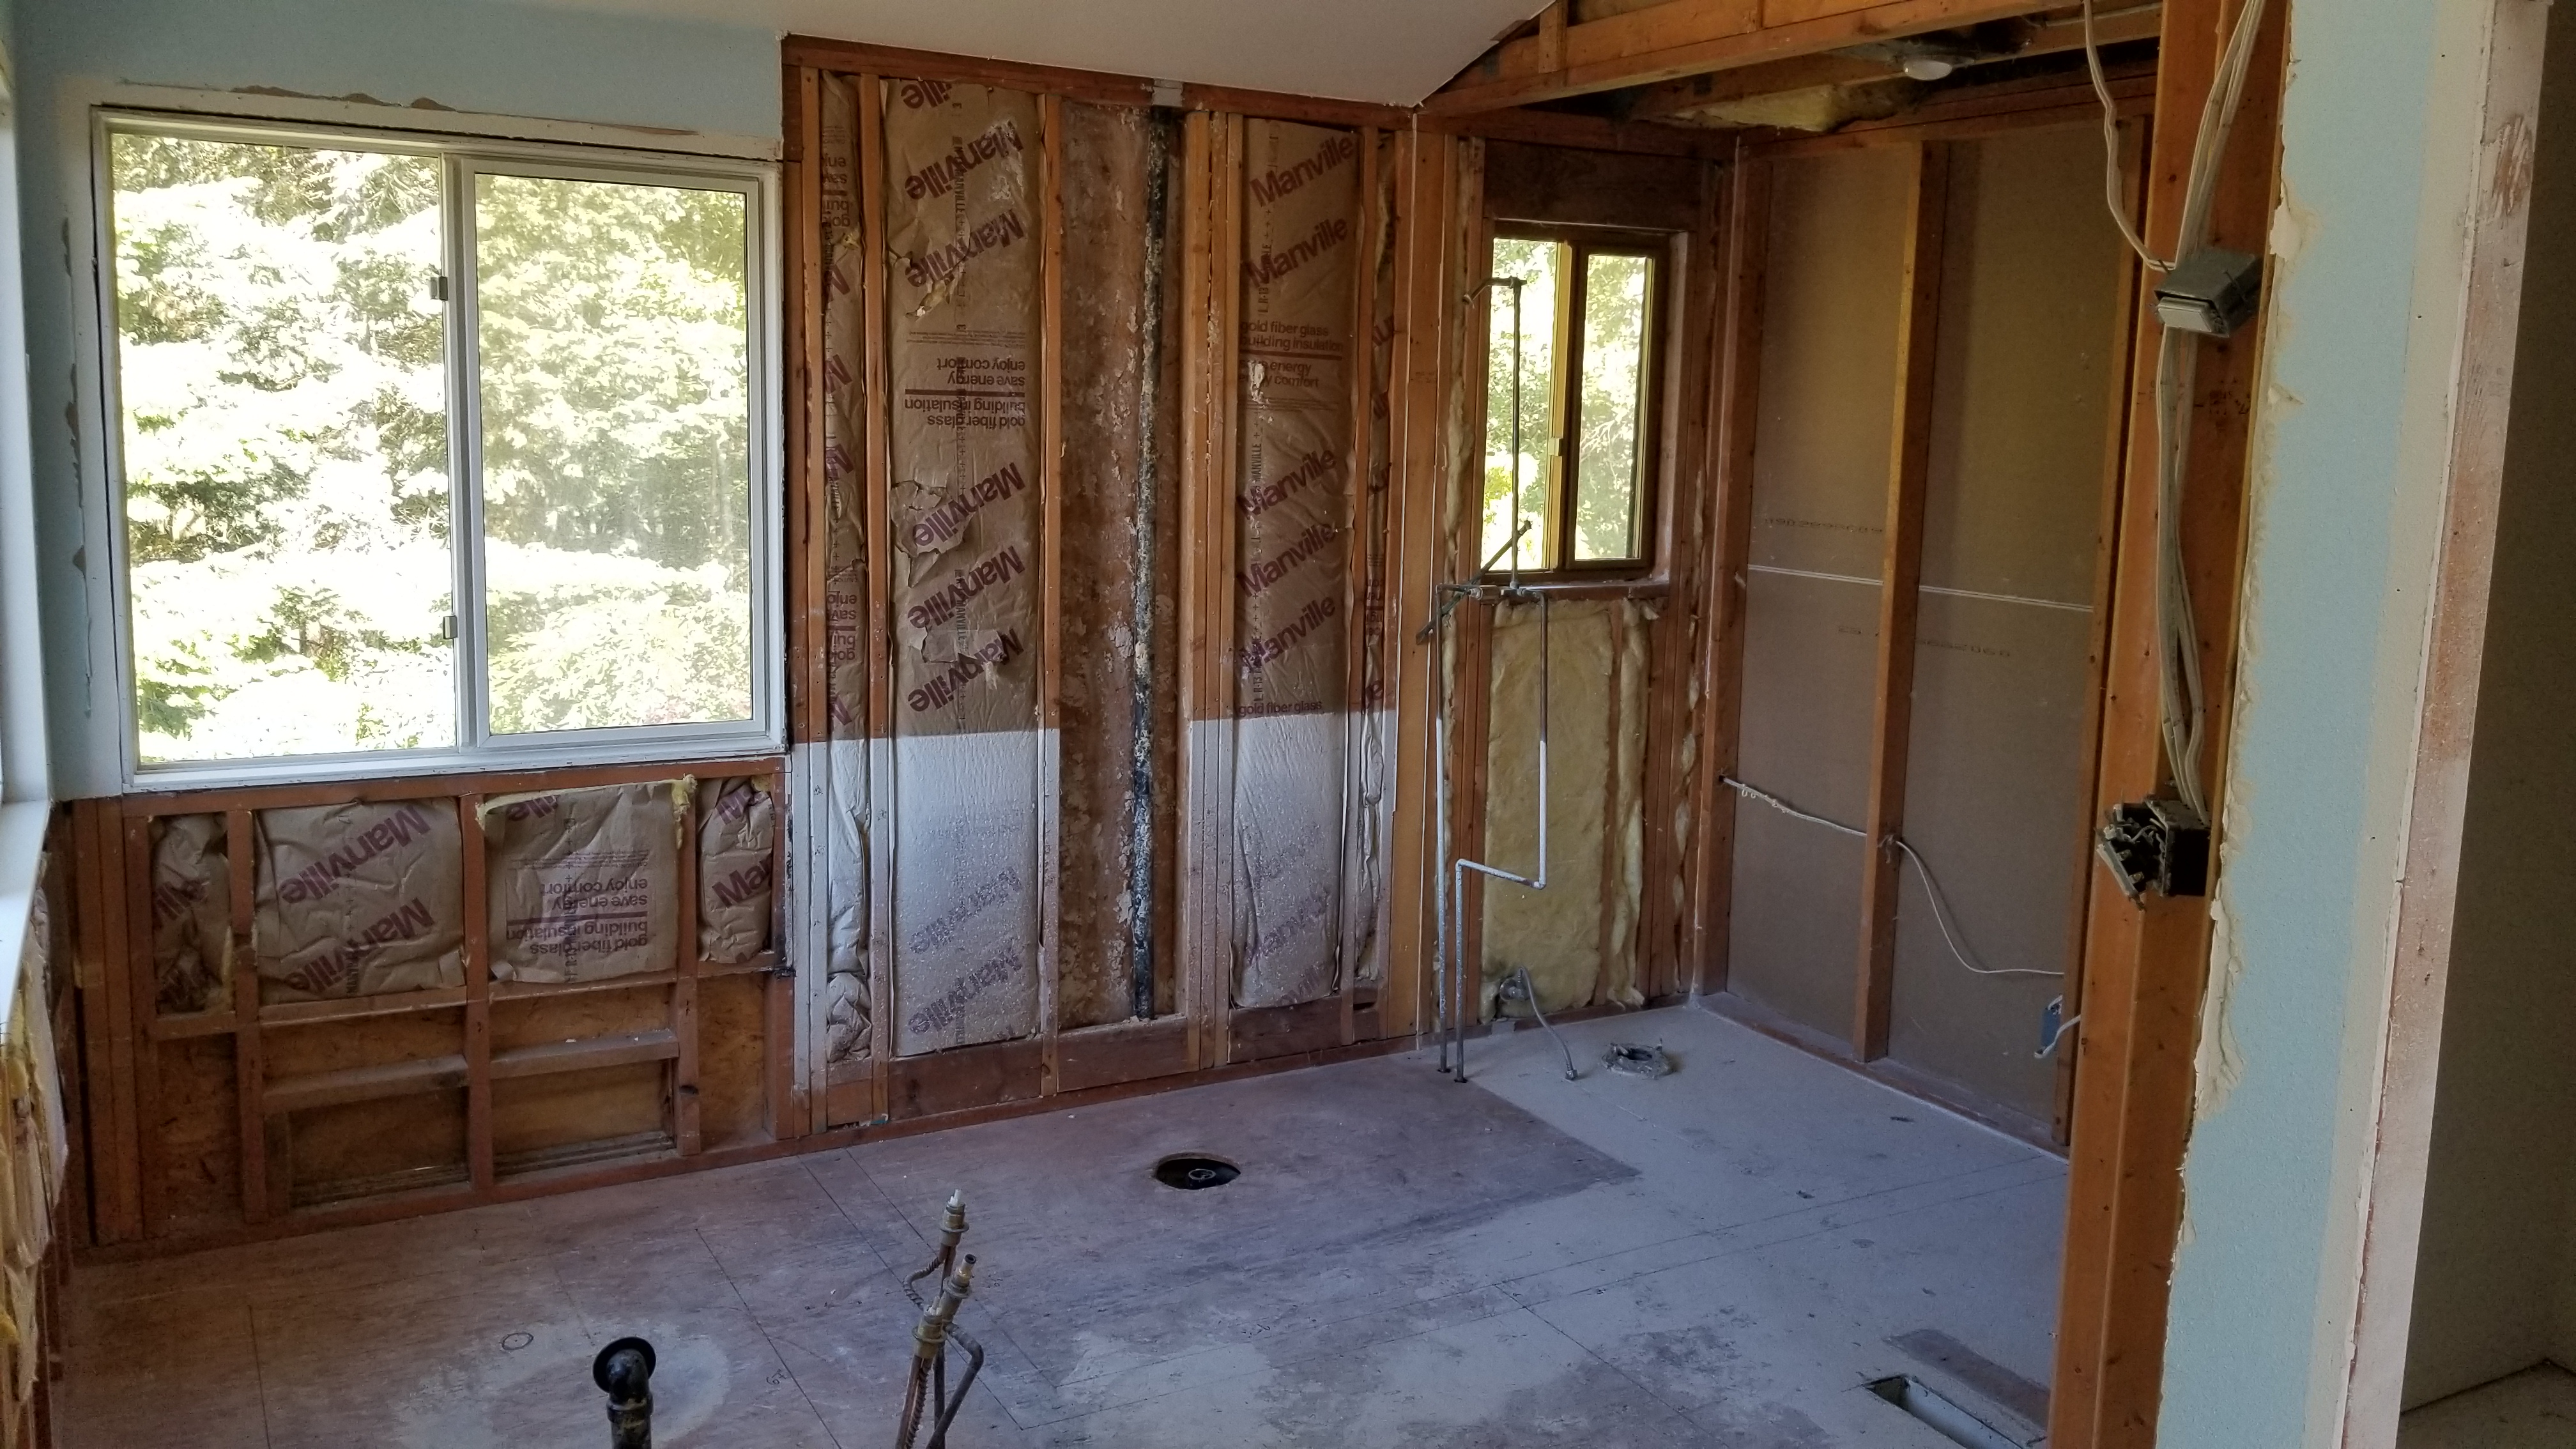
Before a single tile was set or a cabinet hung, the entire interior of this home was opened up. Walls came down to bare framing. Old insulation, dated wiring runs, and tired mechanical components were exposed and addressed. This is the unglamorous, foundational phase of a real remodel — and it is exactly where quality is won or lost.
Taking a home down to the studs gives a builder the rare opportunity to fix problems at the source: to re-level floors, square up framing, update the systems that will run silently behind the walls for the next several decades, and ensure that every beautiful surface to come is sitting on a sound, modern, properly built structure. Cutting corners here is invisible on day one and expensive on day one thousand. We did not cut them.
Because the house was fully open, we were also able to make ambitious structural moves that simply are not possible in a cosmetic renovation — most notably re-leveling the main floor and reconfiguring interior walls to create a layout that fits how the home is actually lived in today.
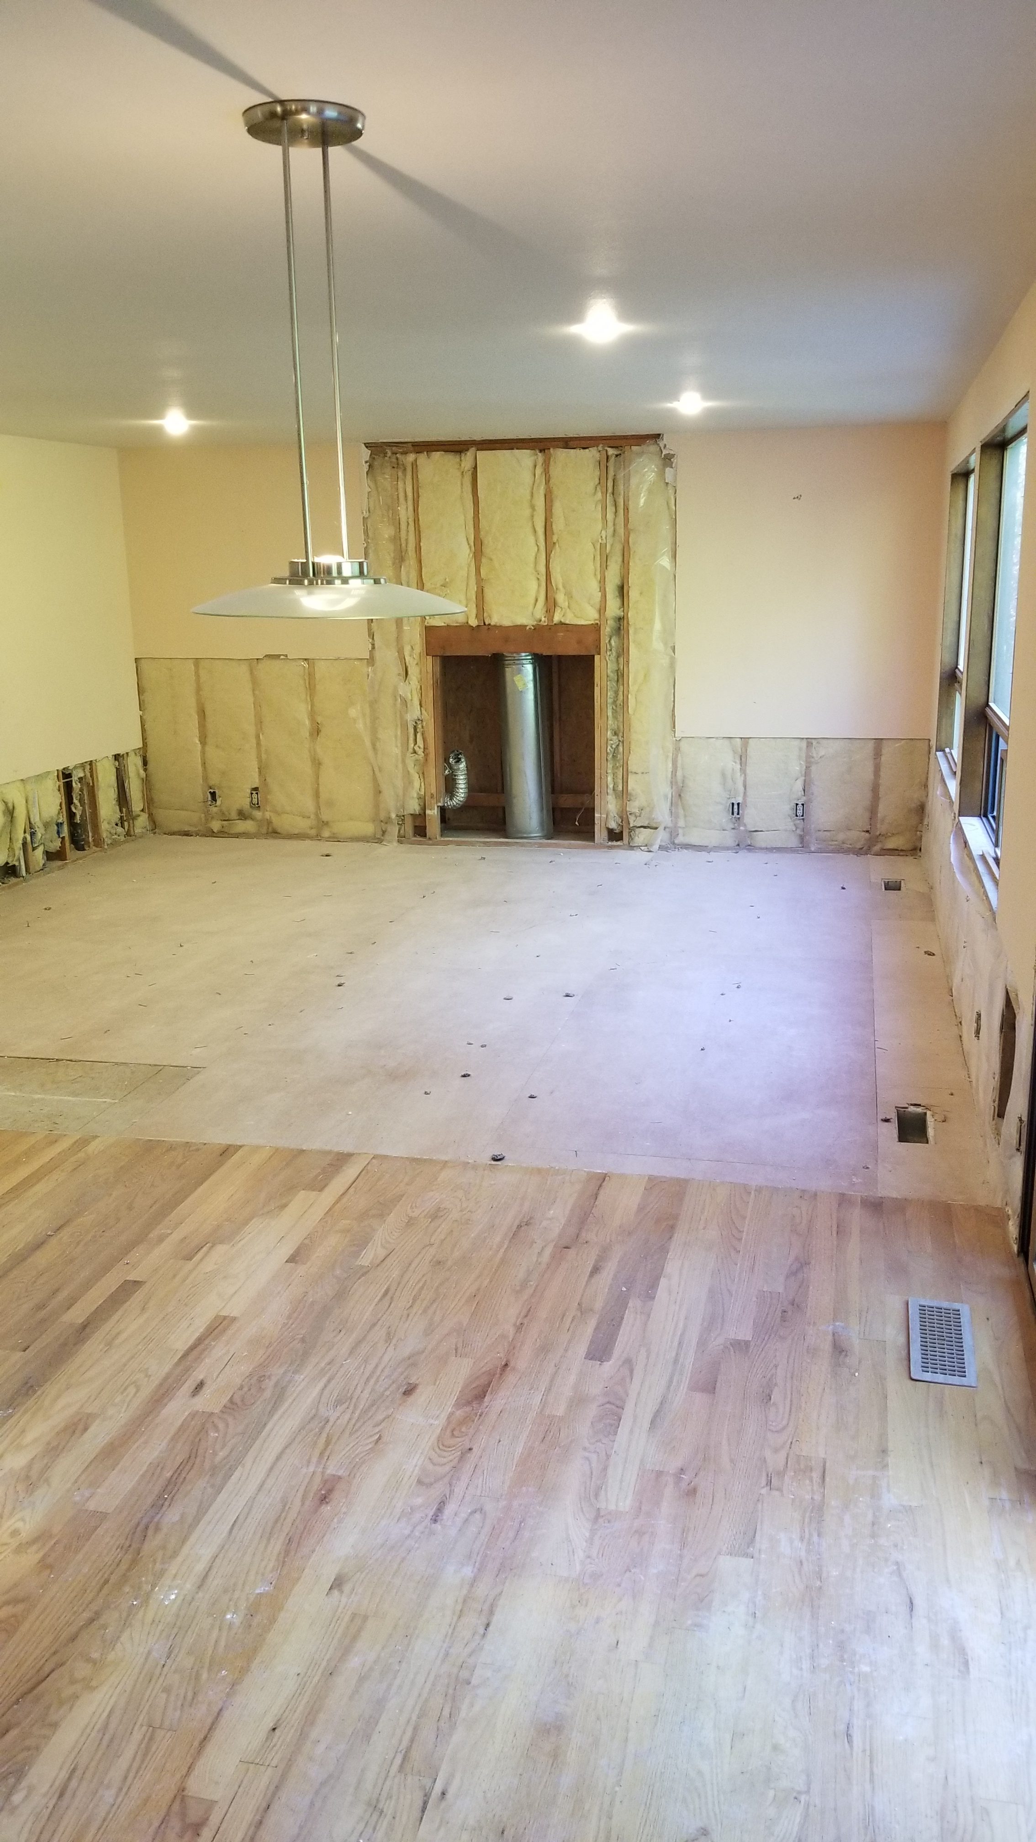
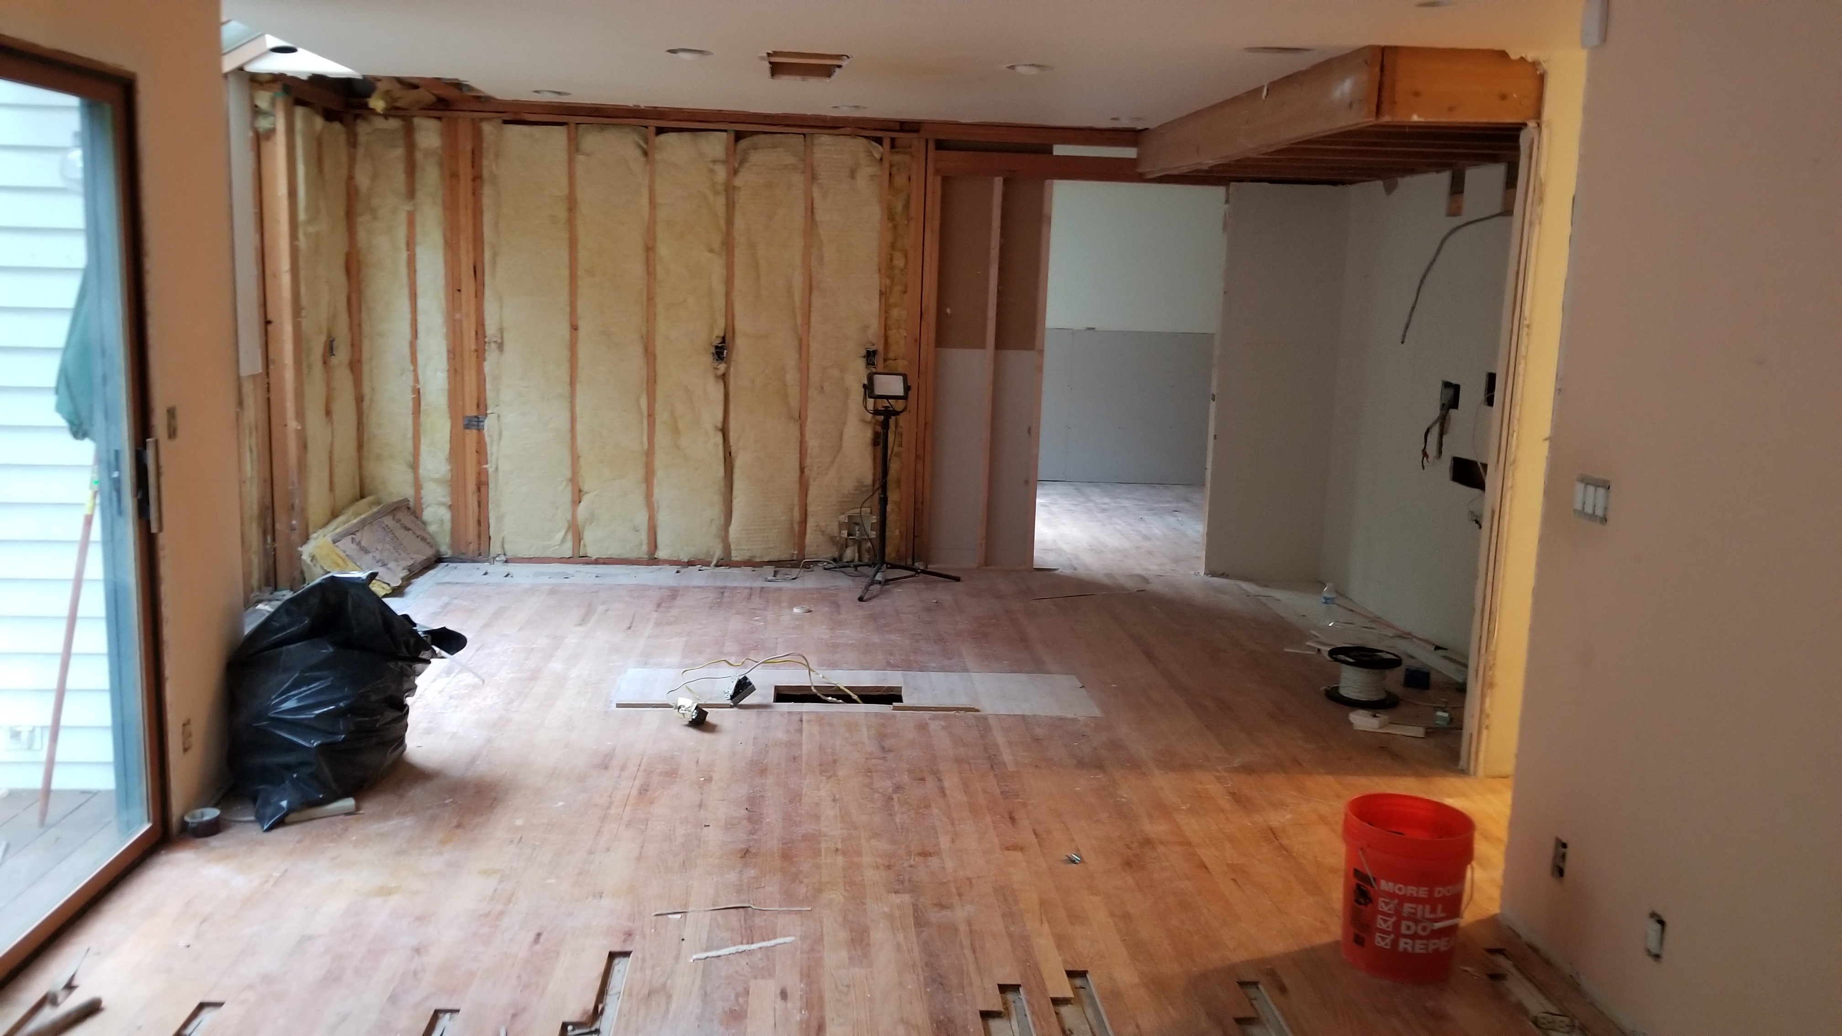
The home was originally built with a sunken living room — a hallmark of its era that looked dramatic in a 1990s listing and felt awkward in daily life. The step down created a trip hazard, fragmented the open-concept potential of the main floor, and made furniture placement and accessibility a constant compromise. We eliminated it entirely, raising the living room to sit flush with the rest of the main floor and unlocking a single, expansive, light-filled living space that flows uninterrupted from the entry through the kitchen, dining, and living areas.
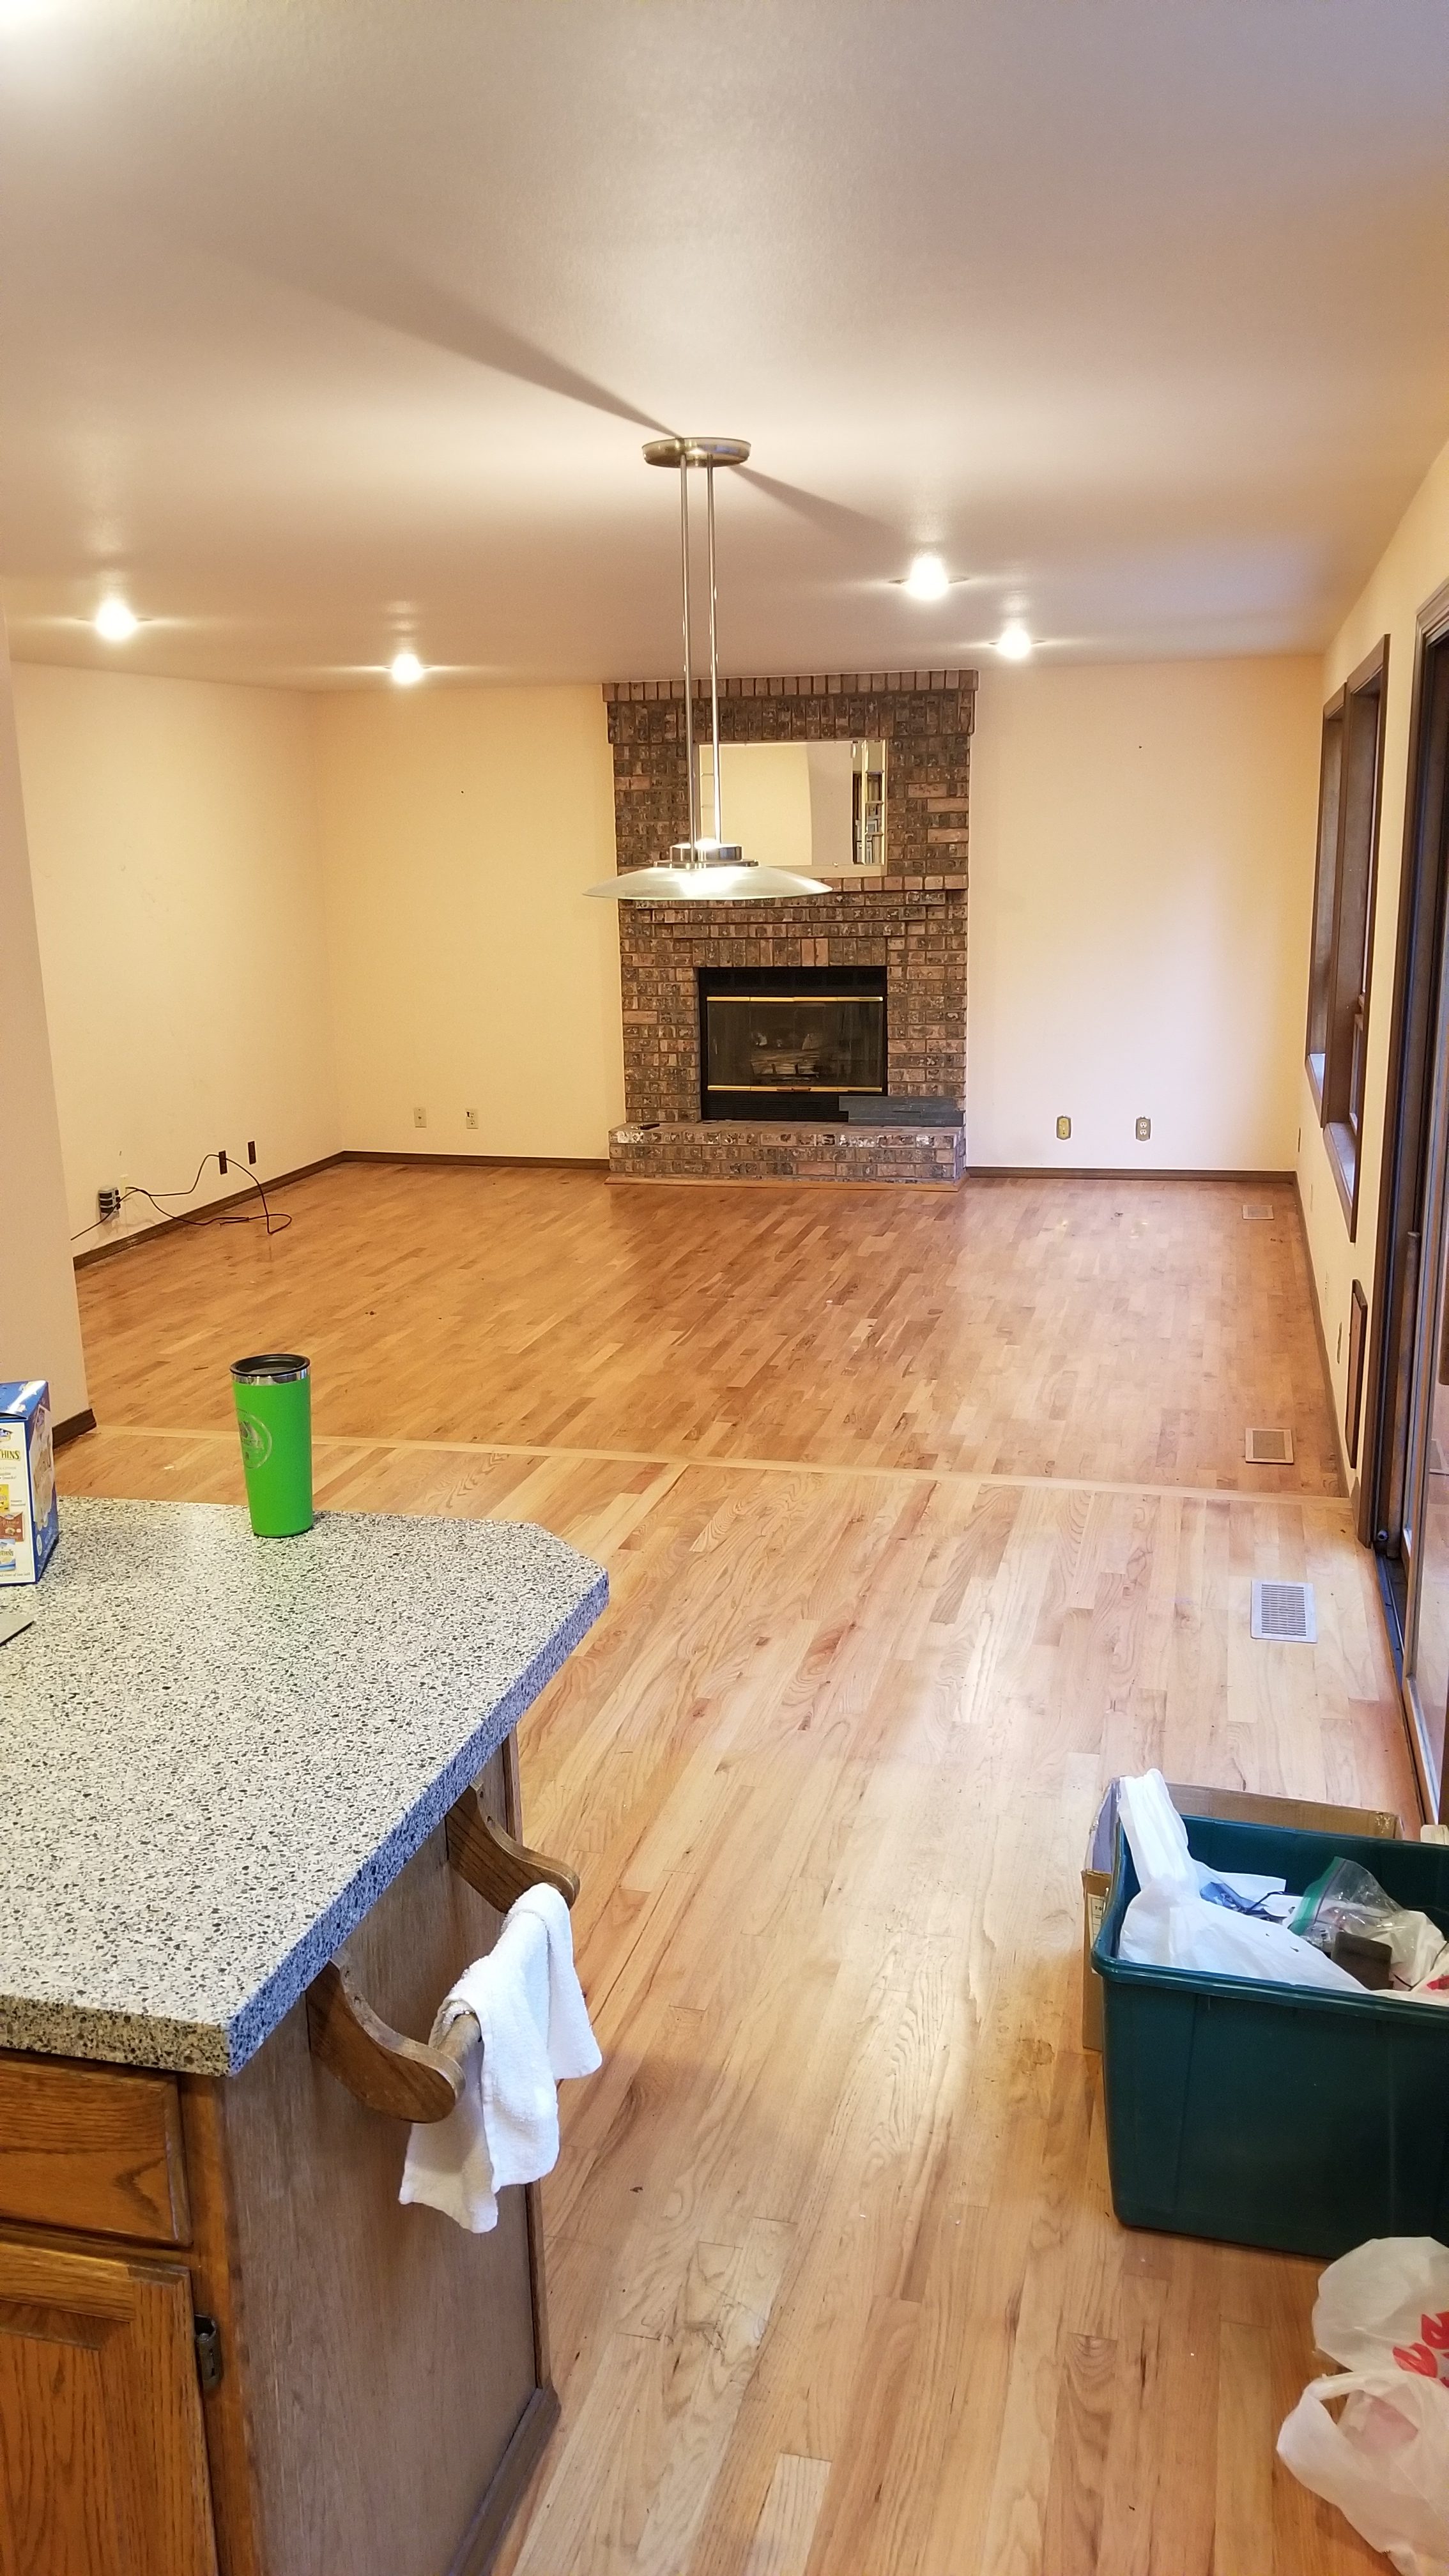

The payoff is felt the moment you walk in. White craftsman-style window and door casings frame a soft grey palette; wide-plank hardwood in a warm walnut tone runs the length of the floor; and a custom built-in beverage bar with a stainless wine refrigerator anchors one wall. What was once a dark, choppy, split-level layout is now an airy, connected, genuinely modern main living level — the single most impactful change to how the home feels and functions.
The original kitchen was a relic of its decade — honey-oak raised-panel cabinets, a closed-off layout, mismatched surfaces, and a separate work zone that fought the rest of the house. We demolished it completely and rebuilt a true chef's kitchen designed around light, flow, and function. Crisp white shaker cabinetry now runs to the ceiling, topped with pearl-flecked black granite that catches the light from the home's signature wall of windows. A striking charcoal herringbone tile backsplash adds depth and movement, while a generous center island with an integrated cooktop creates the gathering hub every modern kitchen needs.
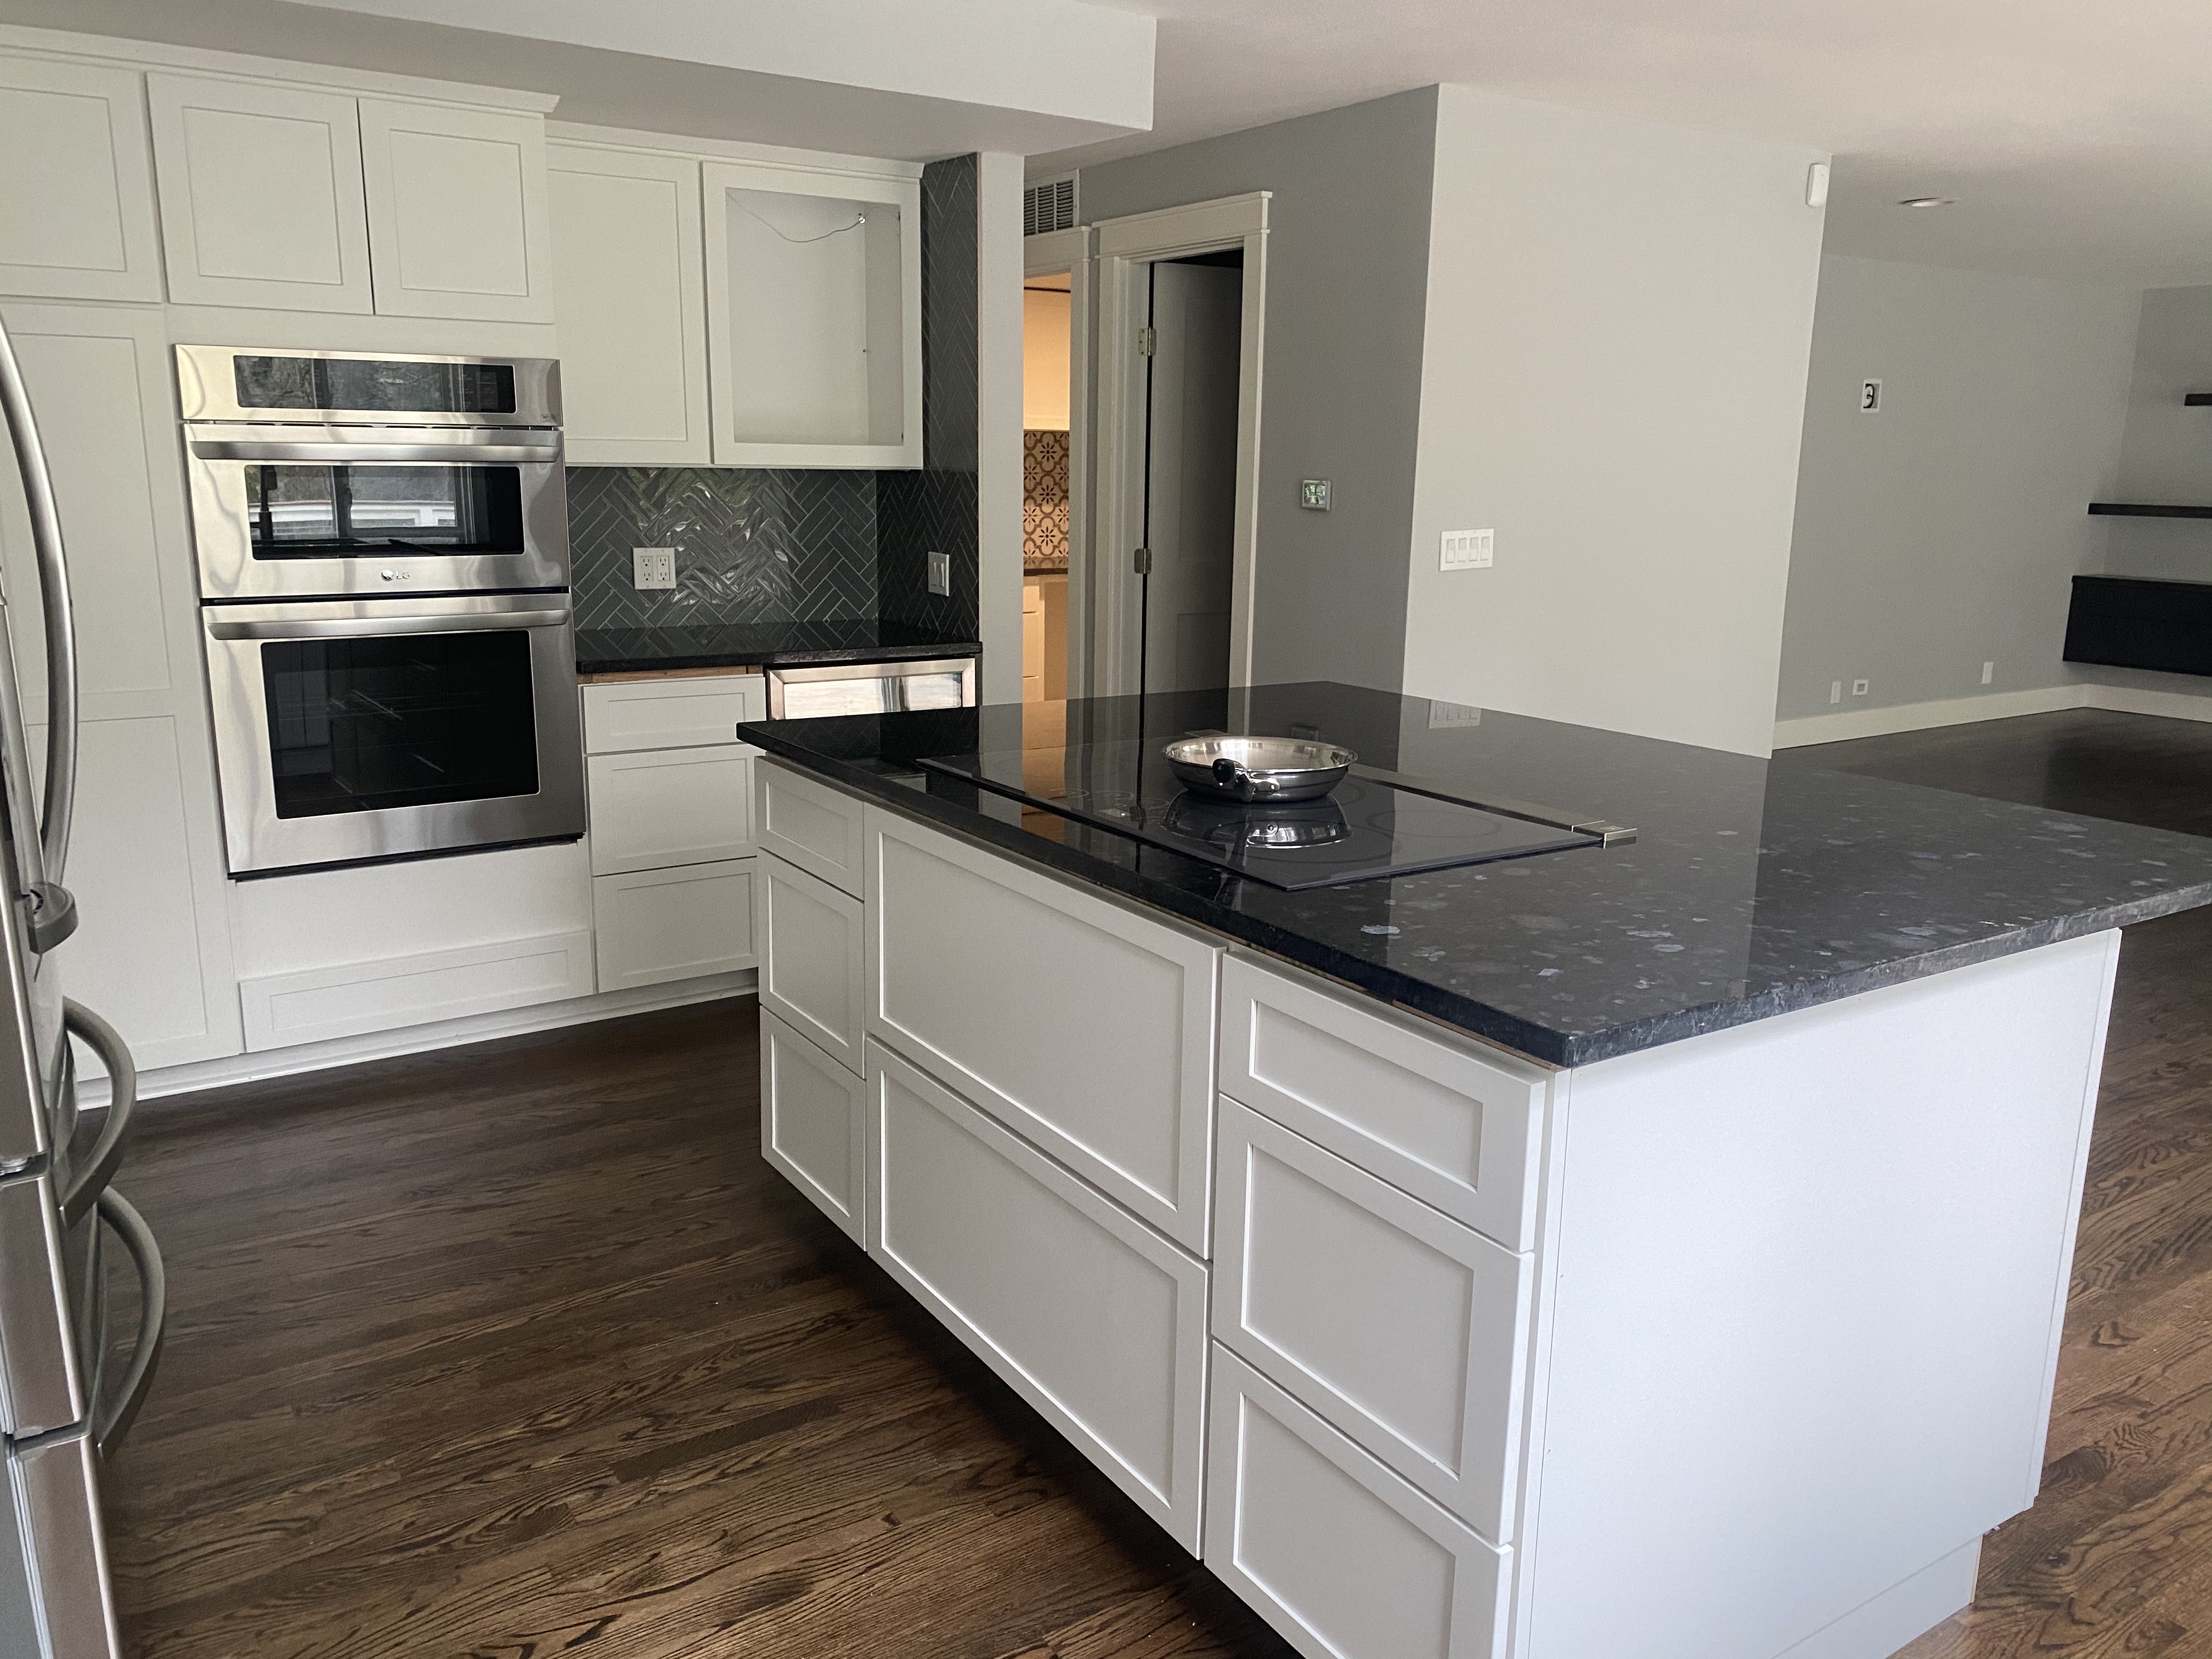
One of the home's best features — a wall of windows overlooking the surrounding greenery — was previously wasted behind upper cabinets and clutter. We opened the sightline at the sink so the cook looks out into the trees, set under-mounted stainless basins into the granite, and finished the space with a professional-grade pull-down faucet and full-height tile that wraps the prep zone. Every surface is both beautiful and built to work hard for decades.
The combination of warm walnut floors, bright white cabinetry, and deep, glittering black stone gives the kitchen the high-contrast, timeless palette that reads as luxury without chasing a trend that will date in five years.


The home came with two tired fireplaces, including a dominating floor-to-ceiling brick surround that anchored the old living room in the past. Both were replaced. In their place we built a sophisticated focal wall around a custom high-end linear gas fireplace insert, framed in large-format charcoal tile that runs from floor to ceiling for a clean, contemporary statement.
Flanking the fireplace, custom floating wood shelves and floating cabinetry appear to hover against the wall — a detail that demands precise blocking and flawless execution during the framing stage, and a perfect example of why this kind of work has to be planned while the walls are still open. The cool blue flame against the dark tile and warm wood is exactly the kind of moment that makes a room memorable.
Dated brick became a sculptural centerpiece the whole home is organized around.
The original master bathroom was the clearest snapshot of the home's age: powder-blue walls, blue accent tile, gold fixtures, an oak vanity, a bulky corner jetted tub, and — most surprising of all — carpet on a bathroom floor. We gutted it completely and rebuilt the entire master suite into a serene, modern, hotel-caliber retreat. We also built new interior walls to reconfigure the suite and carved out a separate, dedicated master closet, giving the owners the private, organized, purpose-built space a primary suite should have.


Comfort starts underfoot: we installed radiant heated flooring throughout the master bathroom, so the large-format dark tile is warm on a cold Pacific Northwest morning. At the center of the room, a beautiful freestanding soaking tub sits beneath the windows, framed by trees — a true spa moment inside the home. The vanity wall pairs bright white cabinetry with deep black granite and clean chrome fixtures, balancing the dark floor with light above.
The shower is the showpiece. We built a massive custom tile shower enclosed in frameless glass, with a ceiling-mounted rainfall head, a wall of body sprays, and rich dark tile detailing. Frameless glass is unforgiving — it requires dead-level curbs, perfectly plumb walls, and precise tile layout — and the result is a seamless, gallery-clean enclosure with nothing to interrupt the line of sight. It is the kind of bathroom that turns a daily routine into something that feels like a retreat.

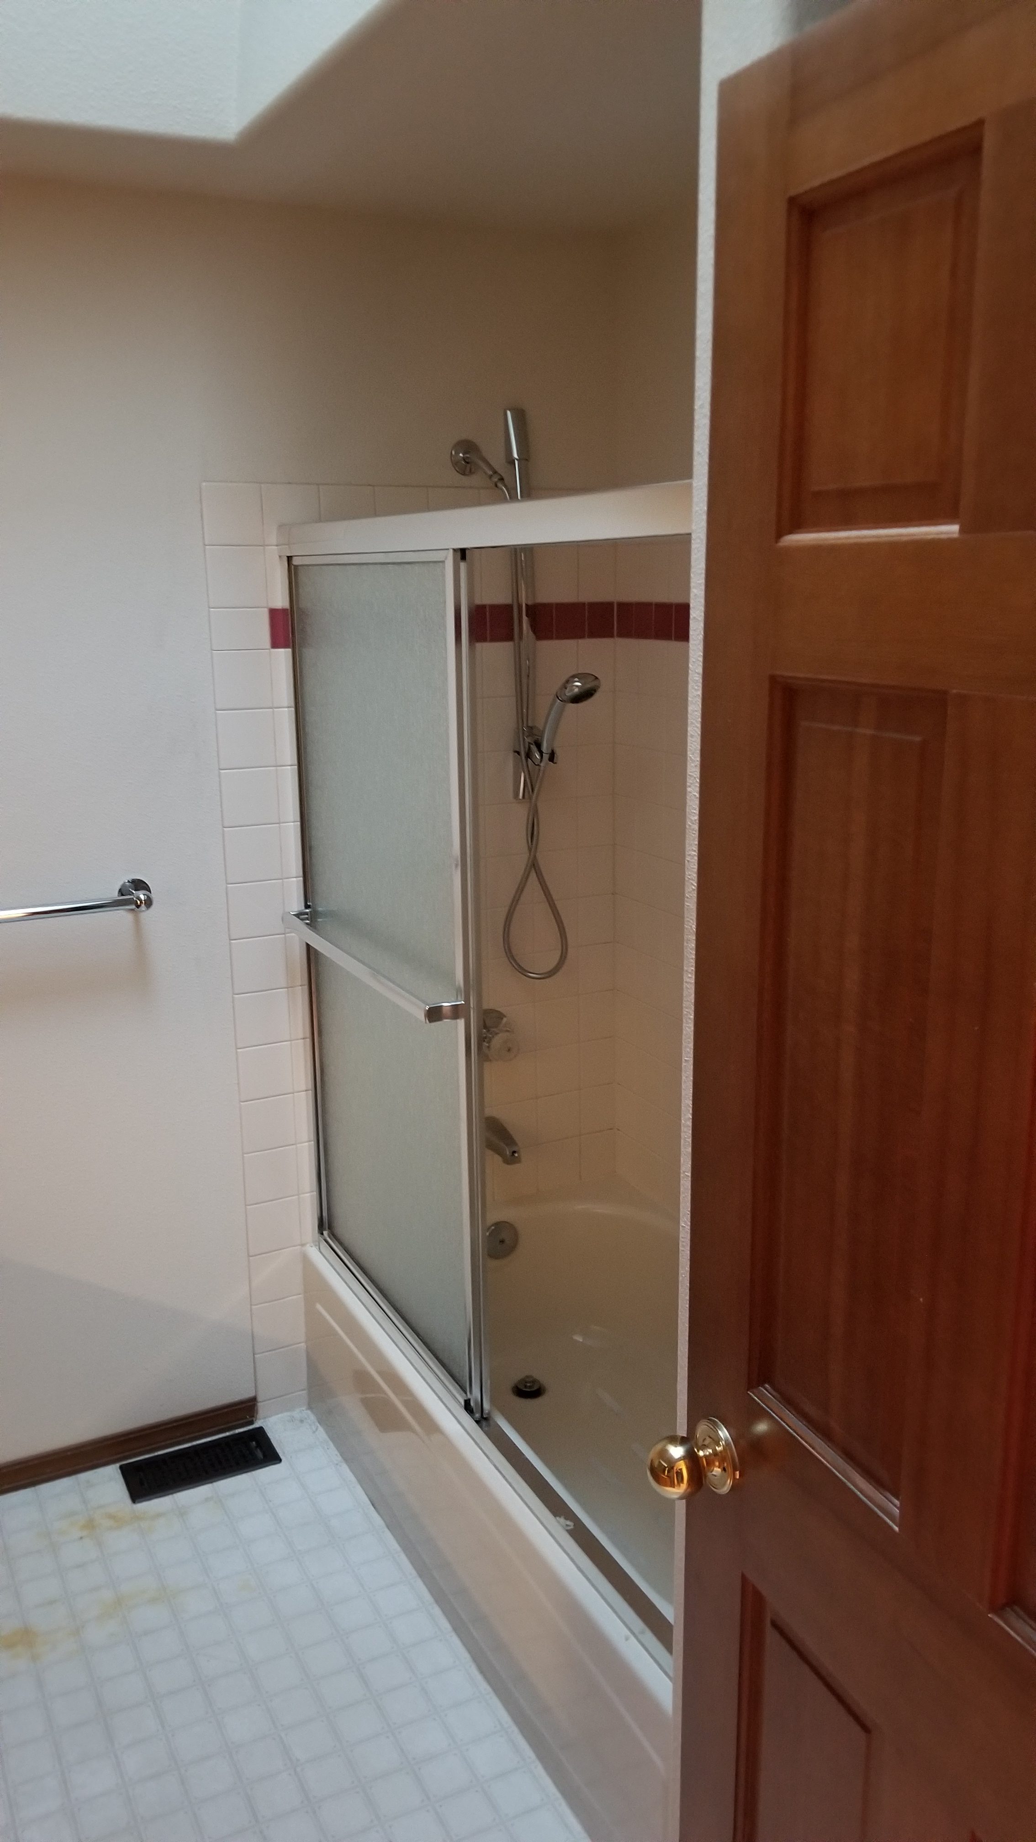
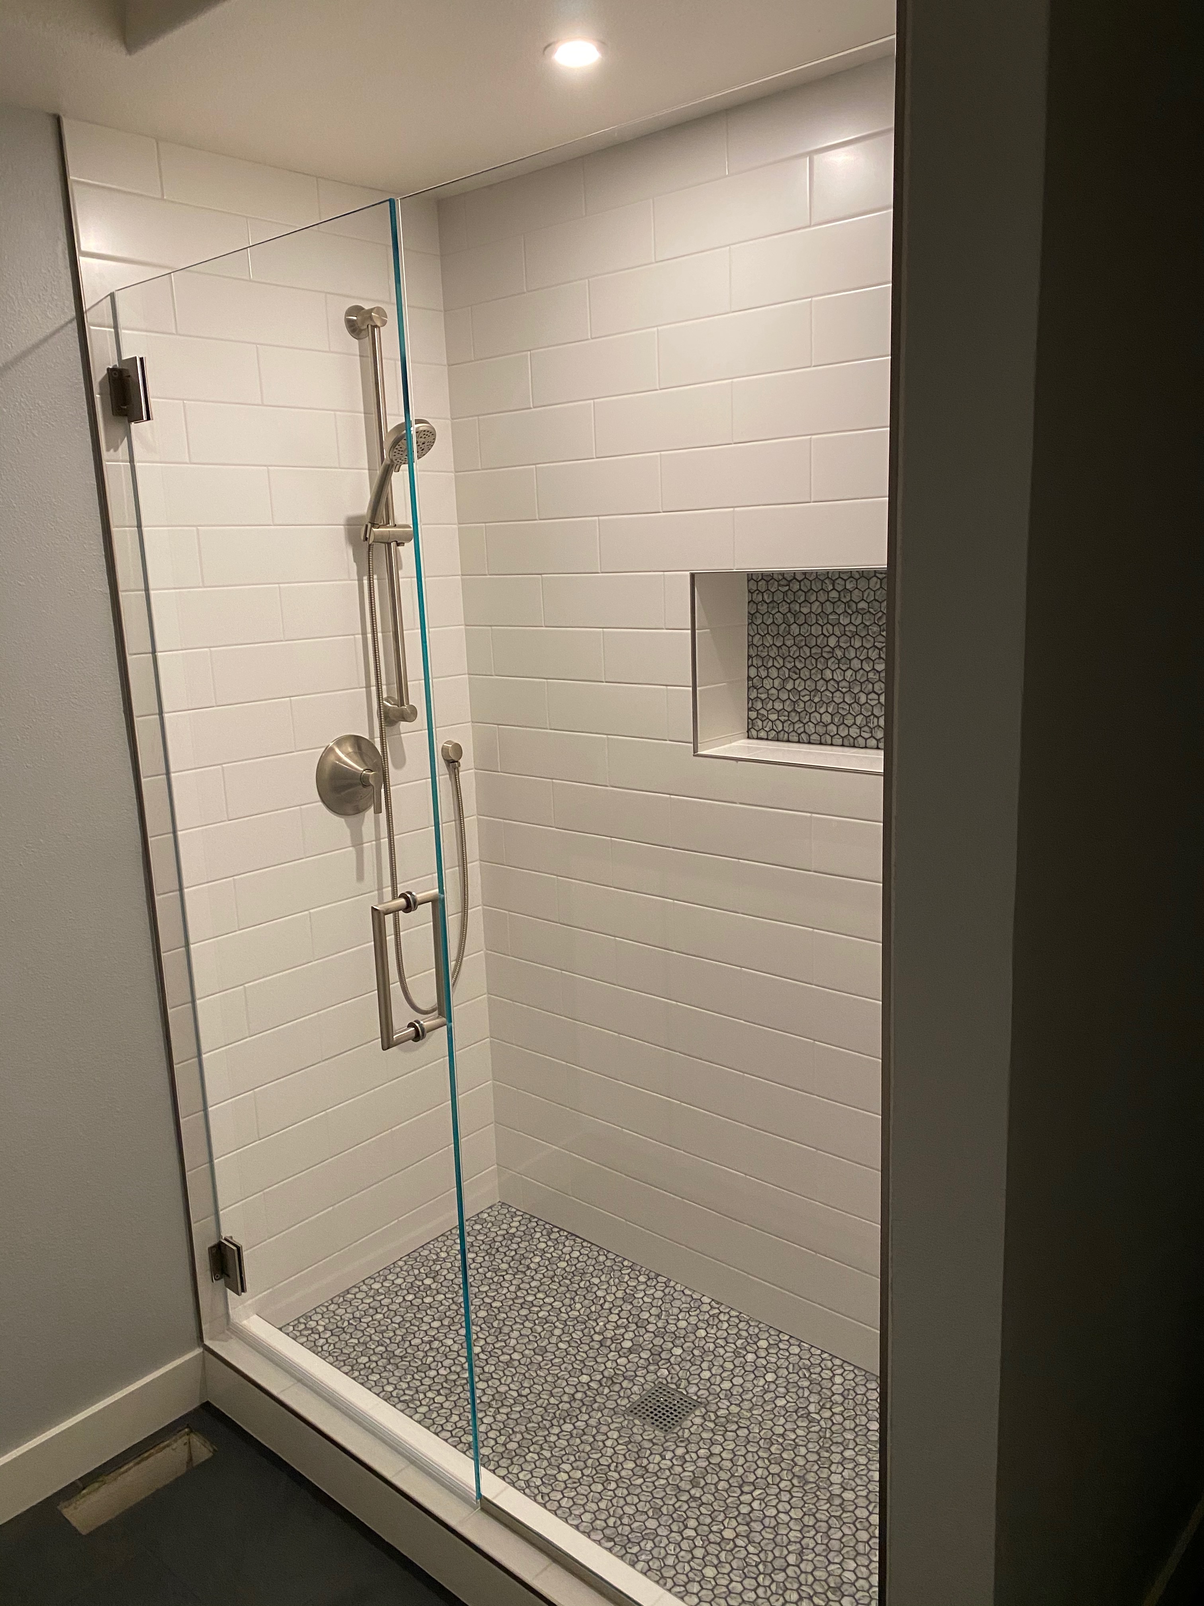
A luxury whole-home remodel is only as convincing as its quietest rooms. The secondary bathrooms received the same level of care as the master — dated tub-and-shower combinations with frosted sliding glass and tired finishes were replaced with bright, contemporary, fully tiled showers. Classic white subway tile, a built-in recessed niche, a pebble-tile floor and accent band, frameless glass, and brushed nickel fixtures with a sliding handheld bar deliver a fresh, timeless look that will still feel current in fifteen years.
First impressions in a home are made twice — once at the front door, and again at the staircase. Both were completely rebuilt. The original carpeted stairs with their heavy 1990s oak railing were demolished and replaced with a custom staircase featuring stained hardwood treads, clean painted risers, slender iron balusters, and a continuous hardwood handrail. It is no longer just a way upstairs; it is an architectural feature that the entry is designed around.

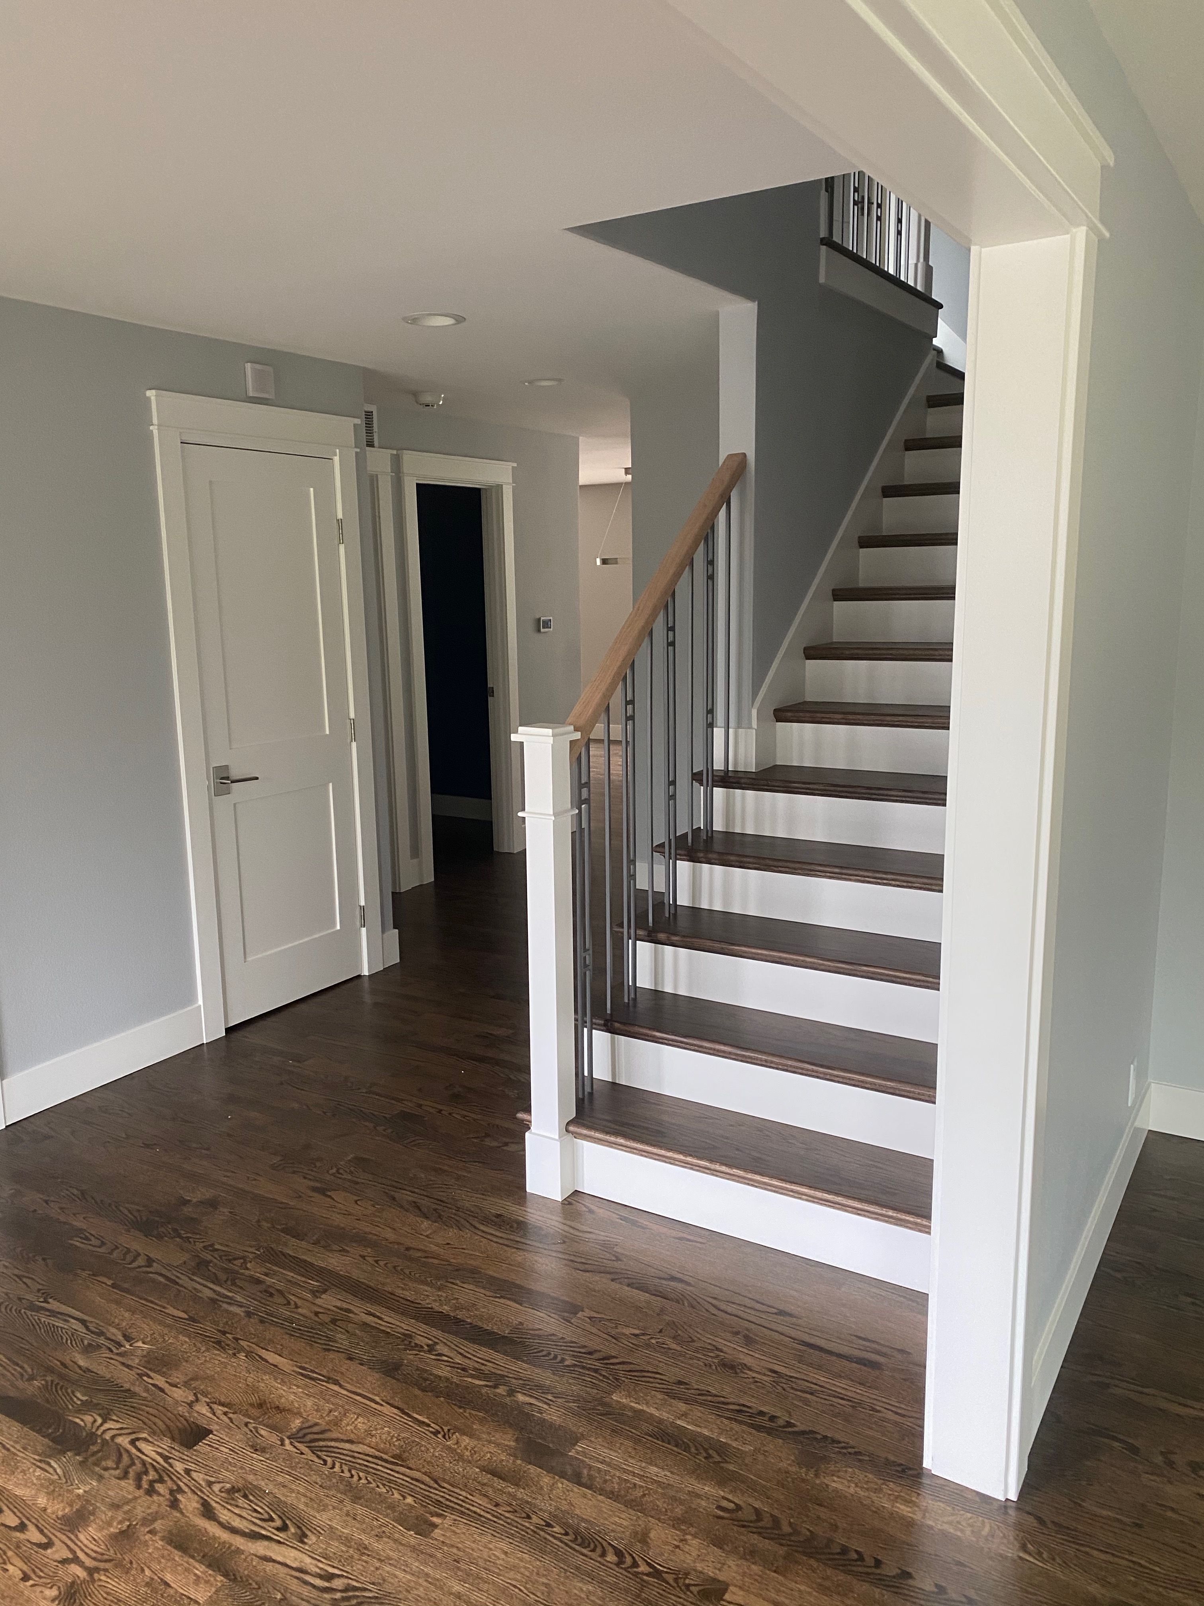
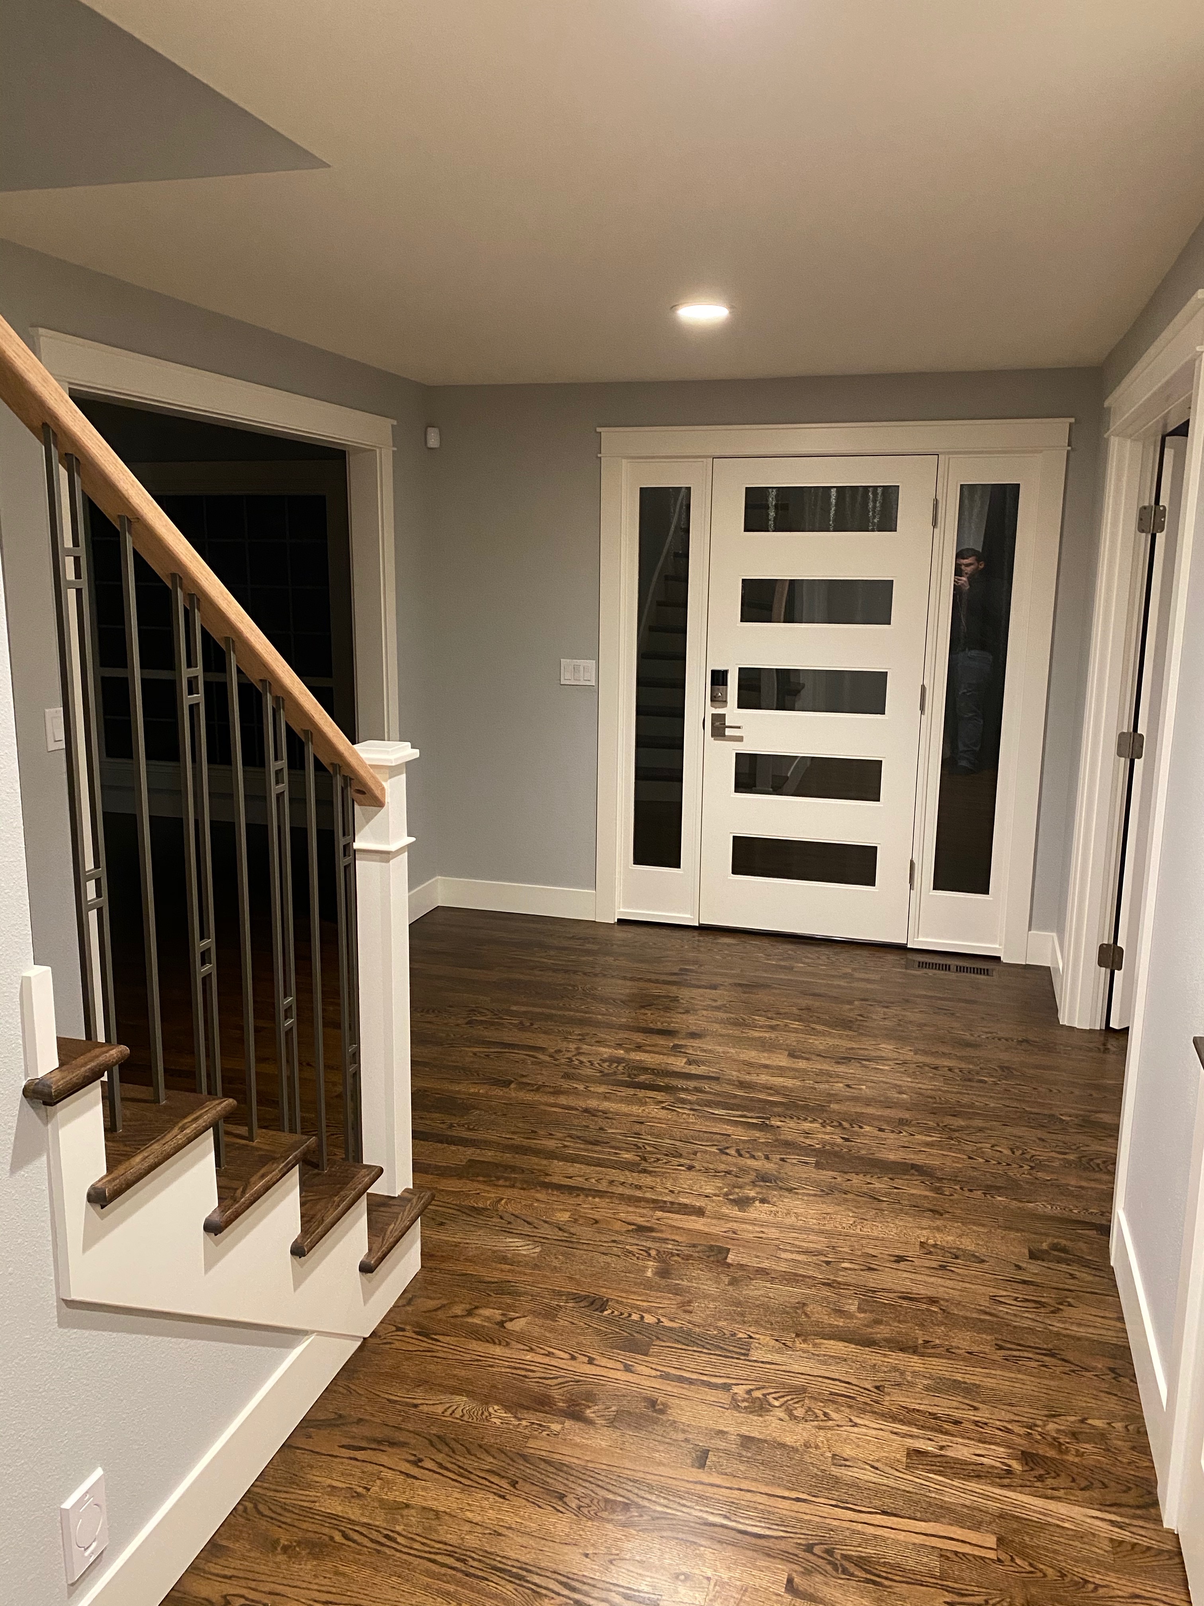
At the entry, we replaced the original front door with a custom modern door flanked by glass sidelights that flood the foyer with natural light, finished with a smart lock and refined hardware. Combined with the new staircase, the soft grey walls, the crisp white trim, and the warm walnut floors, the entry now sets the tone for the entire home the instant the door opens.
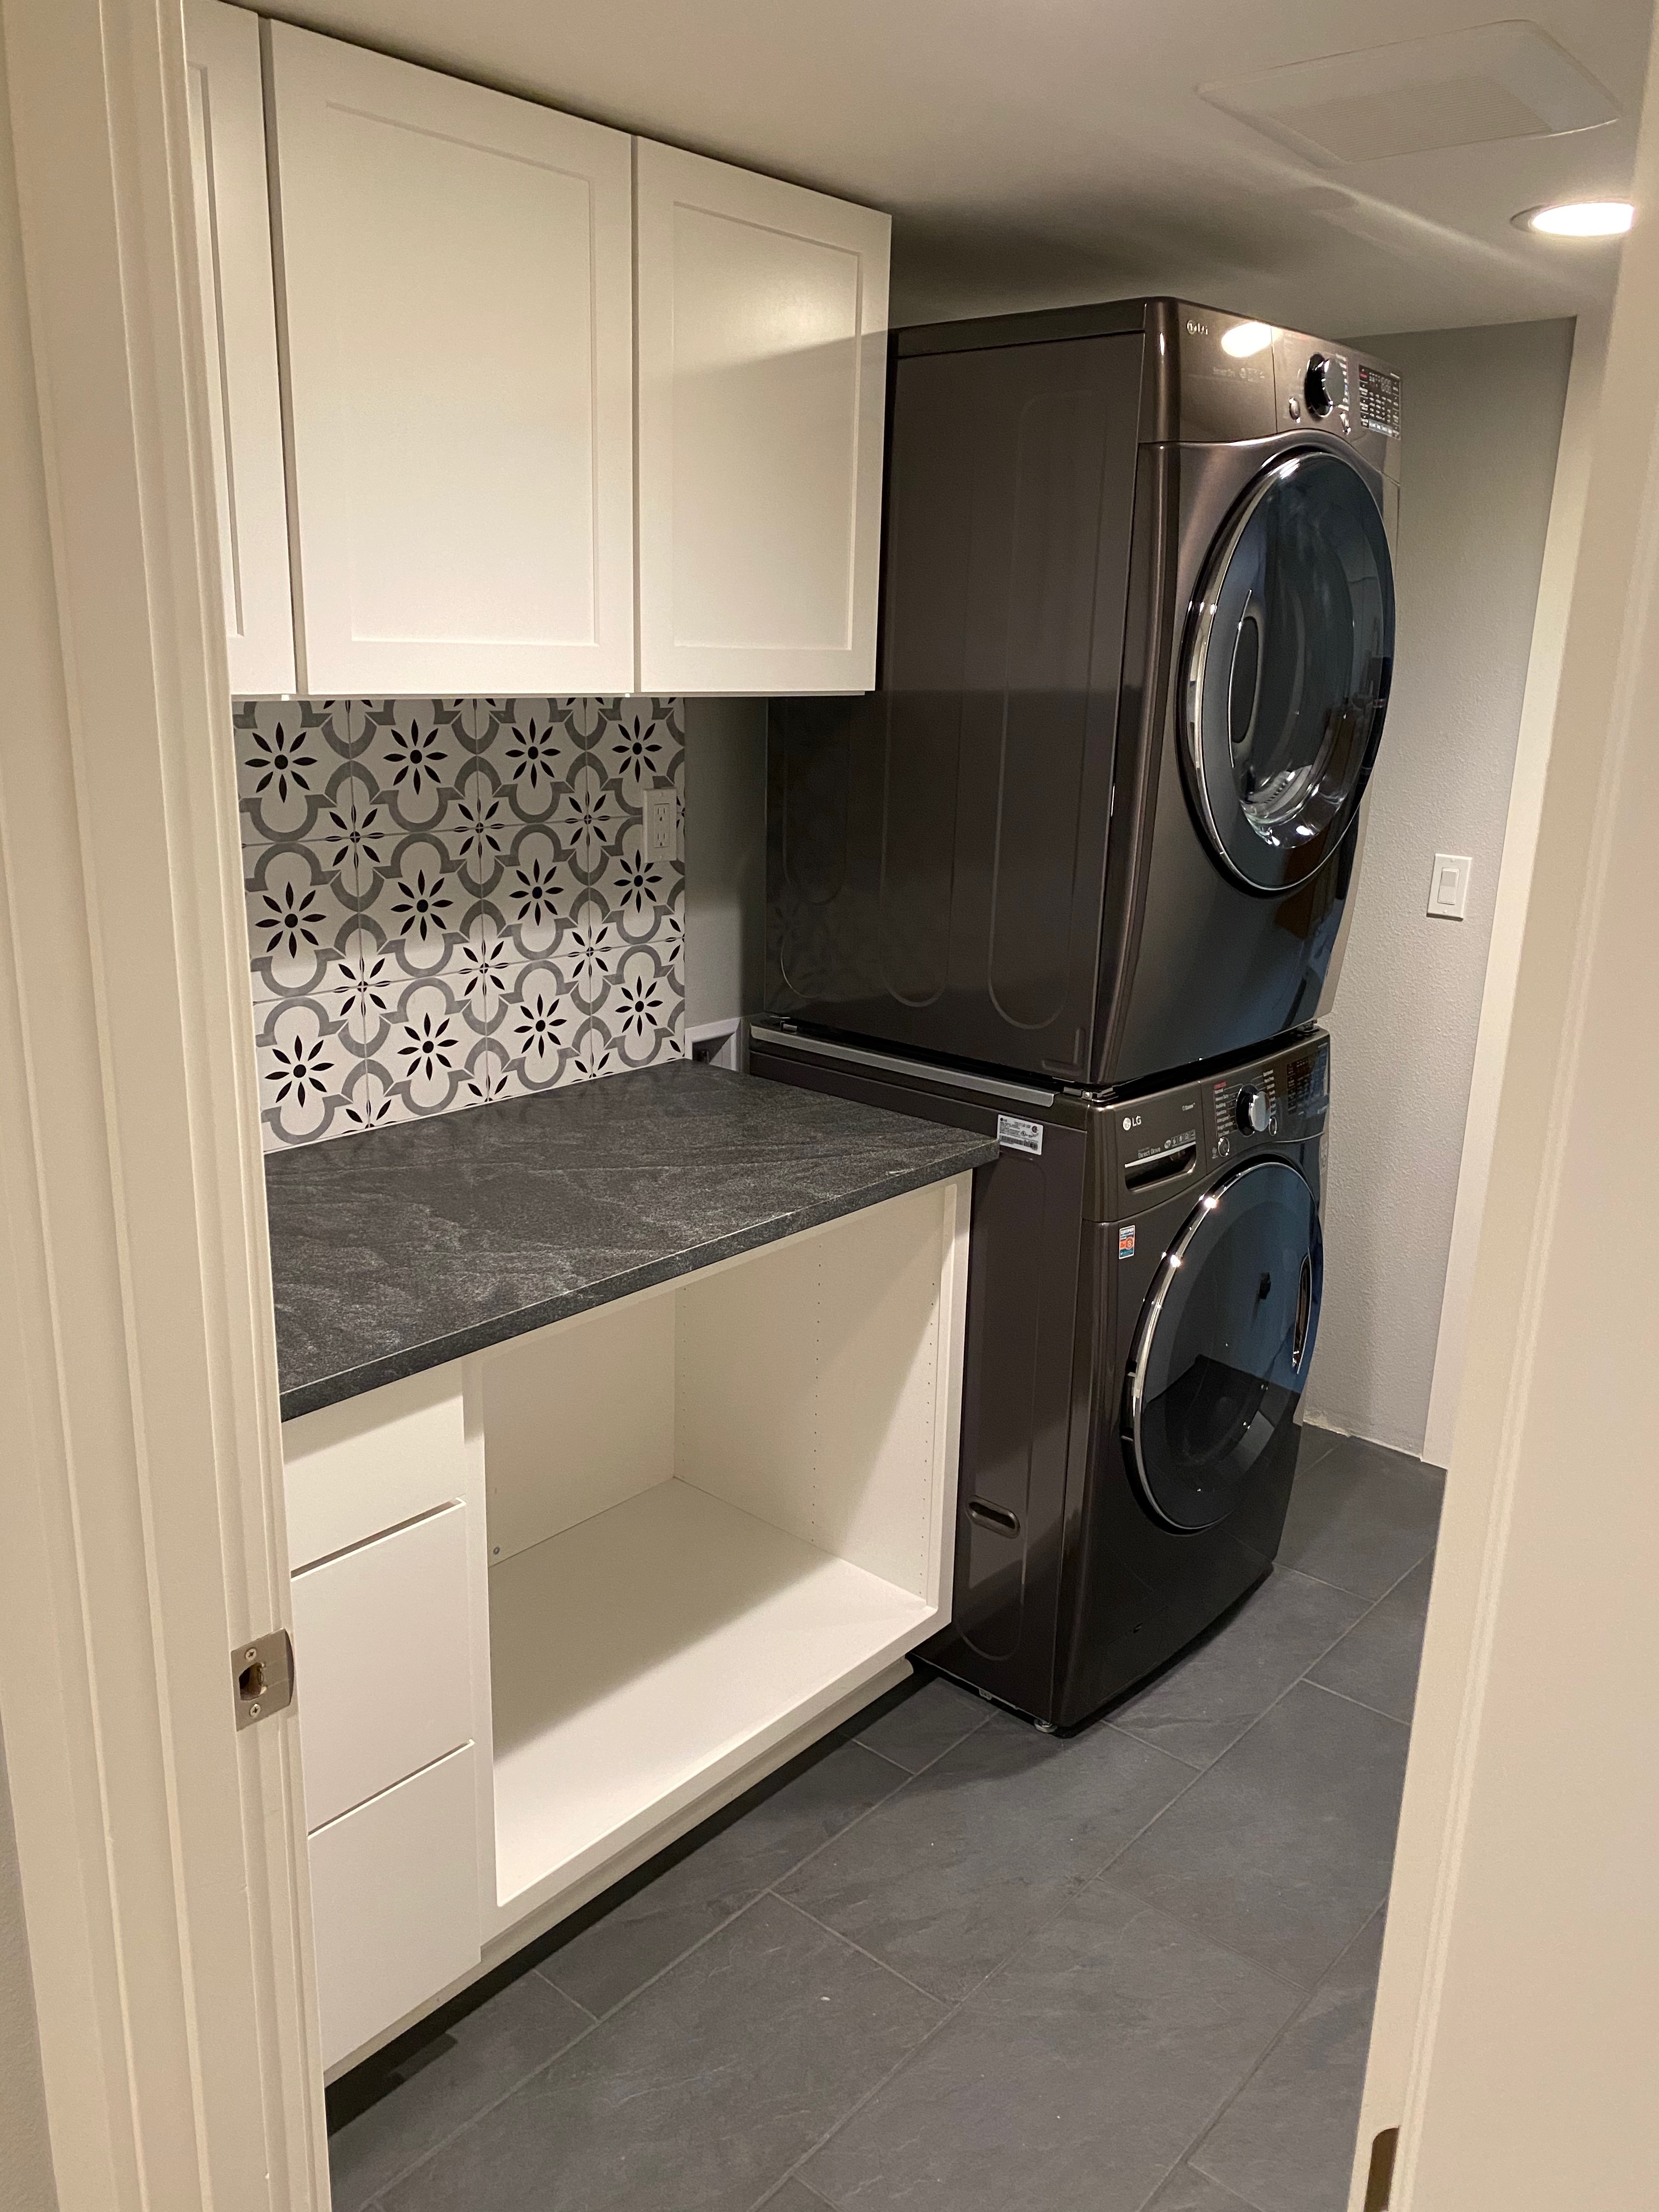
The original laundry space was an afterthought: a utility sink on spindly legs, dated oak cabinets, peeling vinyl flooring, and not much else. We rebuilt it from the ground up into a custom laundry room that homeowners actually enjoy using. Bright white shaker cabinetry provides real storage, a durable stone countertop creates a proper folding surface, and a graphic patterned tile backsplash adds personality to a hardworking space.
A large-format slate floor stands up to wet boots and spills, and a sleek stacked LG washer and dryer free up valuable floor space. It is a small room that delivers a daily quality-of-life upgrade — and a clear signal that no corner of this remodel was treated as secondary.
Walk into a room in this home and something feels right, even if you cannot immediately say why. That feeling is the sum of dozens of decisions most people never consciously notice — and that only a comprehensive, down-to-studs remodel makes possible.
We replaced every bullnose (rounded) drywall corner in the home with crisp square corners. It is a subtle change, but rounded corners are one of the most reliable tells of a dated build, and squaring them instantly modernizes every wall and opening. We replaced all of the interior trim, so casings, baseboards, and reveals are consistent and contemporary throughout. We re-leveled the floors and reconfigured walls so the layout finally makes sense.
Behind the surfaces, we updated the home's mechanical systems while the framing was open — the right and only time to do that work efficiently. And we extended the renovation beyond the interior, replacing select exterior windows and completing siding repair to protect the building envelope. These are the investments that do not photograph dramatically but quietly elevate how the entire home performs, feels, and holds its value over time.
Luxury isn't one expensive thing. It's a hundred correct things, executed together.
A remodel of this scope can spiral when it is run by a homeowner juggling a dozen separate trades. The reason this project stayed on track — roughly four months from demolition to completion, fully permitted — is that Pelletier Construction handled everything. One contract. One schedule. One point of accountability from the first day of demo to the final walk-through.
That single-source approach is what protects both the quality and the timeline. Trades are sequenced correctly, decisions are made quickly, and nothing falls through the cracks between specialists. For a homeowner, it means the difference between managing a construction project and simply watching their home transform.
Finalized the full scope, finishes, and structural plan, and pulled the permits required for a project of this size.
Gutted the interior, exposed the framing and systems, and prepared the home for structural work.
Raised the sunken floor, built new interior walls and the master closet, and updated mechanical systems while open.
Set extensive custom tile, installed cabinetry and stone, built the staircase and fireplace wall, and ran all-new trim.
Final fixtures, frameless glass, the custom front door, exterior work, and a thorough final walk-through.
Whether you're planning a full renovation or ready to transform the house you already love, this Clyde Hill project shows what a true down-to-studs remodel can deliver — beauty, performance, and lasting value, handled by one accountable team. Let's talk about your home, your goals, and your numbers.