Featured Project — Commercial Tenant Improvement

From Dental Suite to Modern Office

A dated, single-purpose dental practice reimagined as open, light-filled office space in Redmond, Washington — demolished, reconfigured, and delivered move-in ready in four weeks.

Project Record Pelletier Construction · Redmond, WA

Timeline

4 WeeksStart to finish

Investment

~$50KAll-in scope

Conversion

Dental → OfficeSecond-generation space

Scope

Full TIDemo · Reconfig · Refresh

The Challenge

A space built for one very specific use

When our client signed a new tenant for this Redmond office building, they inherited a problem common to second-generation commercial space: the suite had been built for a dental practice and nothing else.

Years of clinical use had left behind a warren of small operatory rooms, plumbed-in casework, sterilization sinks, a dedicated mechanical setup, and freestanding partition pods that made no sense for a modern office tenant. Every wall, every sink, and every run of specialized ductwork stood between the new tenant and a space they could actually work in.

And every week the suite sat unusable was rent the owner wasn't collecting. Commercial tenant improvements live and die by the schedule, so we scoped the project around a single goal: hand the tenant a clean, code-compliant, ready-to-occupy office as fast as responsibly possible — without cutting corners that surface later.

Selective demolition Interior wall removal New private offices Plumbing cap & removal Dental HVAC / duct removal Electrical & data cleanup New flooring Full repaint Lighting refresh Kitchen / break room update
01

As Inherited

The dental suite, before we touched it

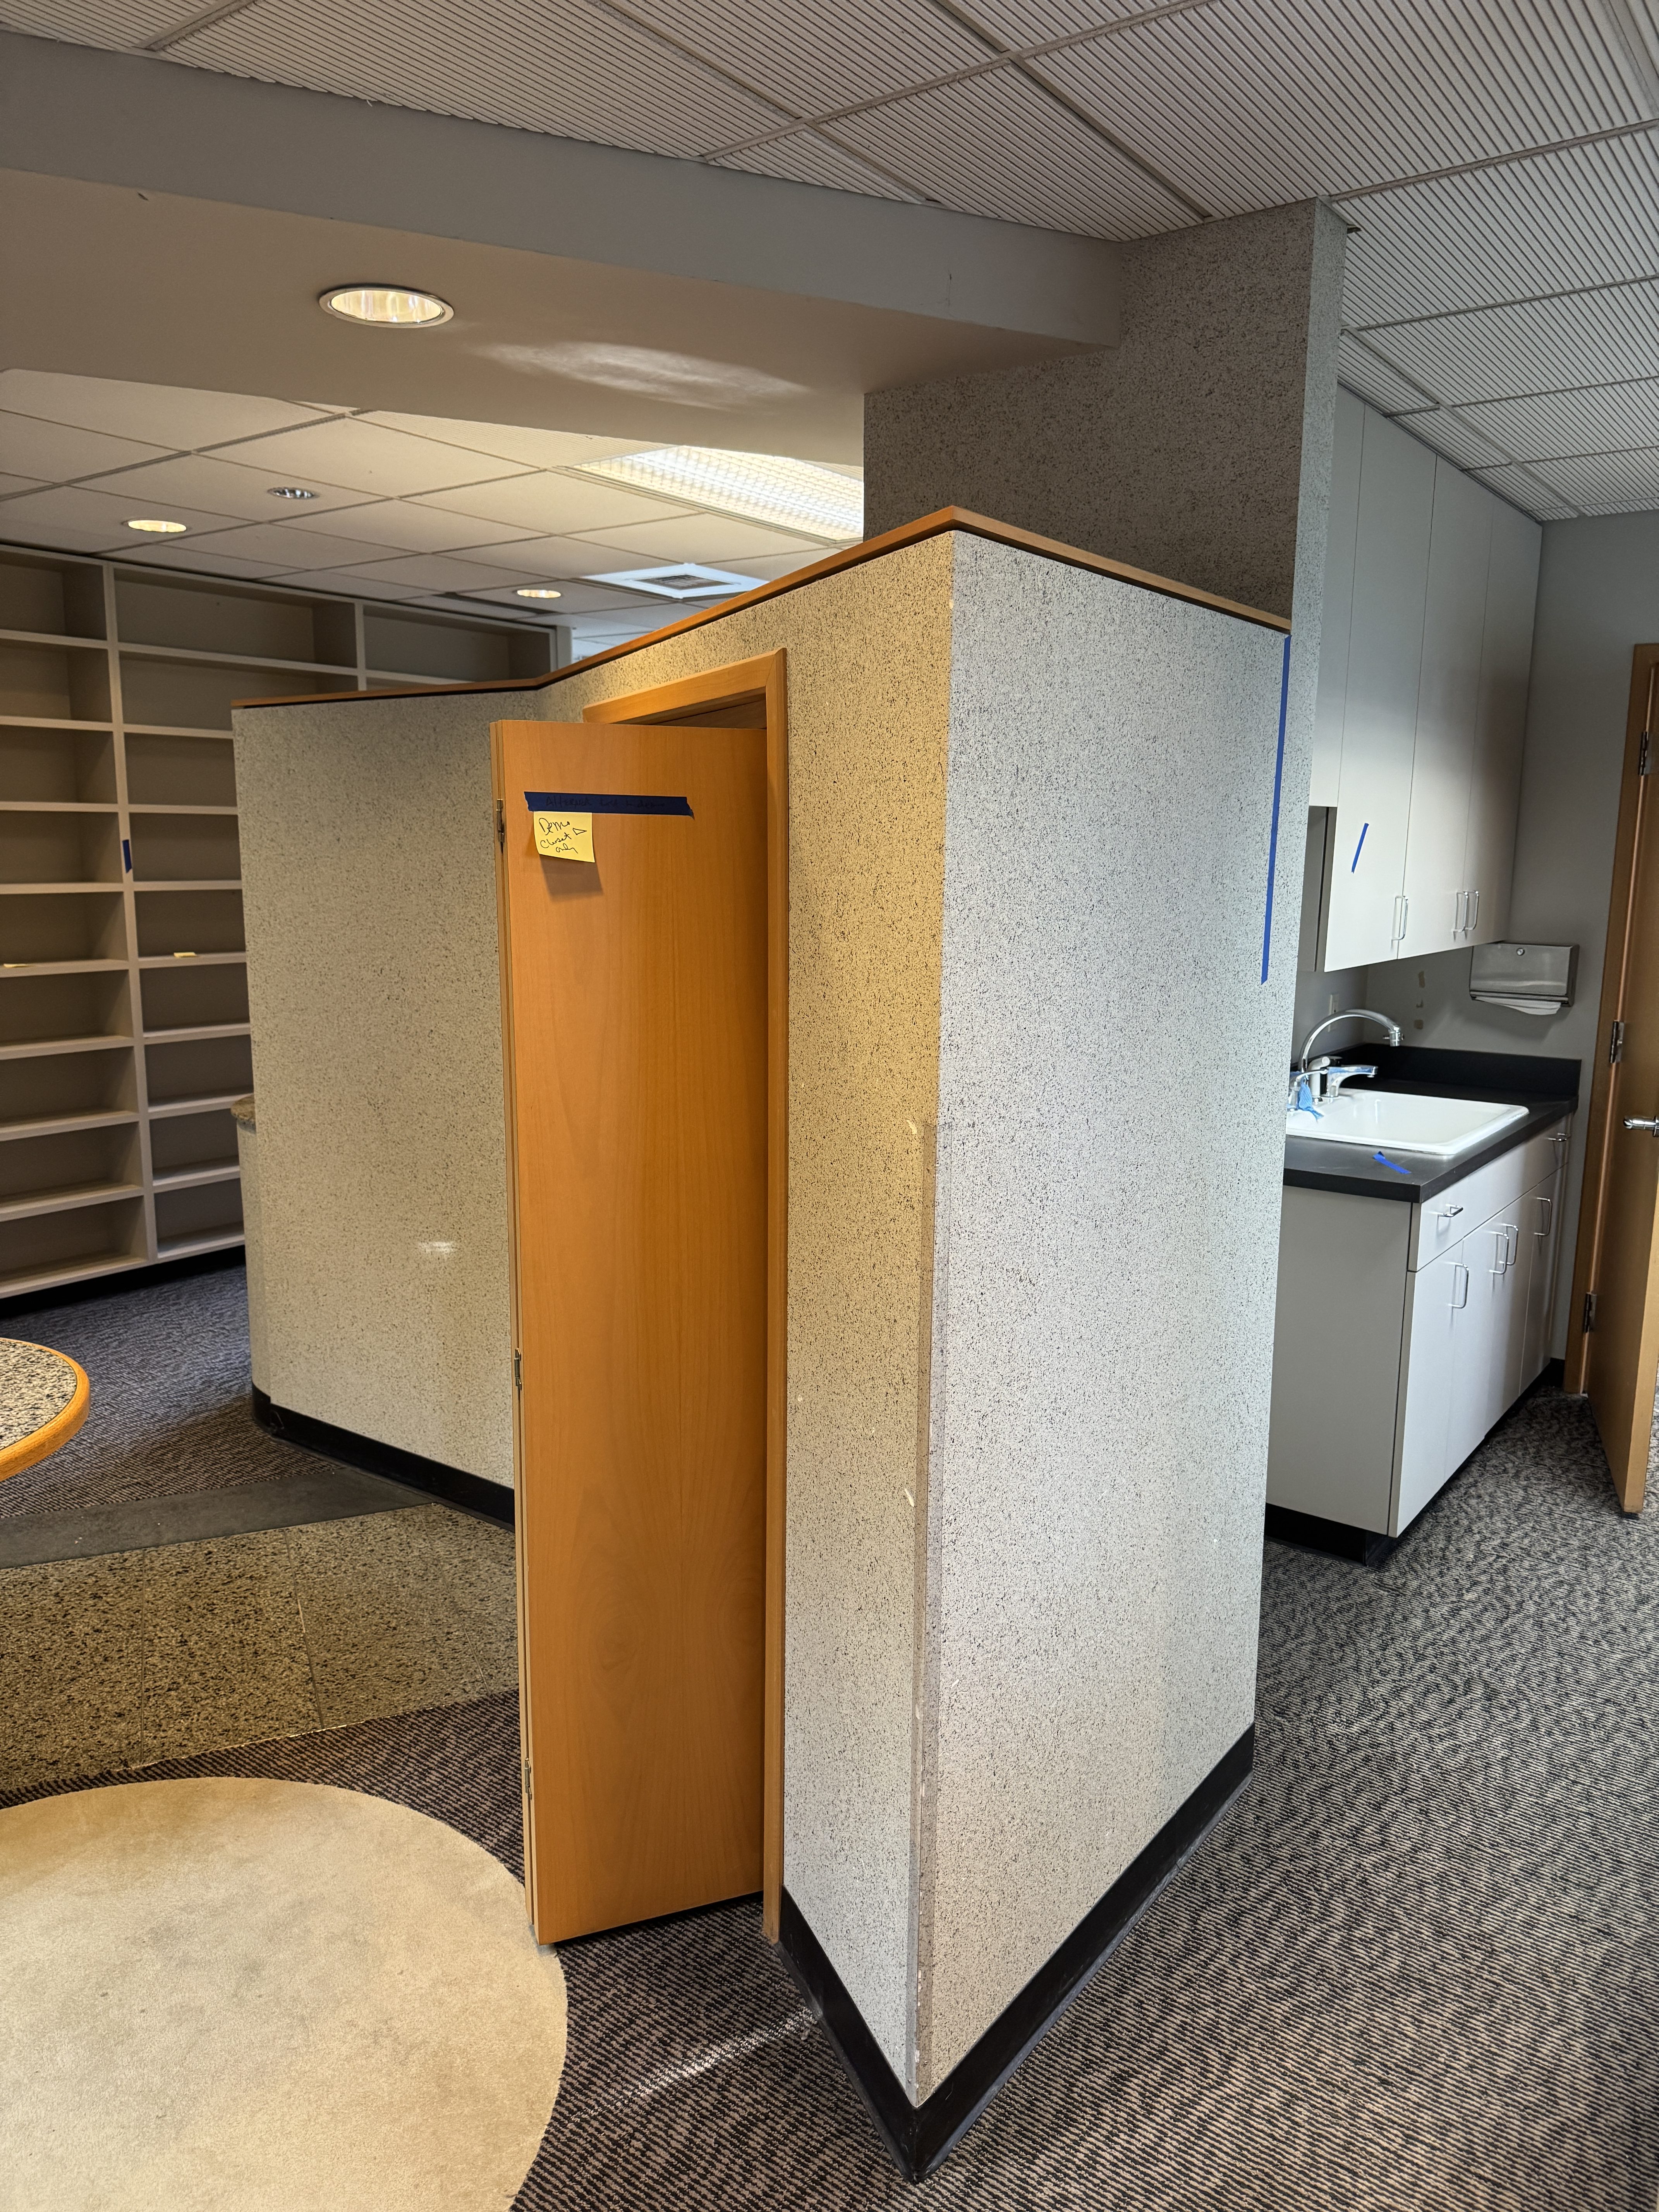
Closed-off rooms, built-in clinical casework, and sinks in nearly every space — a layout that worked for a dentist and no one else.
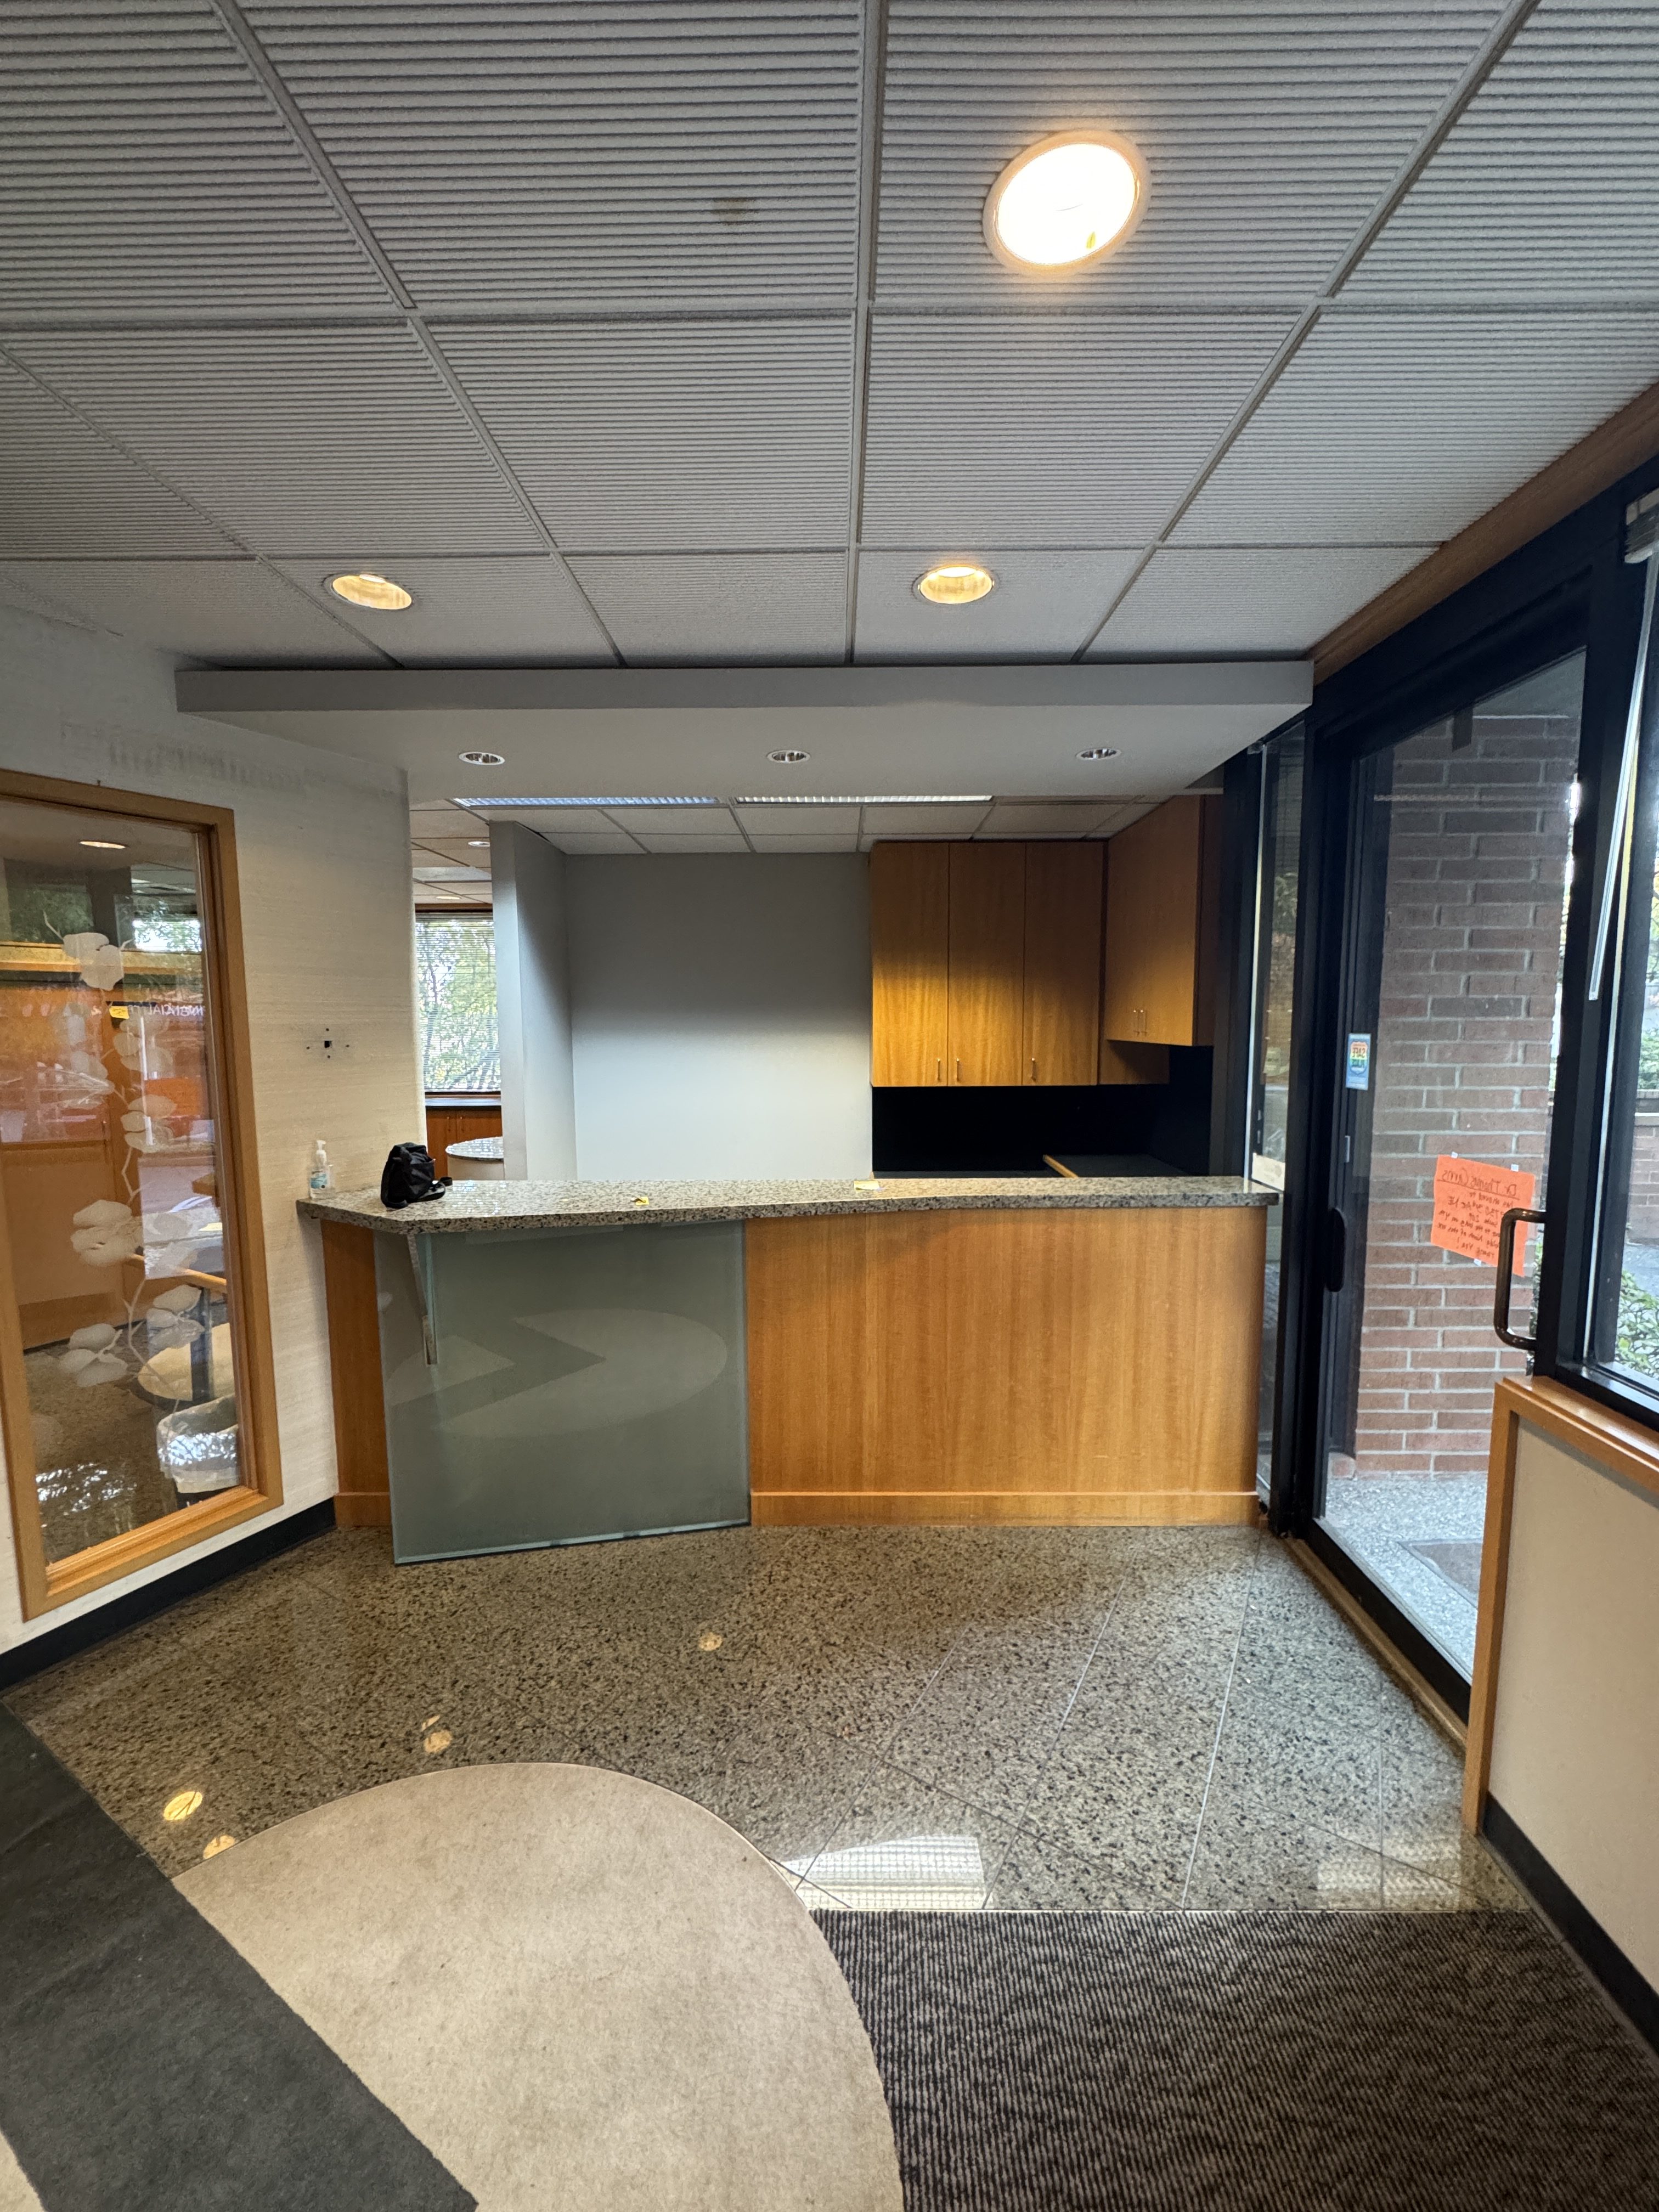
Original dental office reception and entry area before tenant improvement, Redmond WA commercial suite
01 · Reception & entry — original
Freestanding dental operatory partition pods and built-in sink prior to demolition
02 · Operatory pods & sink
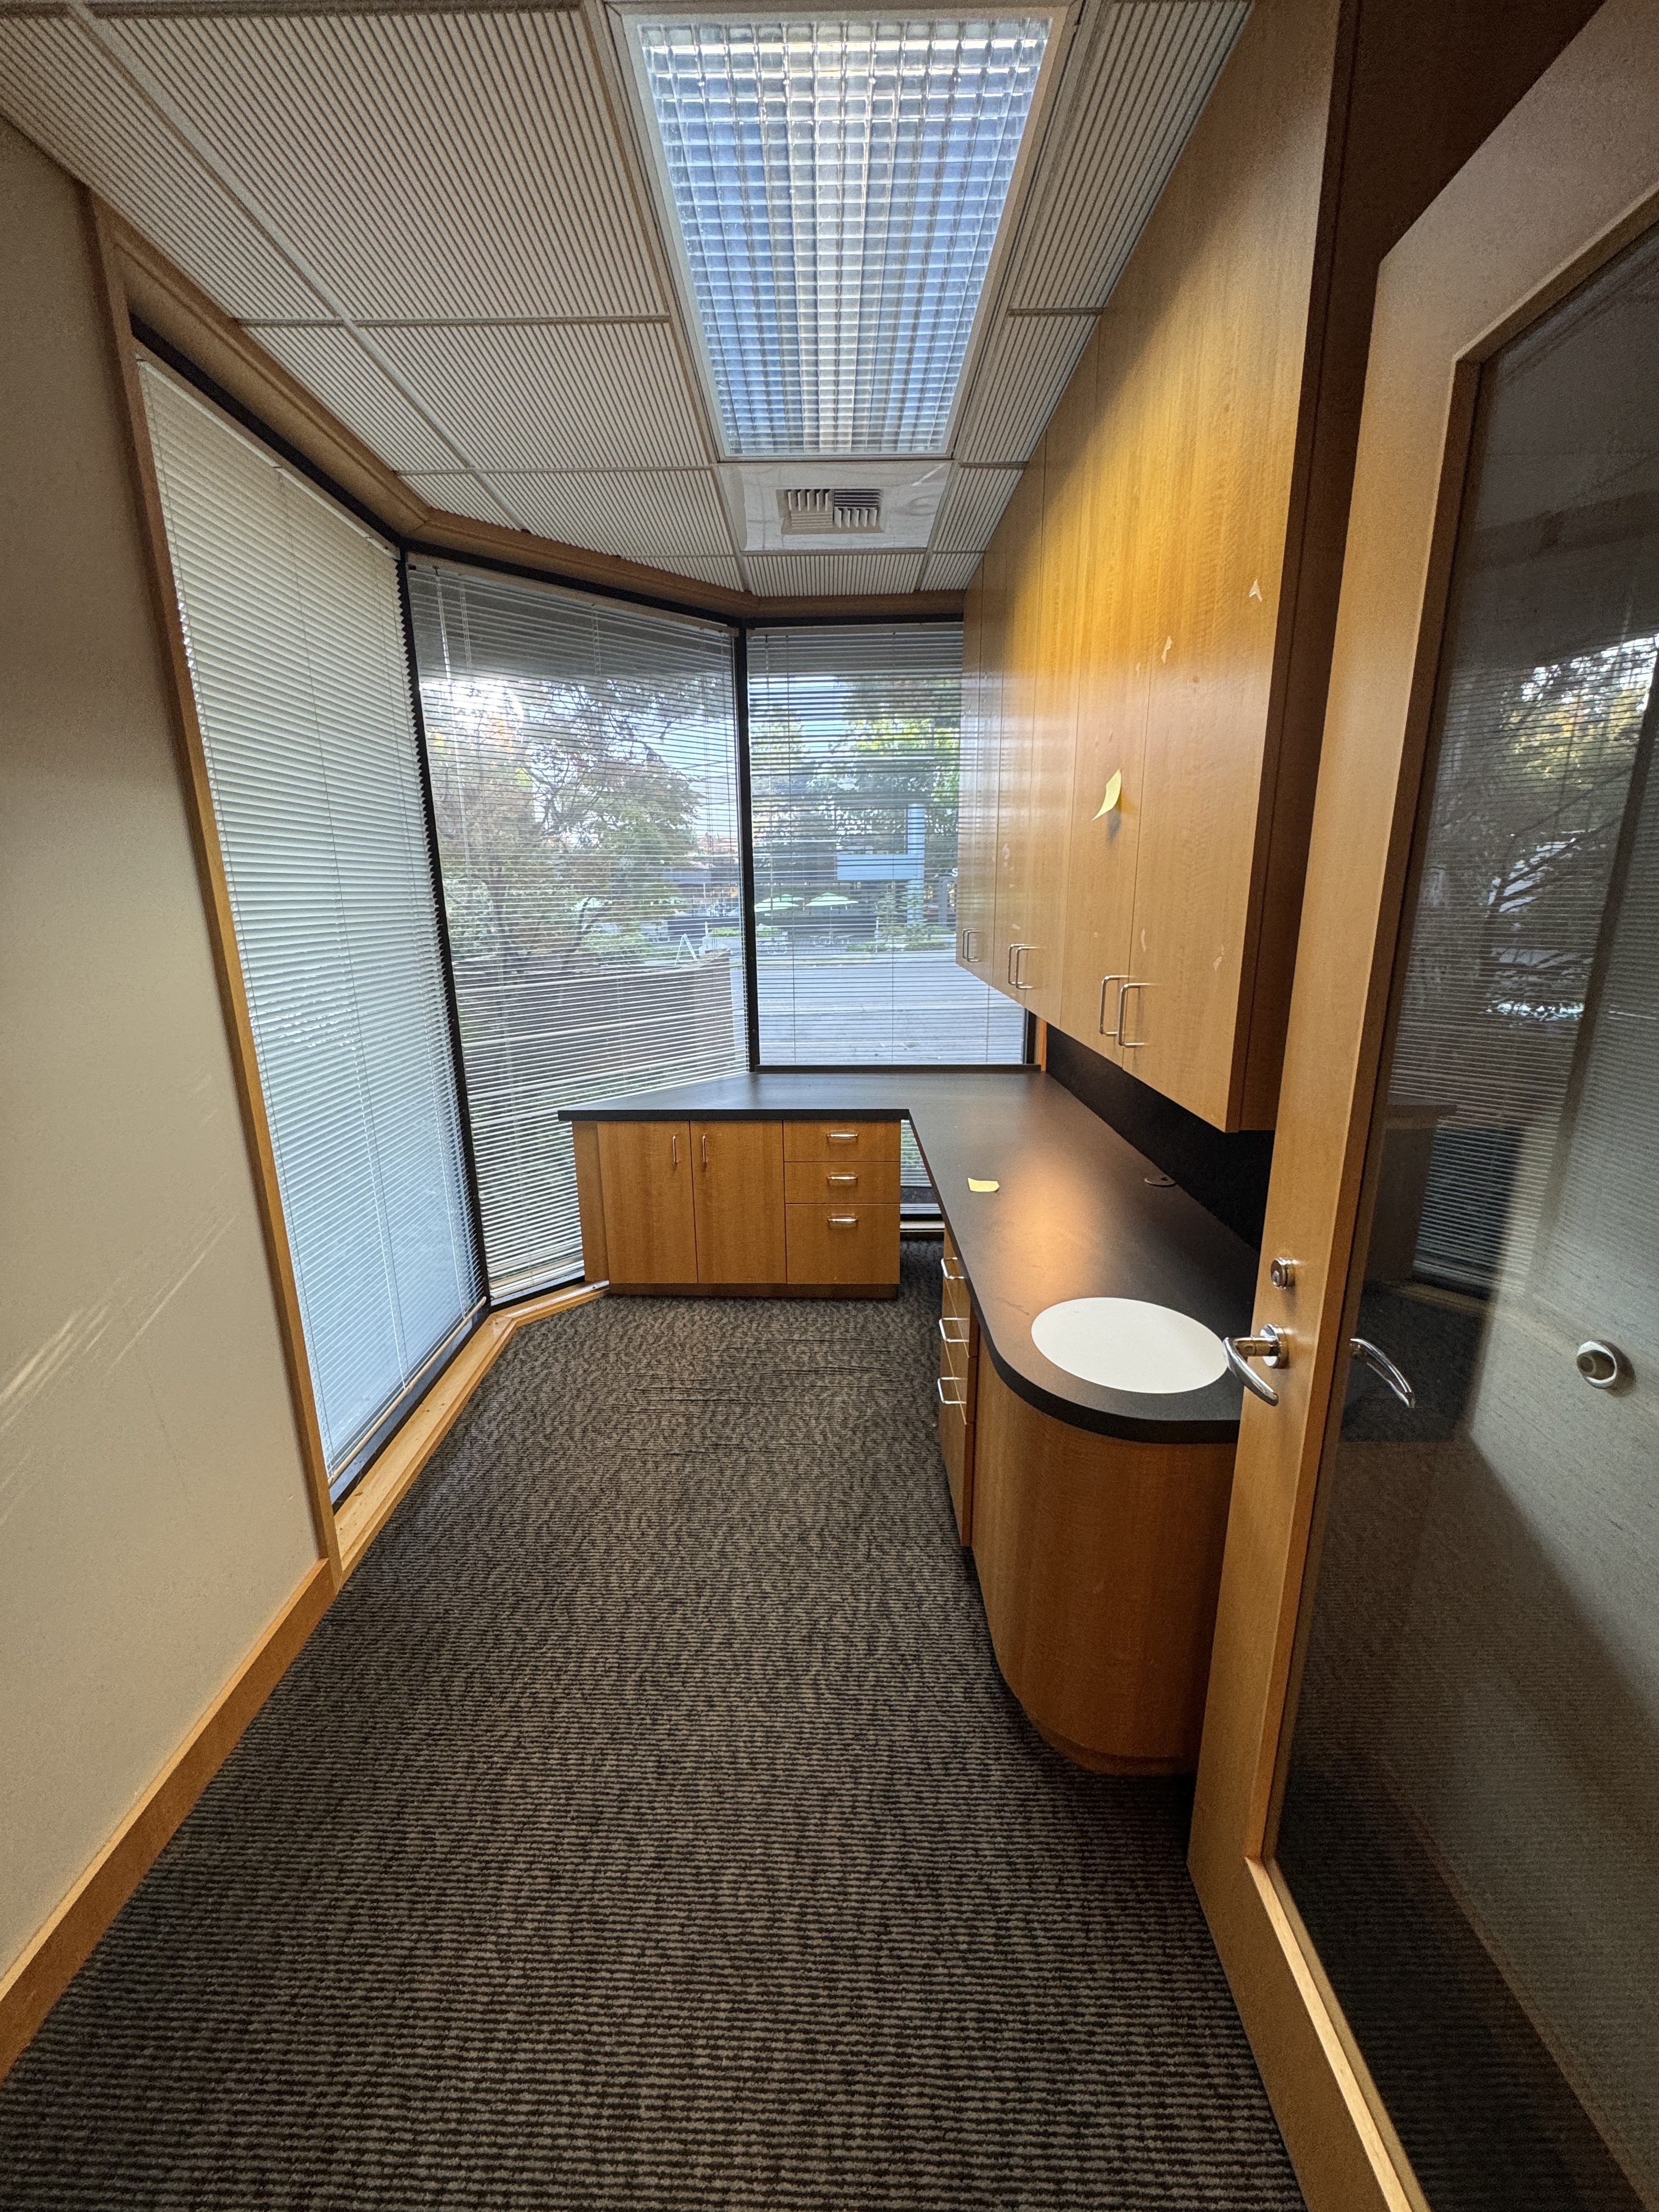
Former dental operatory room with built-in wood casework and sink before remodel
03 · Operatory with built-in casework
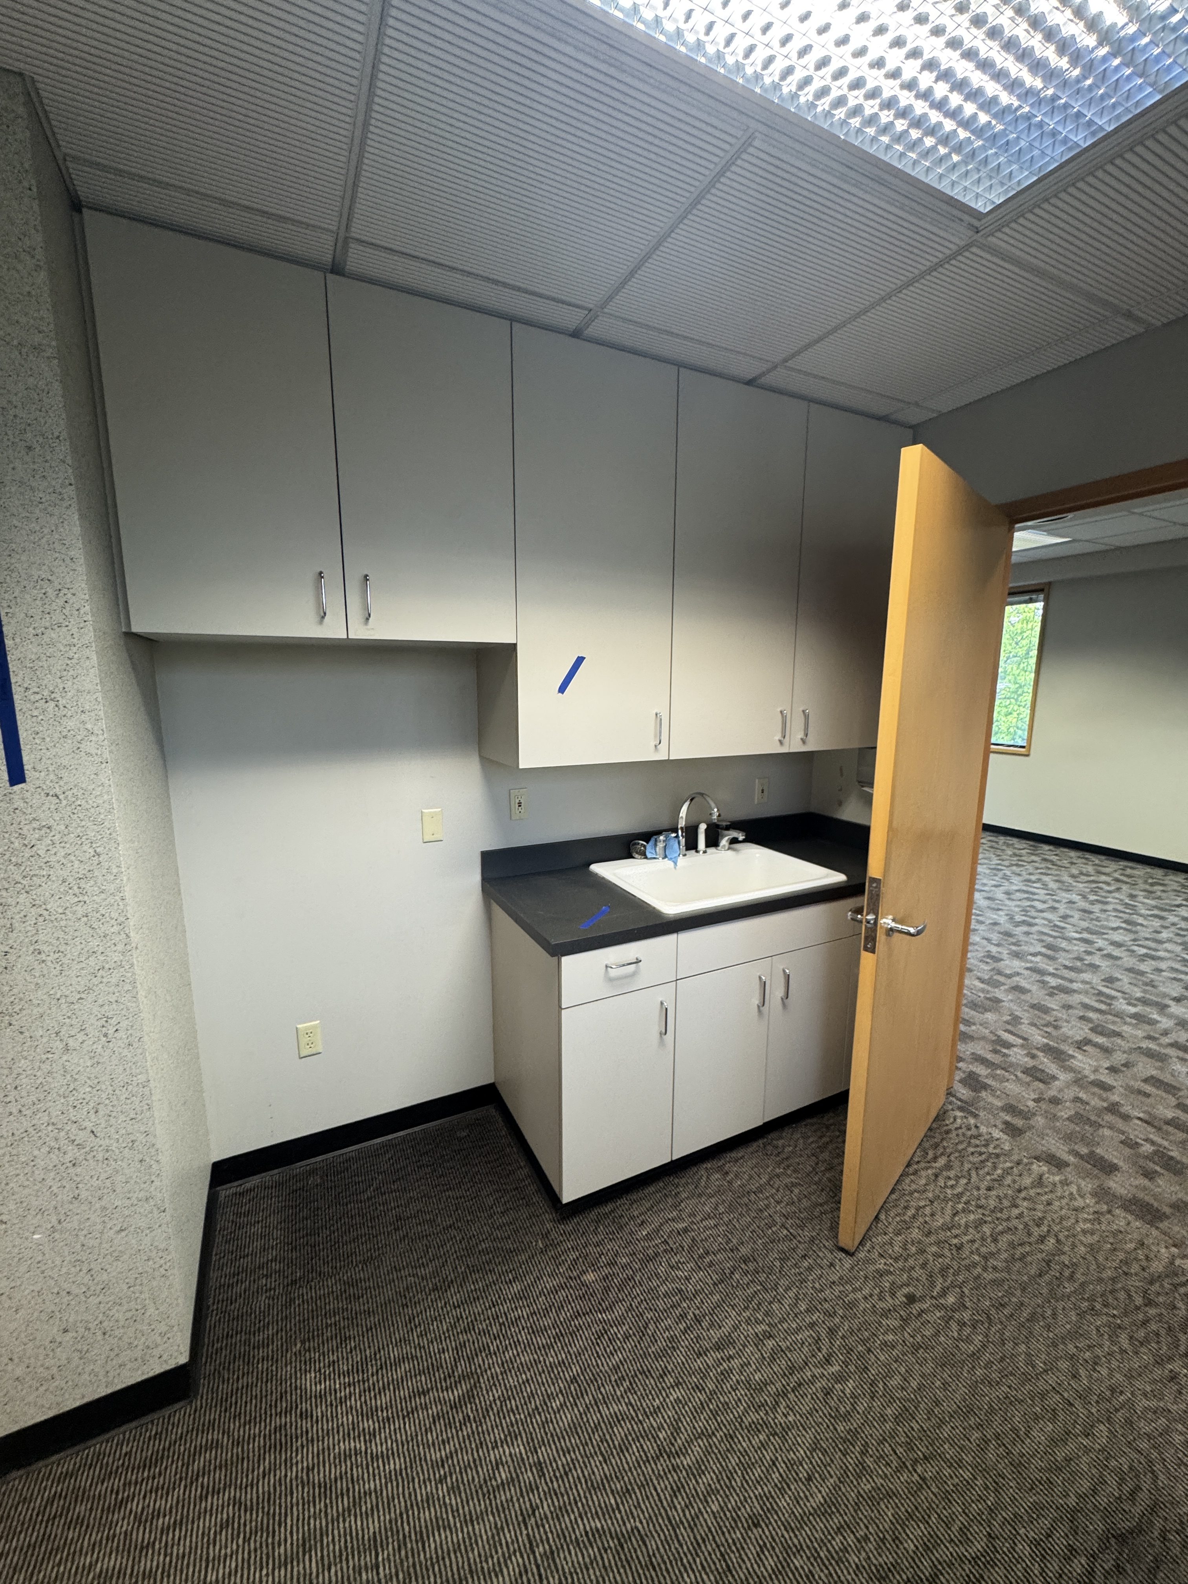
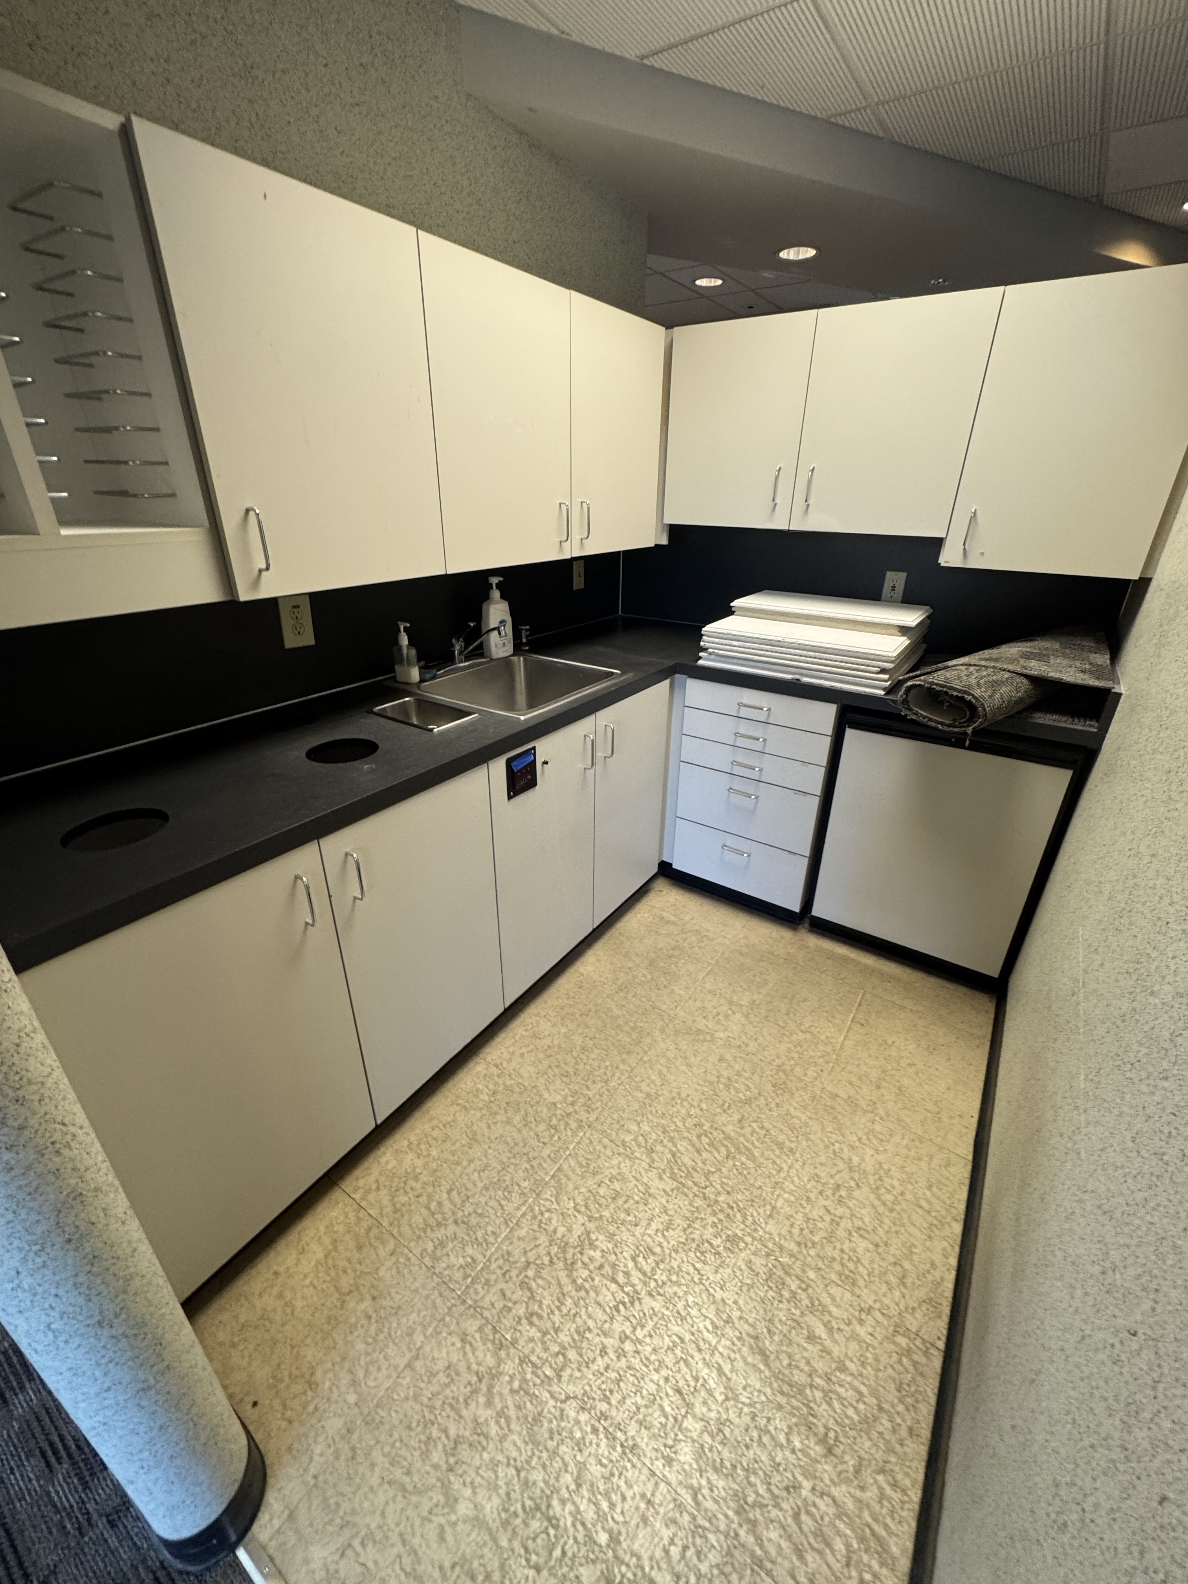
Dental lab and sterilization room with dark counter and stainless sink before tenant improvement
04 · Dental lab / sterilization room
Existing dated kitchen and break area with laminate cabinets before refresh
05 · Existing kitchen — before
Open office area with dated worn carpet before commercial remodel, Redmond WA
06 · Open area — dated finishes
02

Demolition & Systems Removal

Strip it back to a blank floor plate

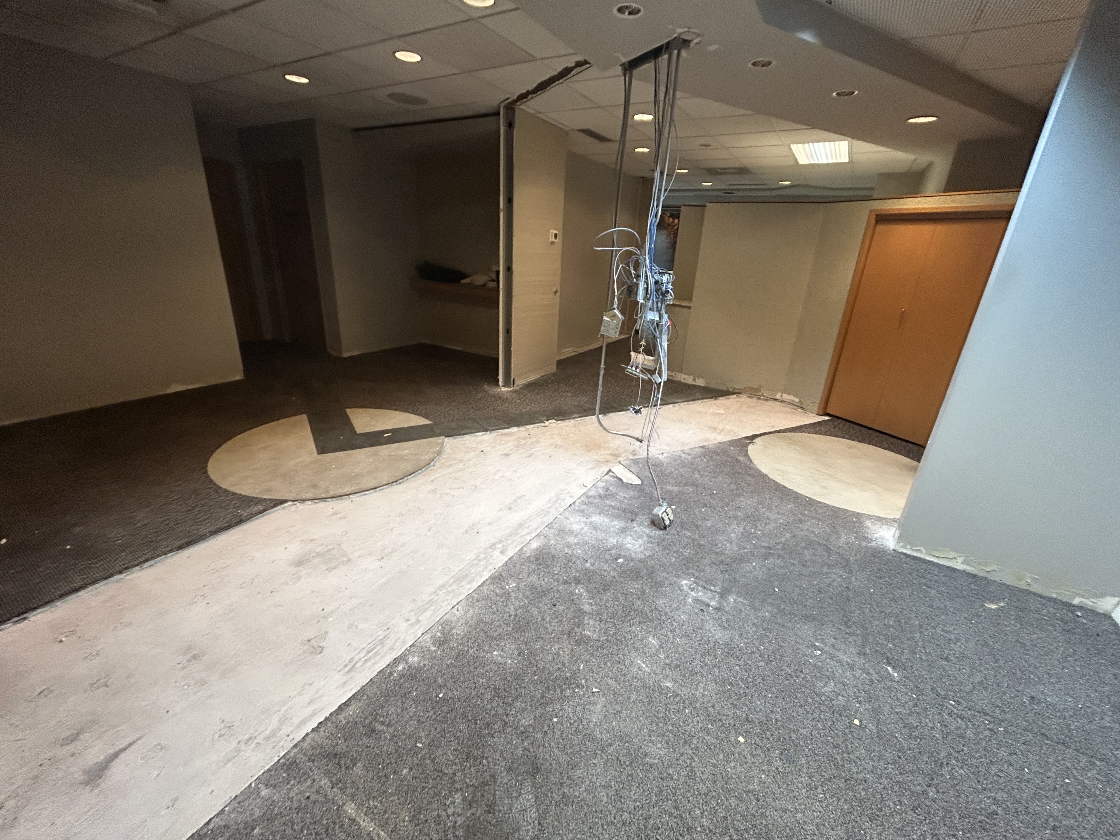
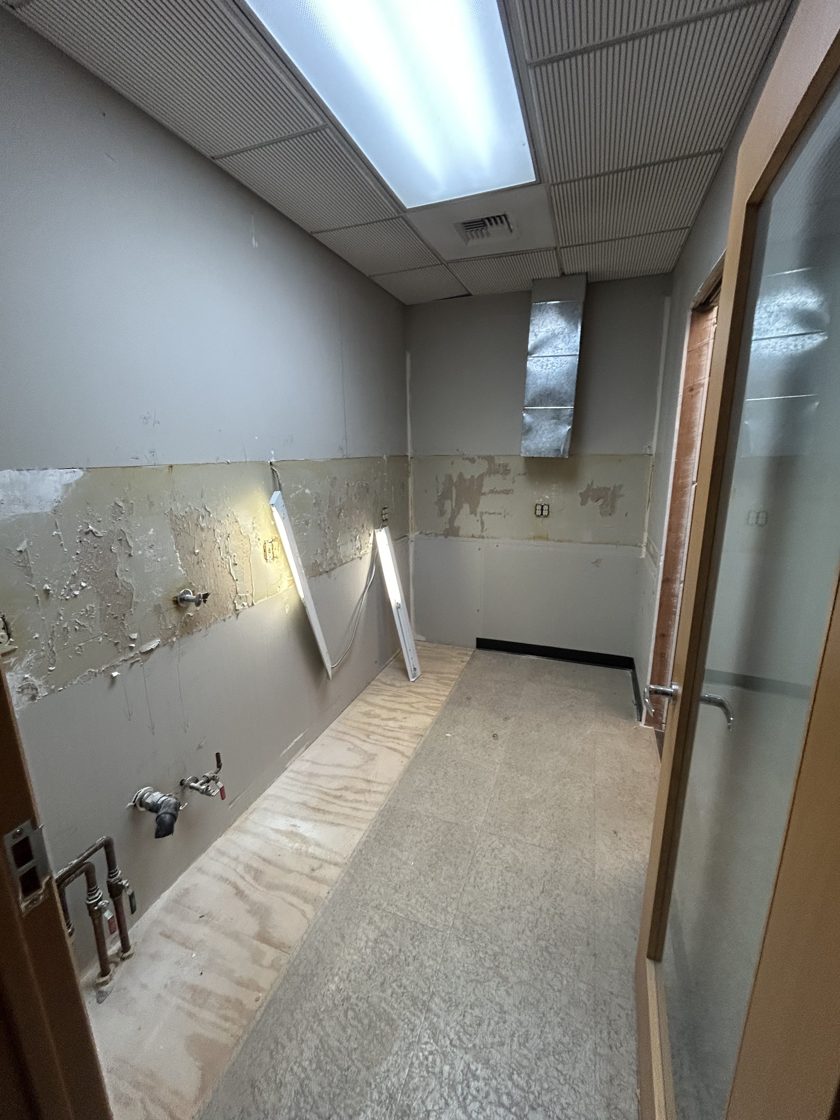
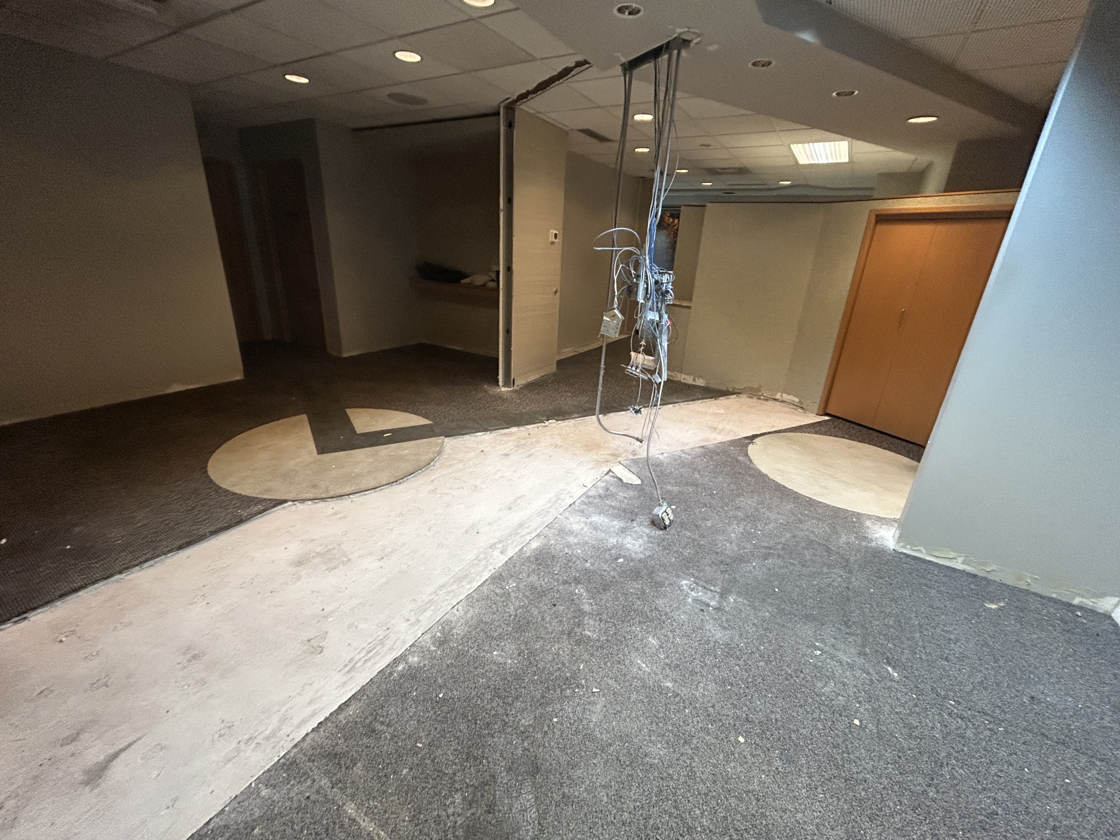
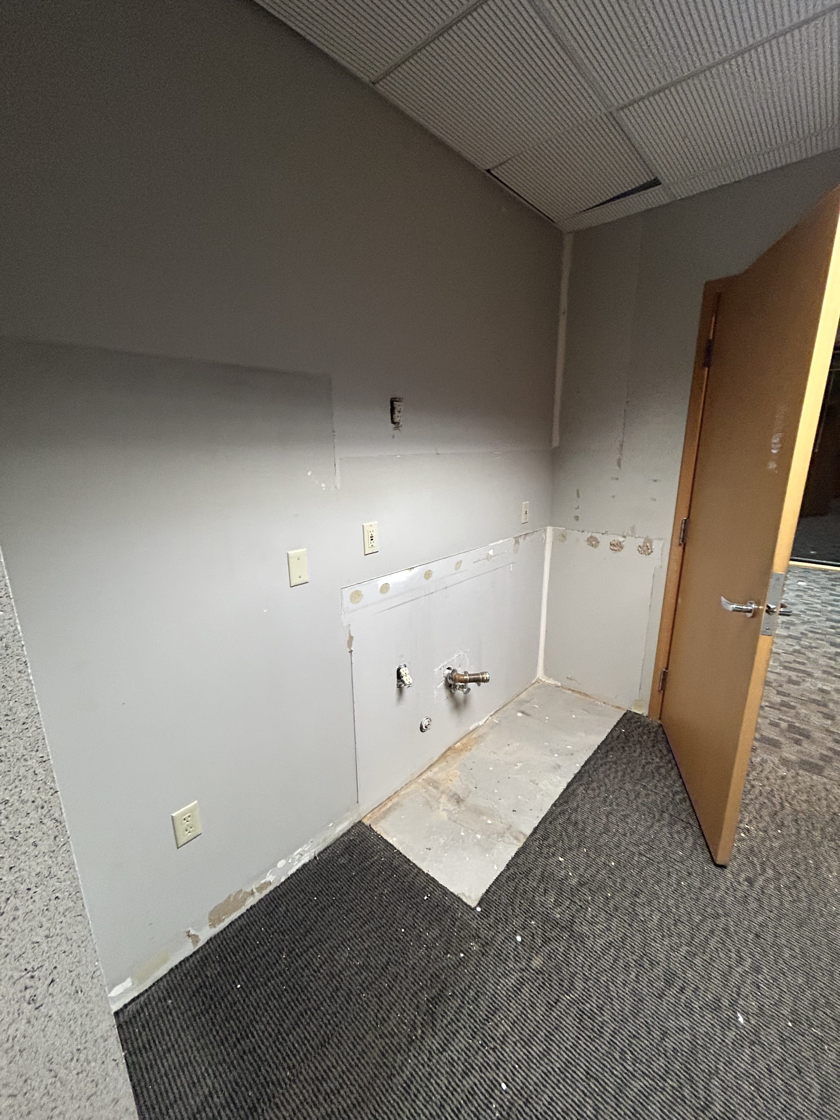
We removed everything tied to the old use — partition walls and operatory pods came down, dental sinks were pulled and plumbing capped, the dedicated dental HVAC and ductwork came out, and abandoned data and electrical were cleared from the ceiling. The circular patches in the slab are where dental chair utilities once came up through the floor, all properly capped and prepped for new finishes.
Drywall repair and exposed conduit during commercial office demolition phase
07 · Drywall & conduit, mid-demo
Capped plumbing stubs where dental sink was removed during tenant improvement demolition
08 · Sink removed, plumbing capped
Open floor with lifted carpet and ceiling wiring removed, circular slab patches from dental chair utilities
09 · Slab patches & cleared ceiling
Abandoned data and electrical wiring removed from ceiling during office build-out demolition
10 · Abandoned wiring pulled
Dental lab room gutted to studs with plumbing stubs and subfloor exposed during demolition
11 · Lab room gutted to subfloor
1600+ sq ft cleared, capped & prepped
in the first week
03

Reconfiguration, Refresh & Delivery

Rebuilt around how the tenant actually works

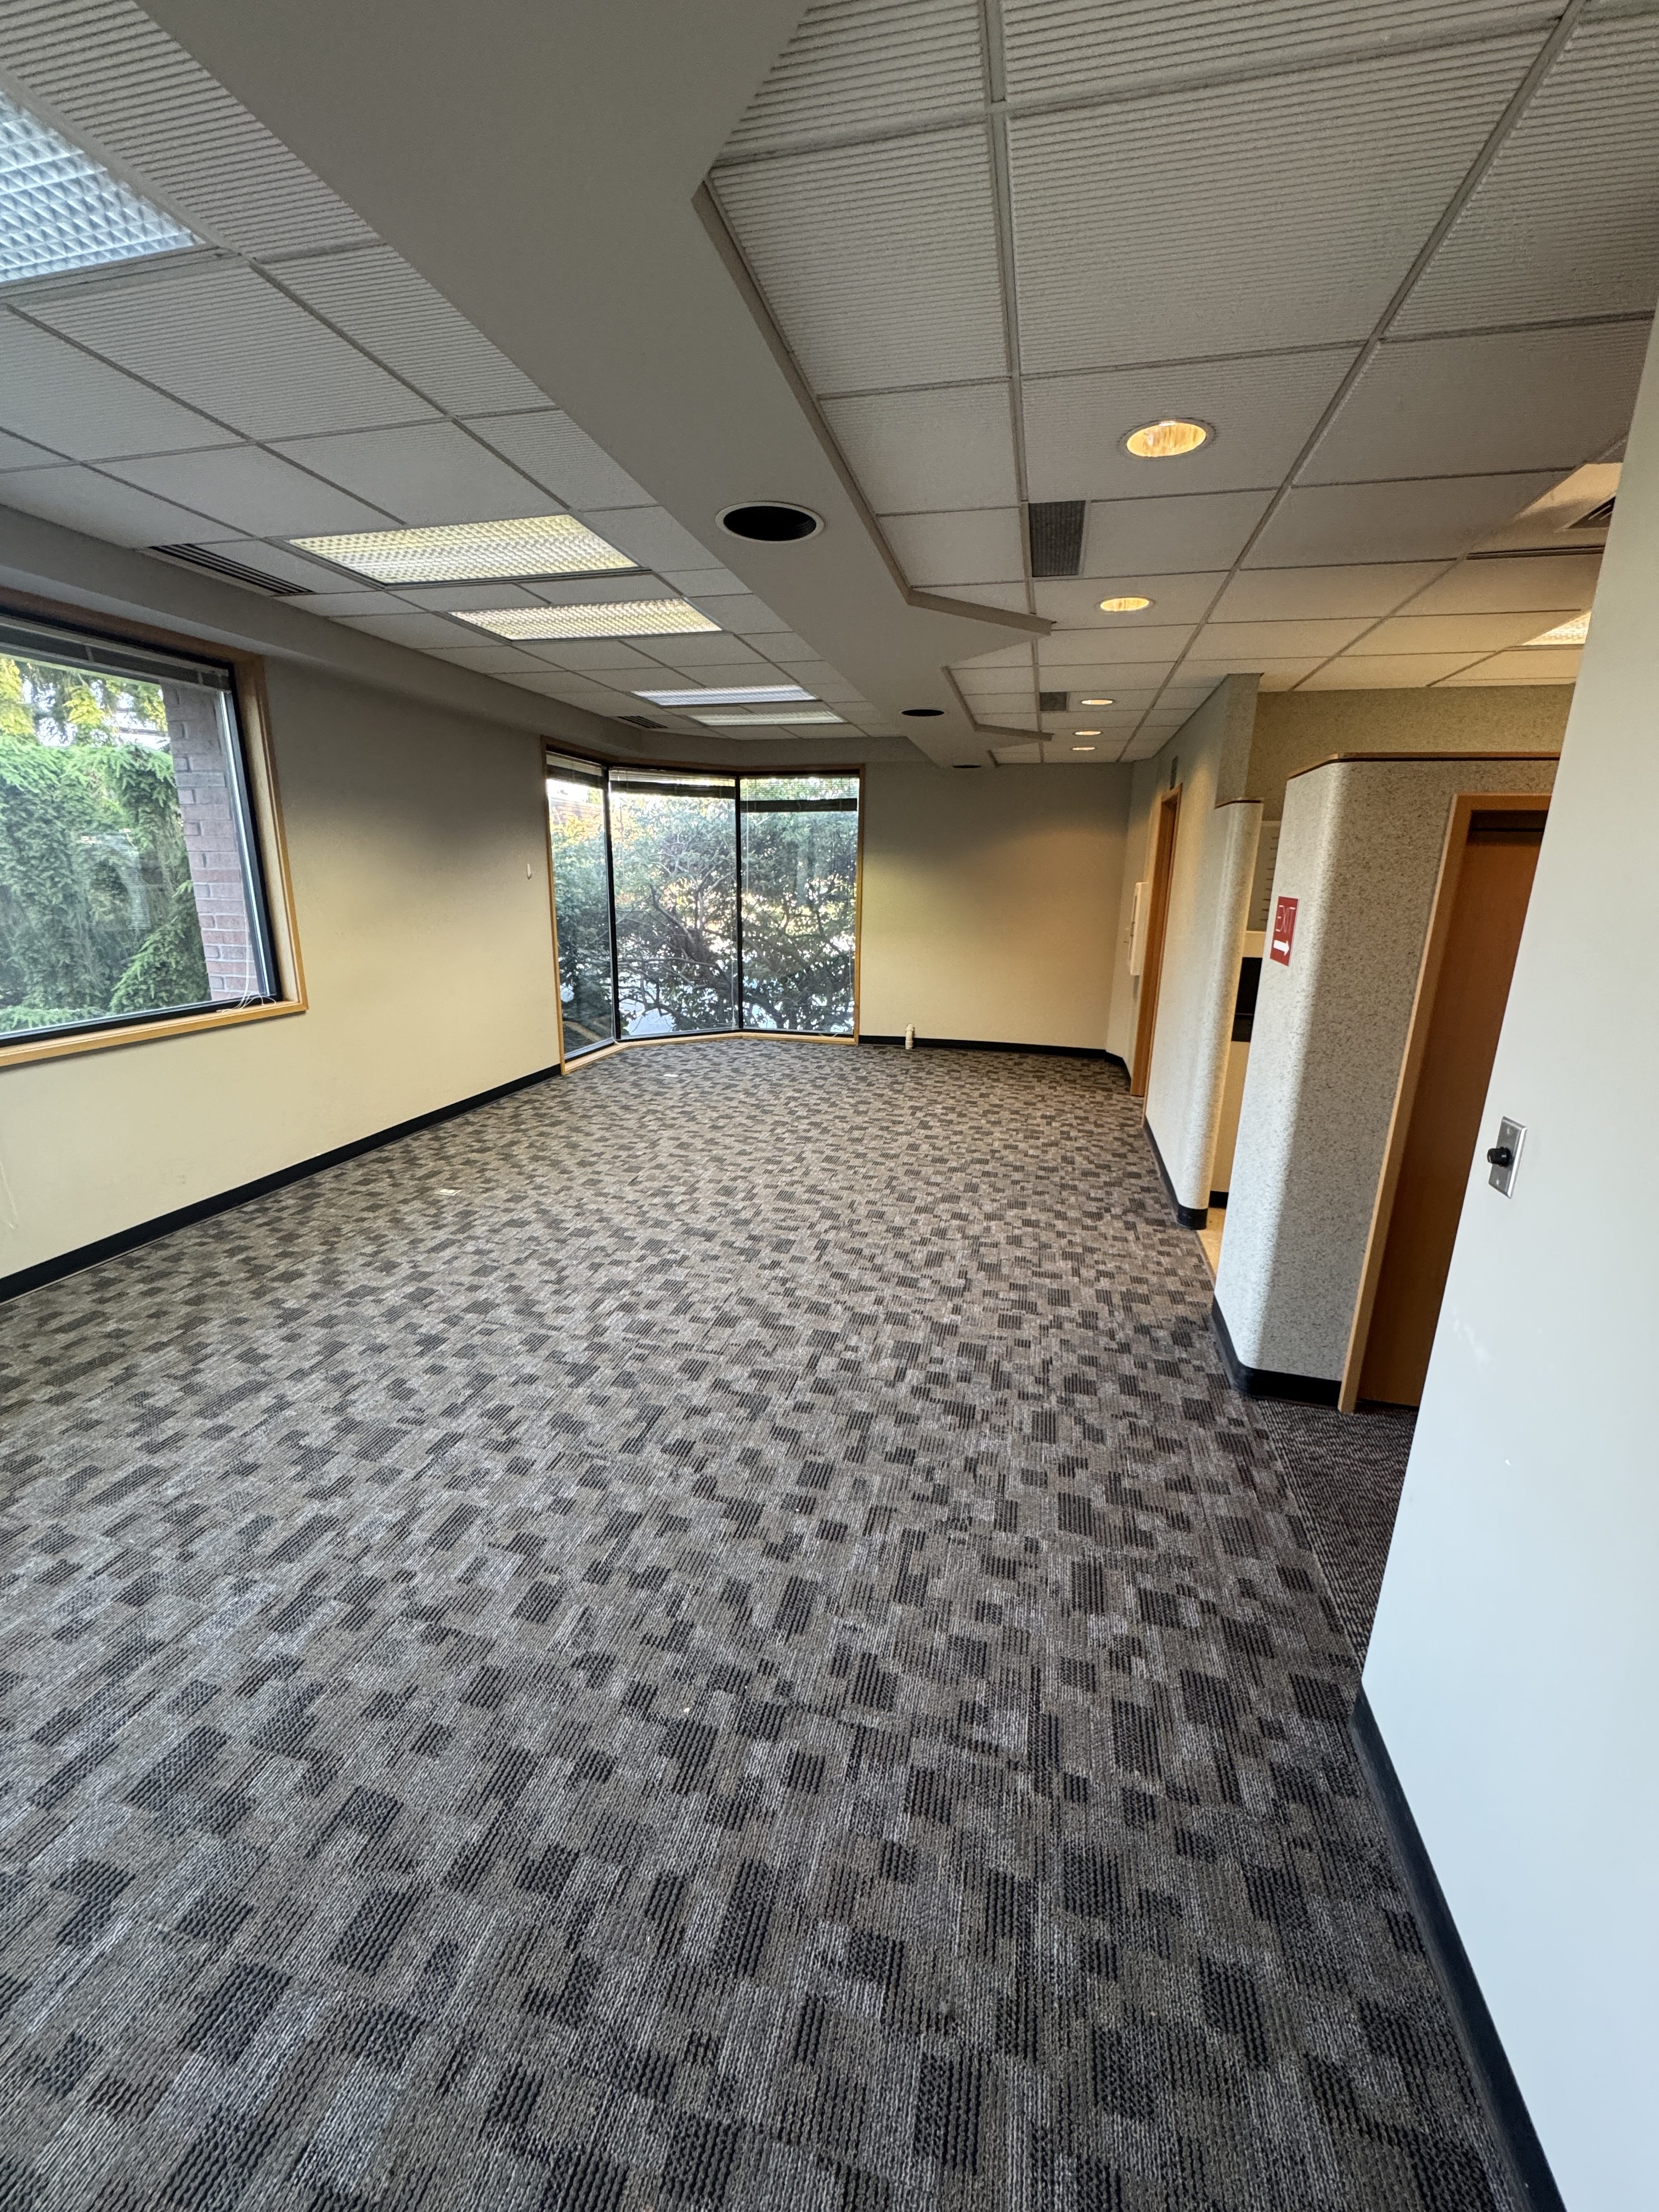
With the suite opened up, we framed and finished new private offices and a conference space where the tenant needed focus, and kept the floor open where they needed collaboration. Then we brought everything up to a modern standard: fresh paint with crisp accent walls, new flooring across the floor plate, a full lighting refresh, and an updated kitchen and break room. The result looks and feels nothing like the dental office it replaced.
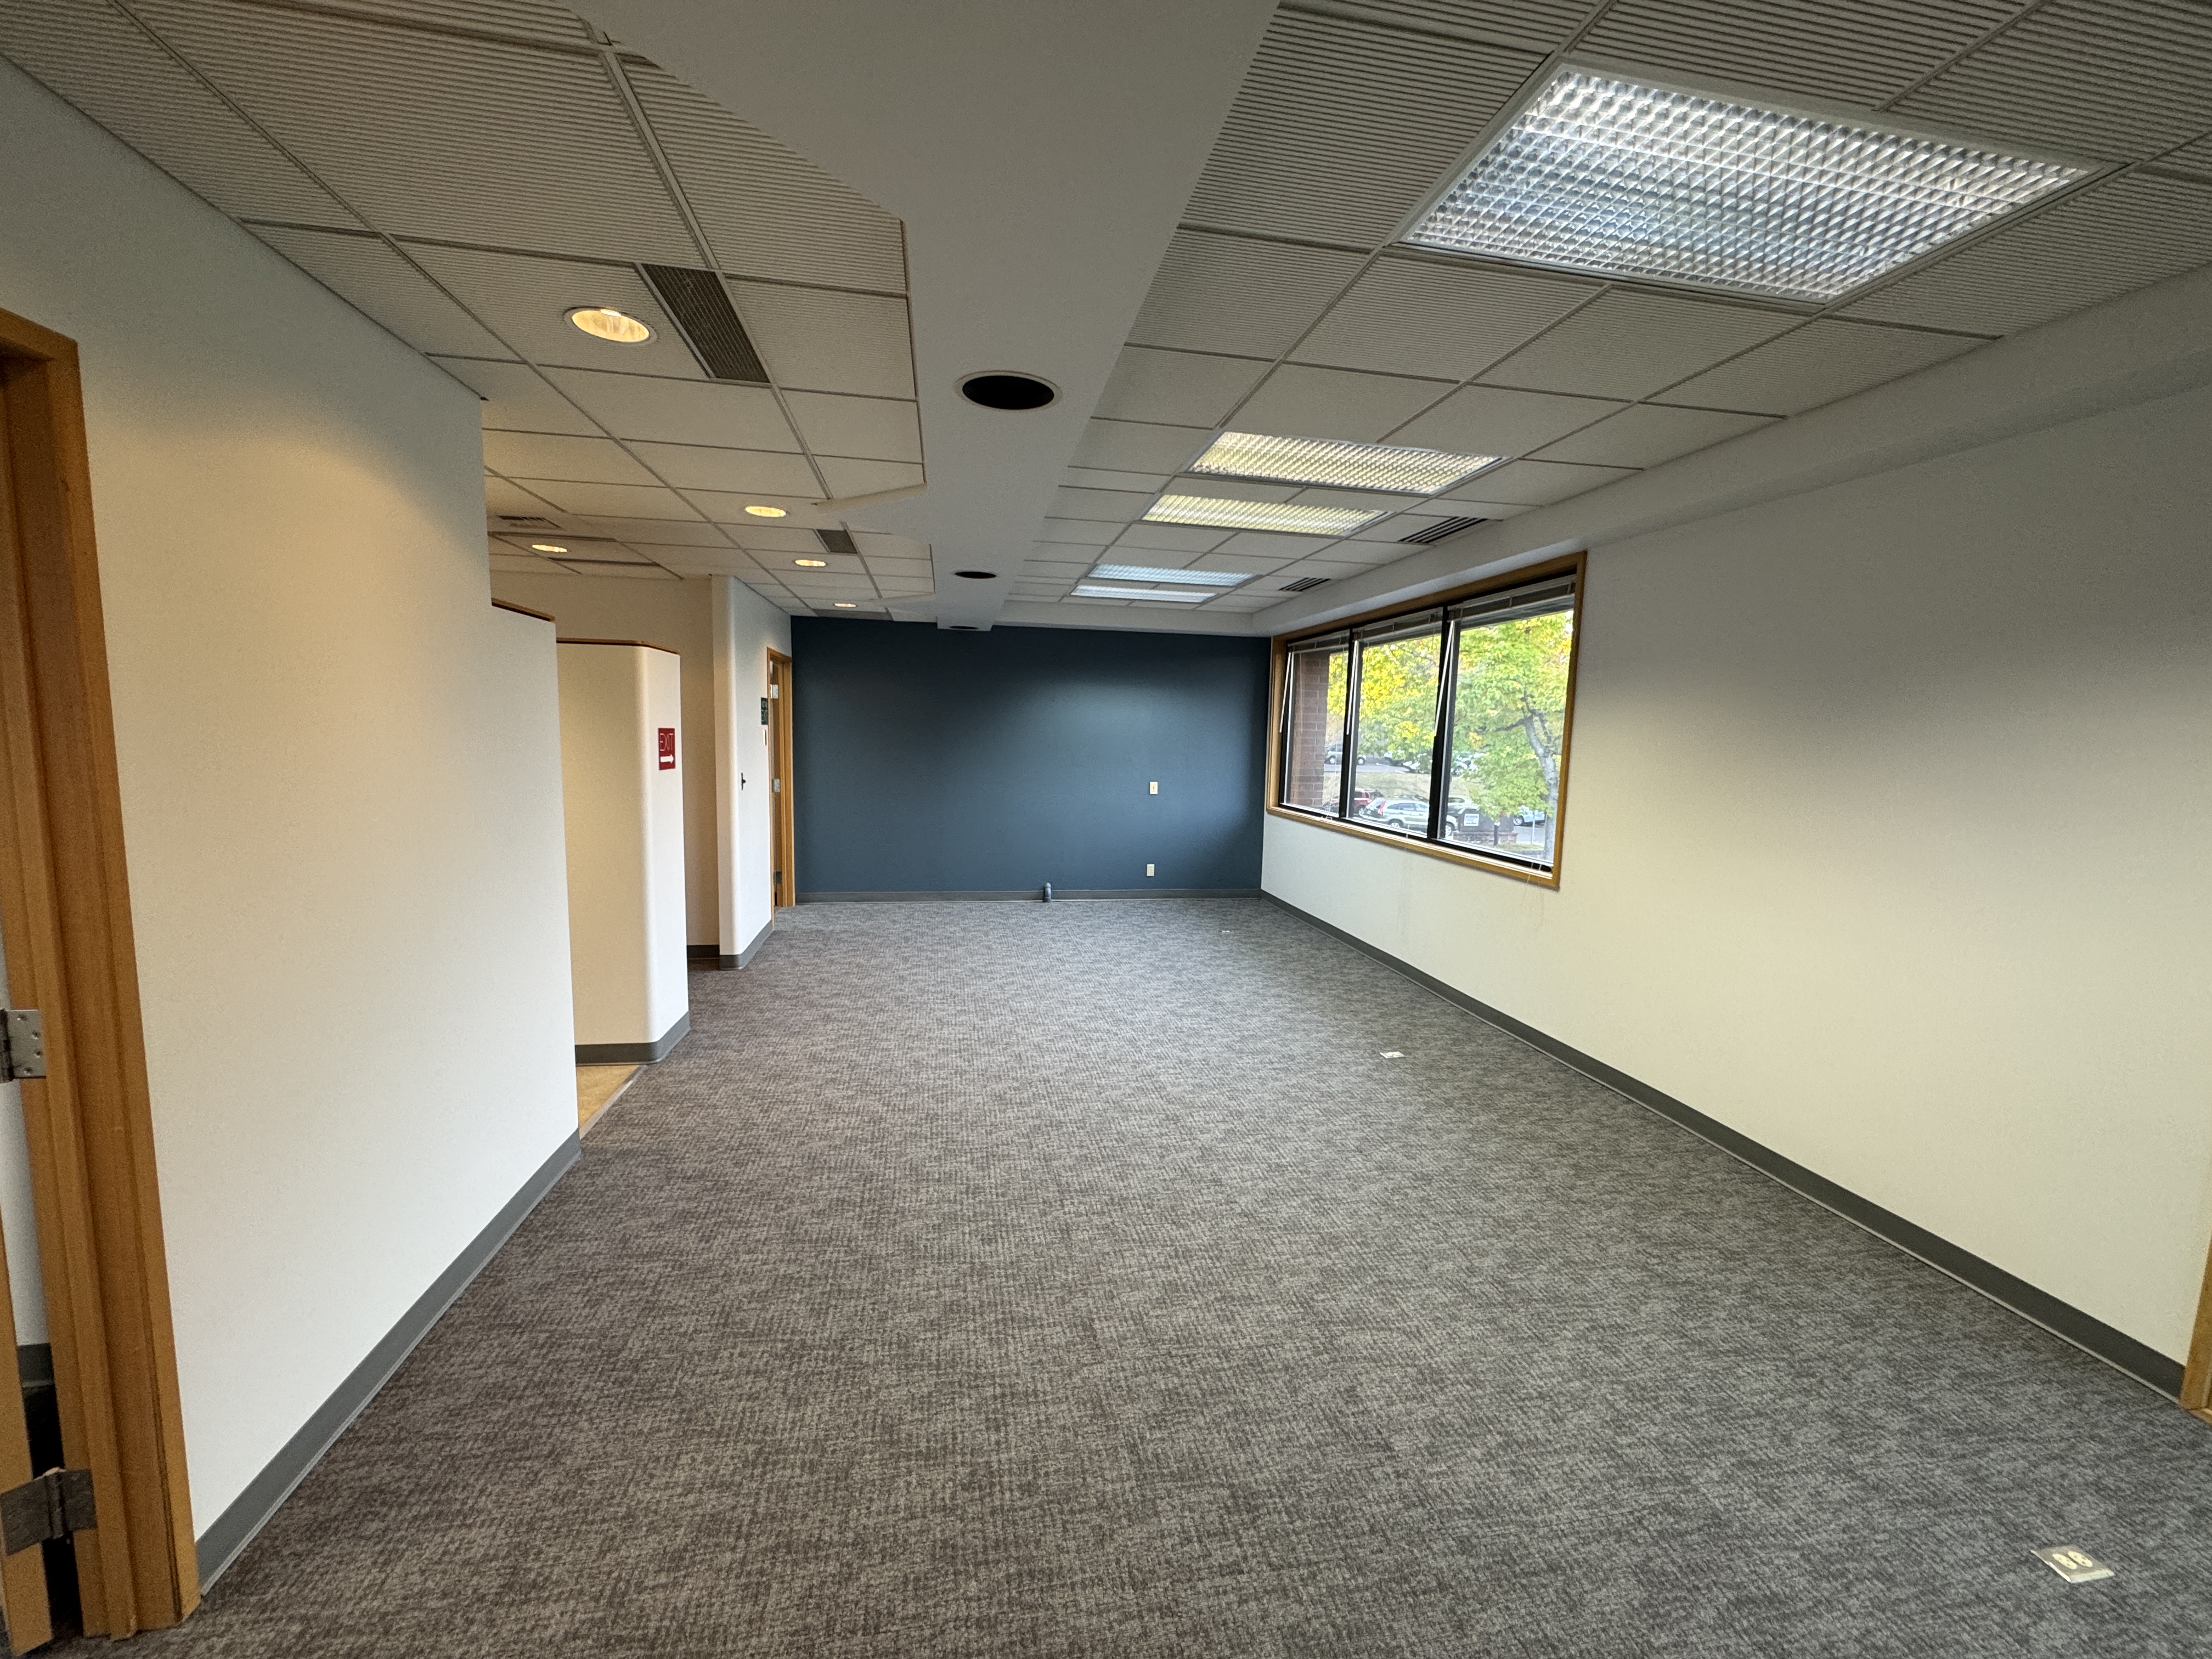
Finished open office with refreshed paint, new carpet and bay windows after tenant improvement
12 · Delivered — open office with daylight
Modern open office with navy accent wall and built-in cabinetry after commercial remodel, Redmond WA
13 · Delivered — accent wall & casework
Refreshed private office with deep blue accent wall and large window after office build-out
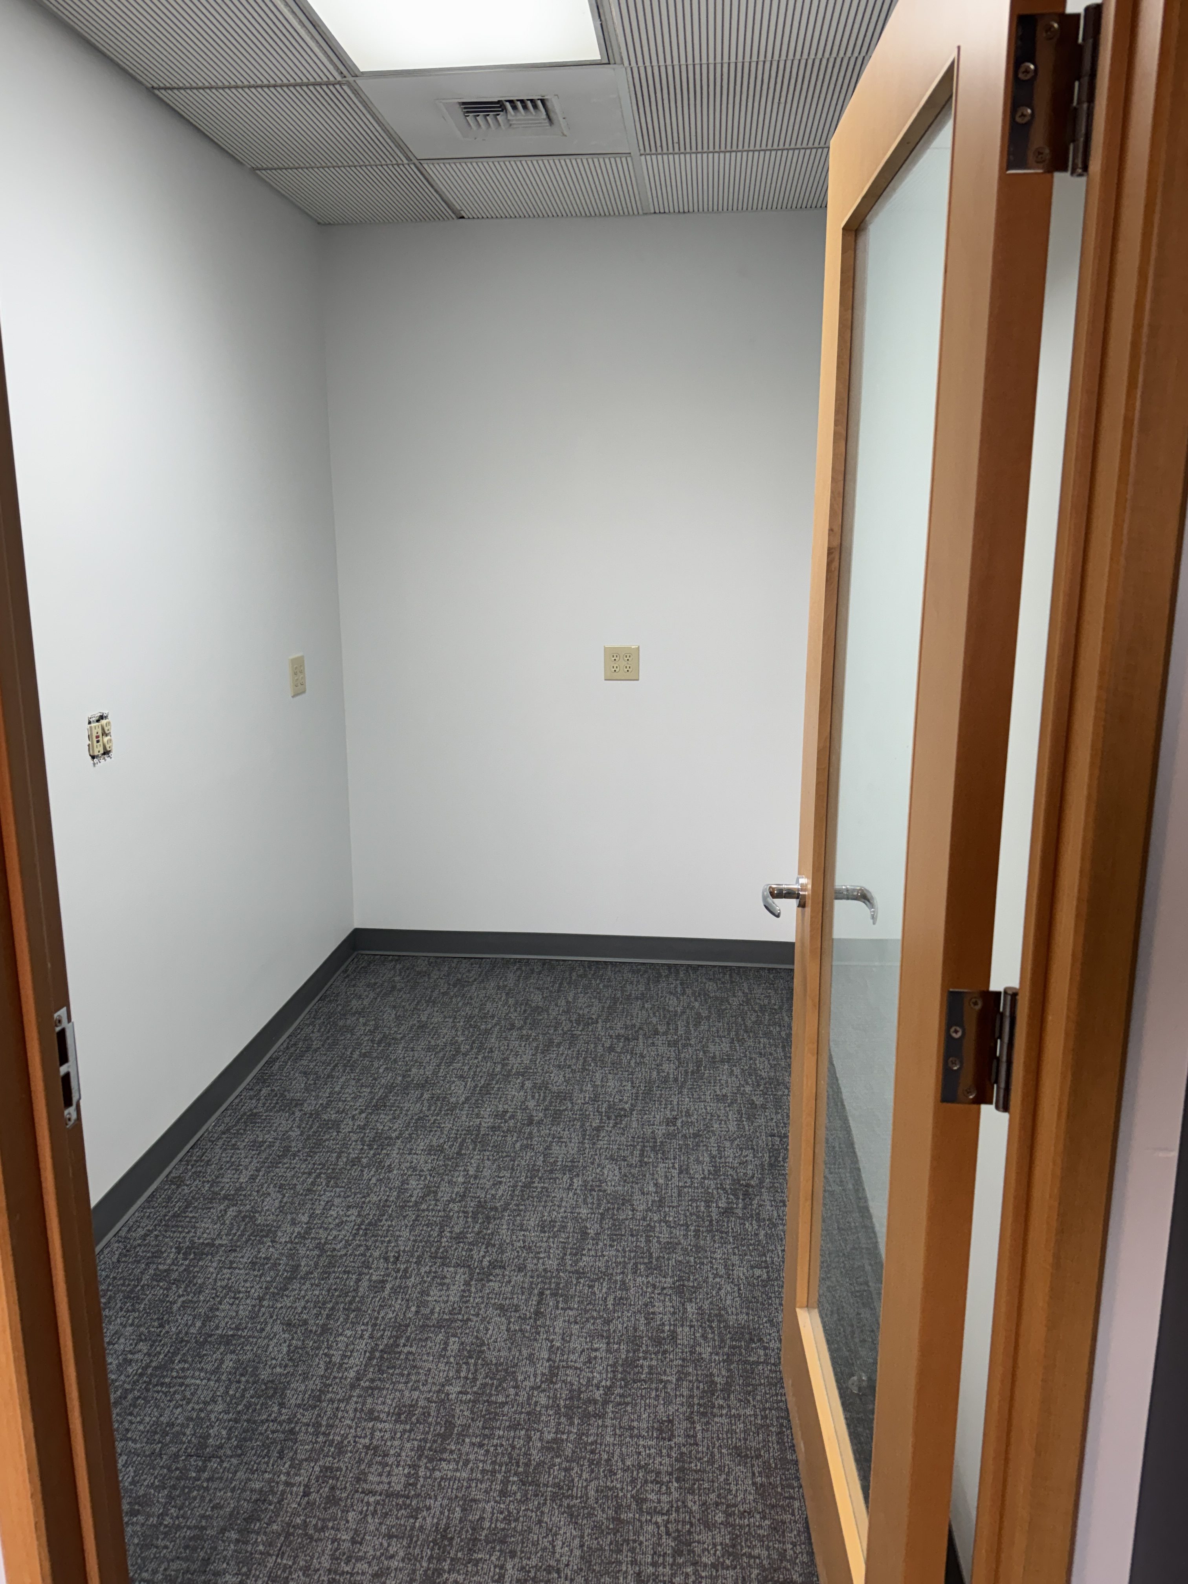
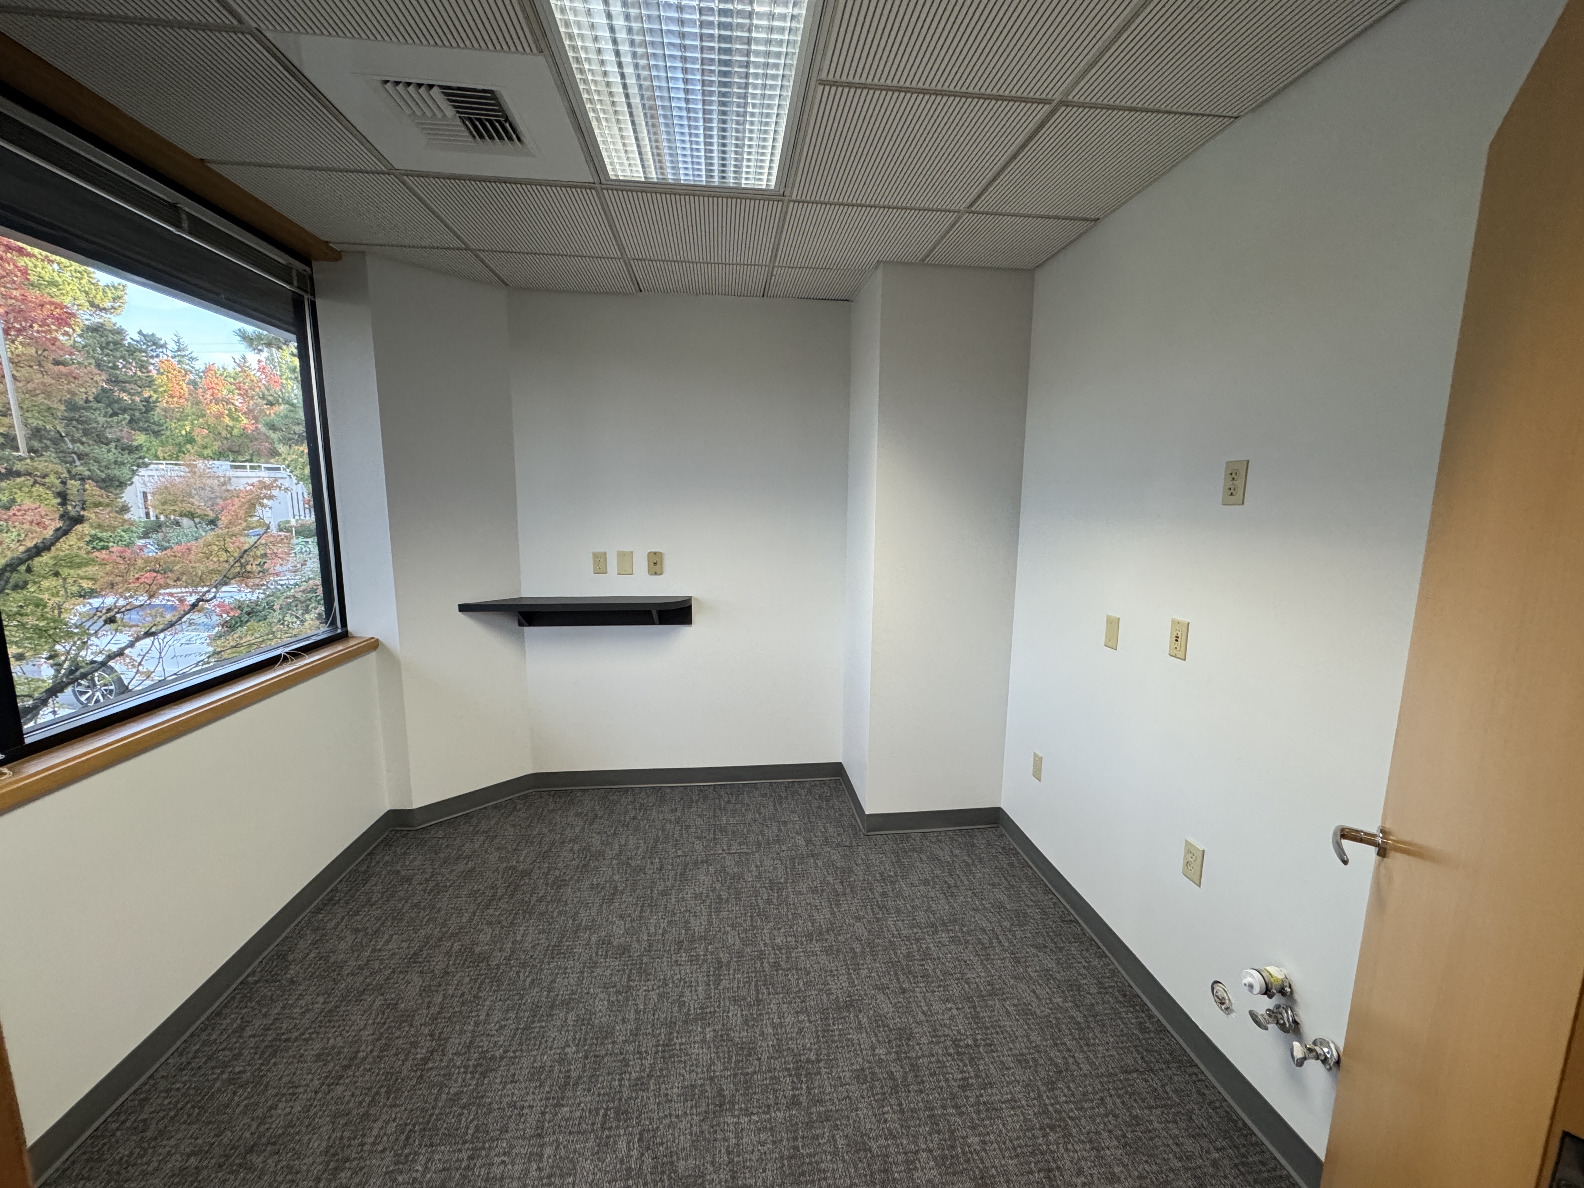
14 · Refreshed private office
Bright reconfigured workspace with sliding glass entry and new carpet after tenant improvement
15 · Reconfigured, light-filled space
Open work area with blue accent niche and recessed lighting after commercial office refresh
16 · Open area & accent niche
New private office with window overlooking trees after dental to office conversion
17 · New private office
Finished doorway and trim detail in completed commercial office tenant improvement
18 · Finish & trim detail
Move-in ready delivered on schedule,
tenant occupied on time

The Outcome

An unleasable suite, turned into an asset

Four weeks from demolition to delivery, on a roughly $50,000 budget. The owner converted a single-use, hard-to-lease suite into clean, modern office space and started collecting rent on schedule — and the tenant walked into a finished office built around the way they work.

4 wks
Demo to delivery
~$50K
Total project investment
0
Weeks of lost lease income after handoff

Commercial Tenant Improvements · Redmond & the Seattle Eastside

Have a space that's working against you?

Whether you're a property owner turning over a suite or a business fitting out a new location, we turn dated and single-use commercial space into something tenants want — on a schedule that protects your bottom line.