
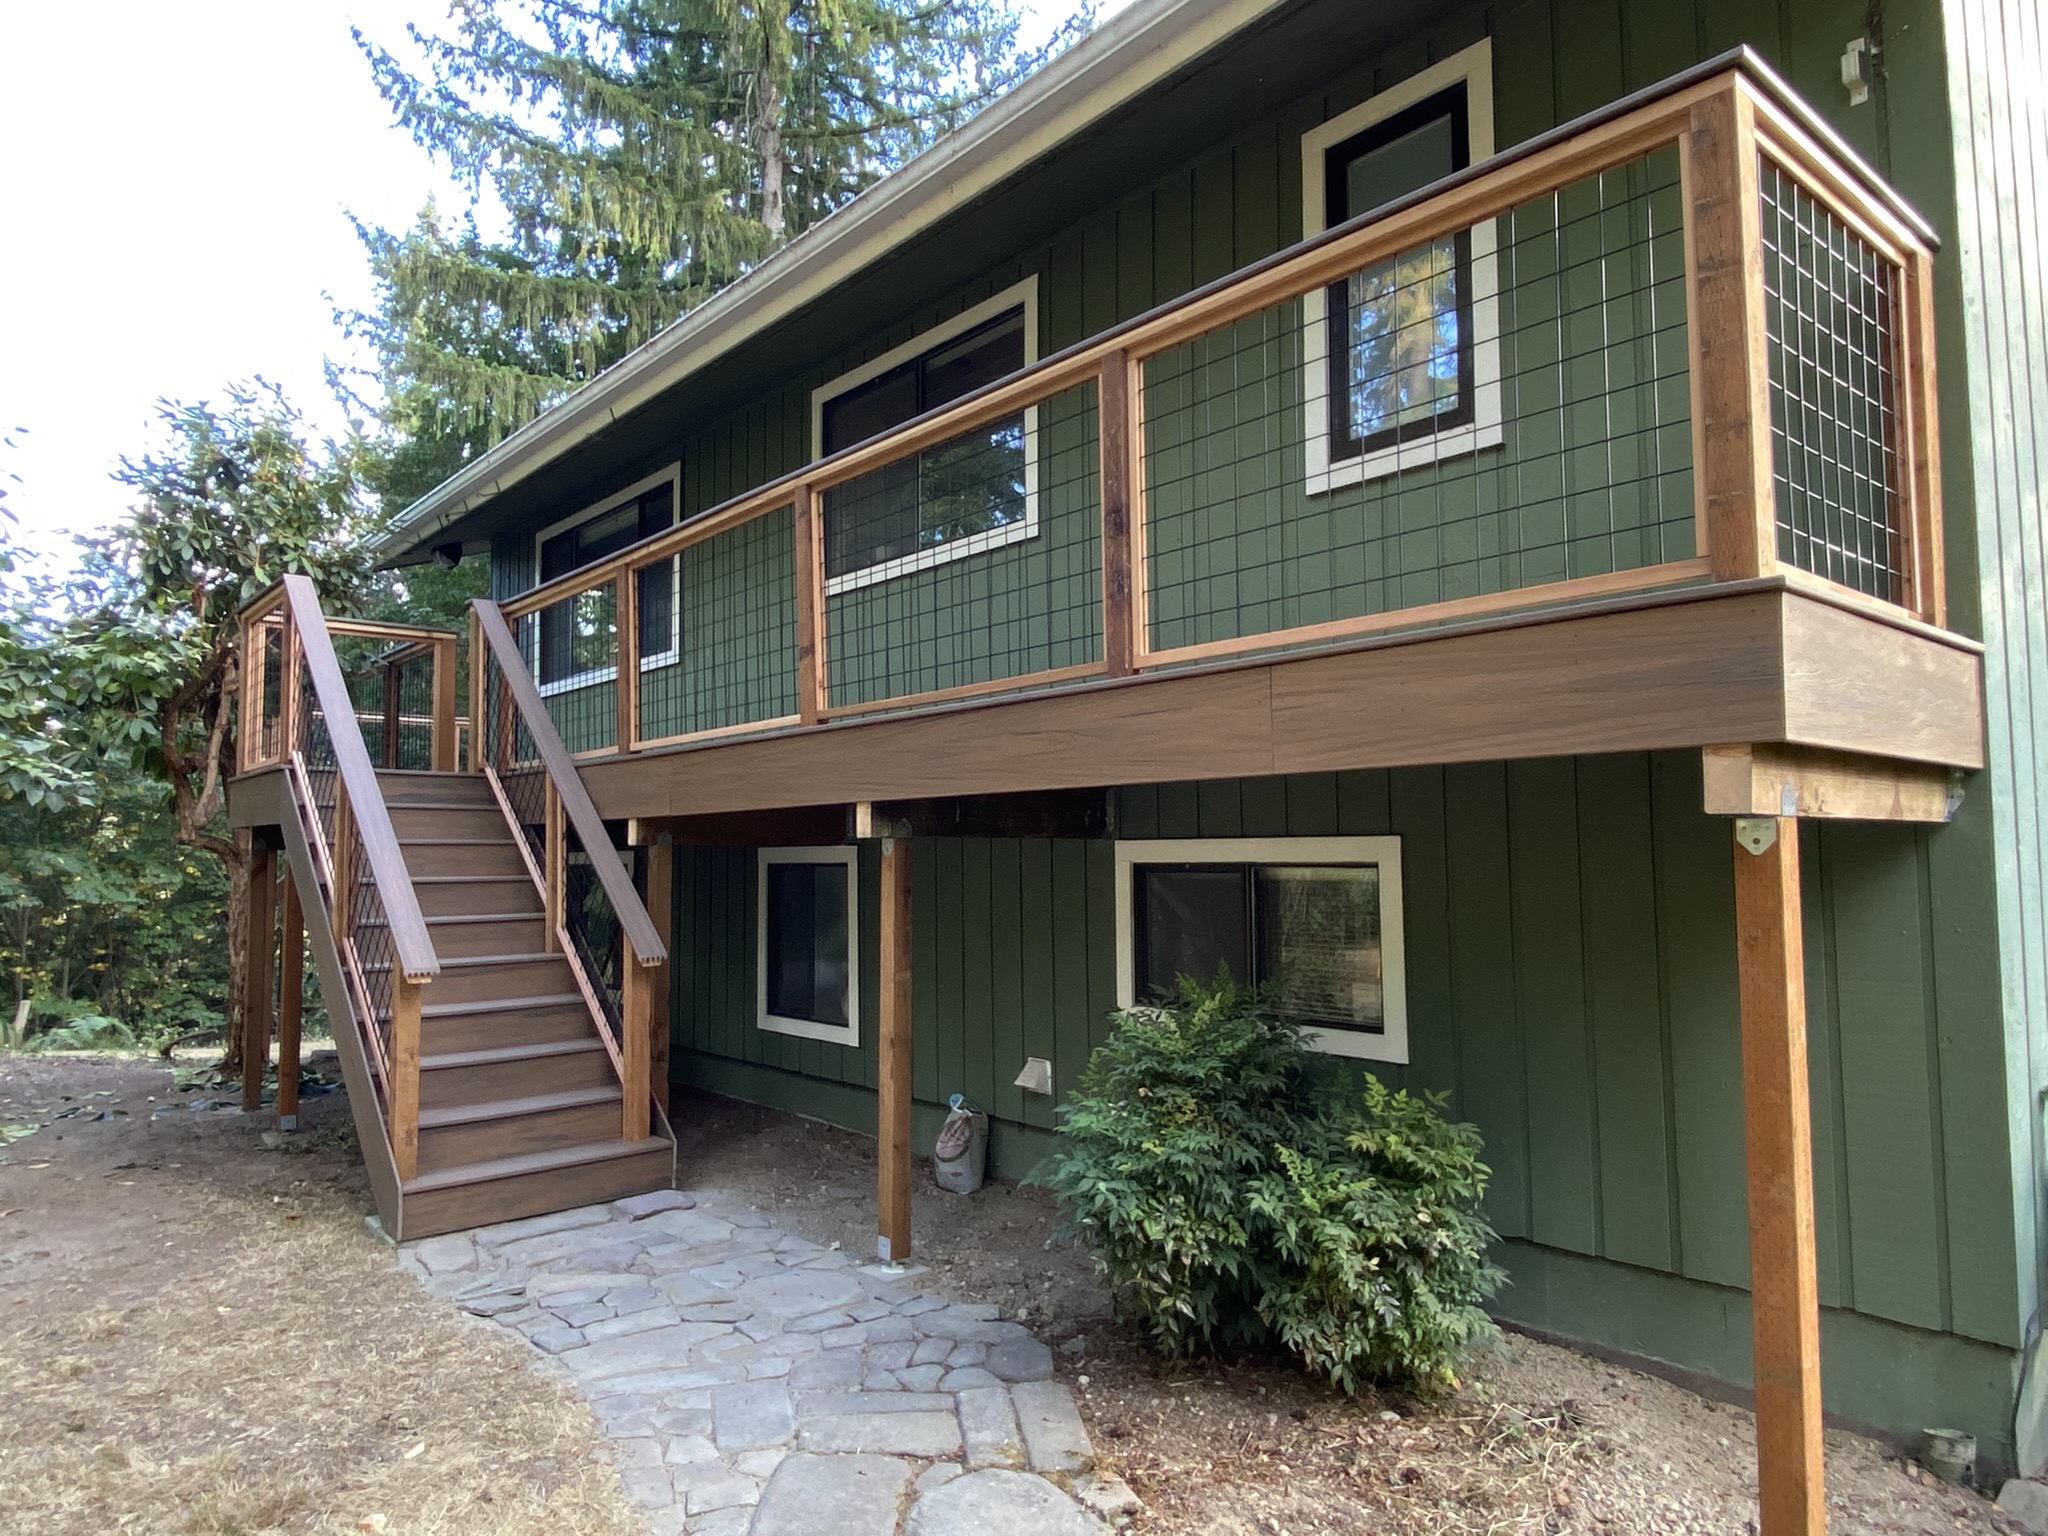
A tired wraparound deck reimagined as a low-maintenance composite outdoor living space — crowned with a custom cedar patio cover that frames the mountains beyond the treeline.
Set on a wooded lot in Carnation, Washington, this two-story home had a wraparound deck that had simply run out of life. The structure was dated, the wood was weathered, and the layout did little to take advantage of the property’s single best feature: a clear line of sight to the mountains rising above the surrounding evergreens.
Pelletier Construction took the project from demolition through final coat of paint as a single, fully managed build. We tore out the existing wraparound deck down to the structure, engineered and framed a new elevated deck, and finished it in premium TimberTech® (AZEK®) composite decking chosen for its longevity and near-zero maintenance in the wet Pacific Northwest climate. Above it, we designed and built a custom cedar patio cover — complete with a warm cedar soffit, recessed lighting, and durable composite roofing — so the homeowners could enjoy their new outdoor living space in sun, shade, or the inevitable Washington rain.
The result is more than a deck. It’s a covered, all-season living area with a low-profile hog wire railing that keeps the mountain view wide open, integrated lighting for evening use, and a material package built to look great for decades. Because we self-performed every phase — carpentry, electrical relocation, exterior trim, siding repair, and painting — the homeowners had one accountable team, one schedule, and one standard of craftsmanship from the first day of demo to the final walkthrough.
The original wraparound deck wrapped two sides of the home but never quite delivered. Years of Pacific Northwest weather had taken their toll on the framing and decking, and the railing design partially blocked the very view the deck existed to enjoy. The homeowners wanted a space they could actually live on — somewhere to take in the mountains, host friends, and step outside without worrying about splinters, rot, or annual refinishing.
Our charge was clear: deliver a safe, modern, low-maintenance deck that opened up the sightlines to the mountains, added usable covered square footage, and elevated the look of the home from every approach. We also needed to resolve a handful of practical issues along the way — relocating exterior electrical, repairing siding and trim disturbed by the old structure, and refreshing the paint so the new build looked seamless against the existing house.
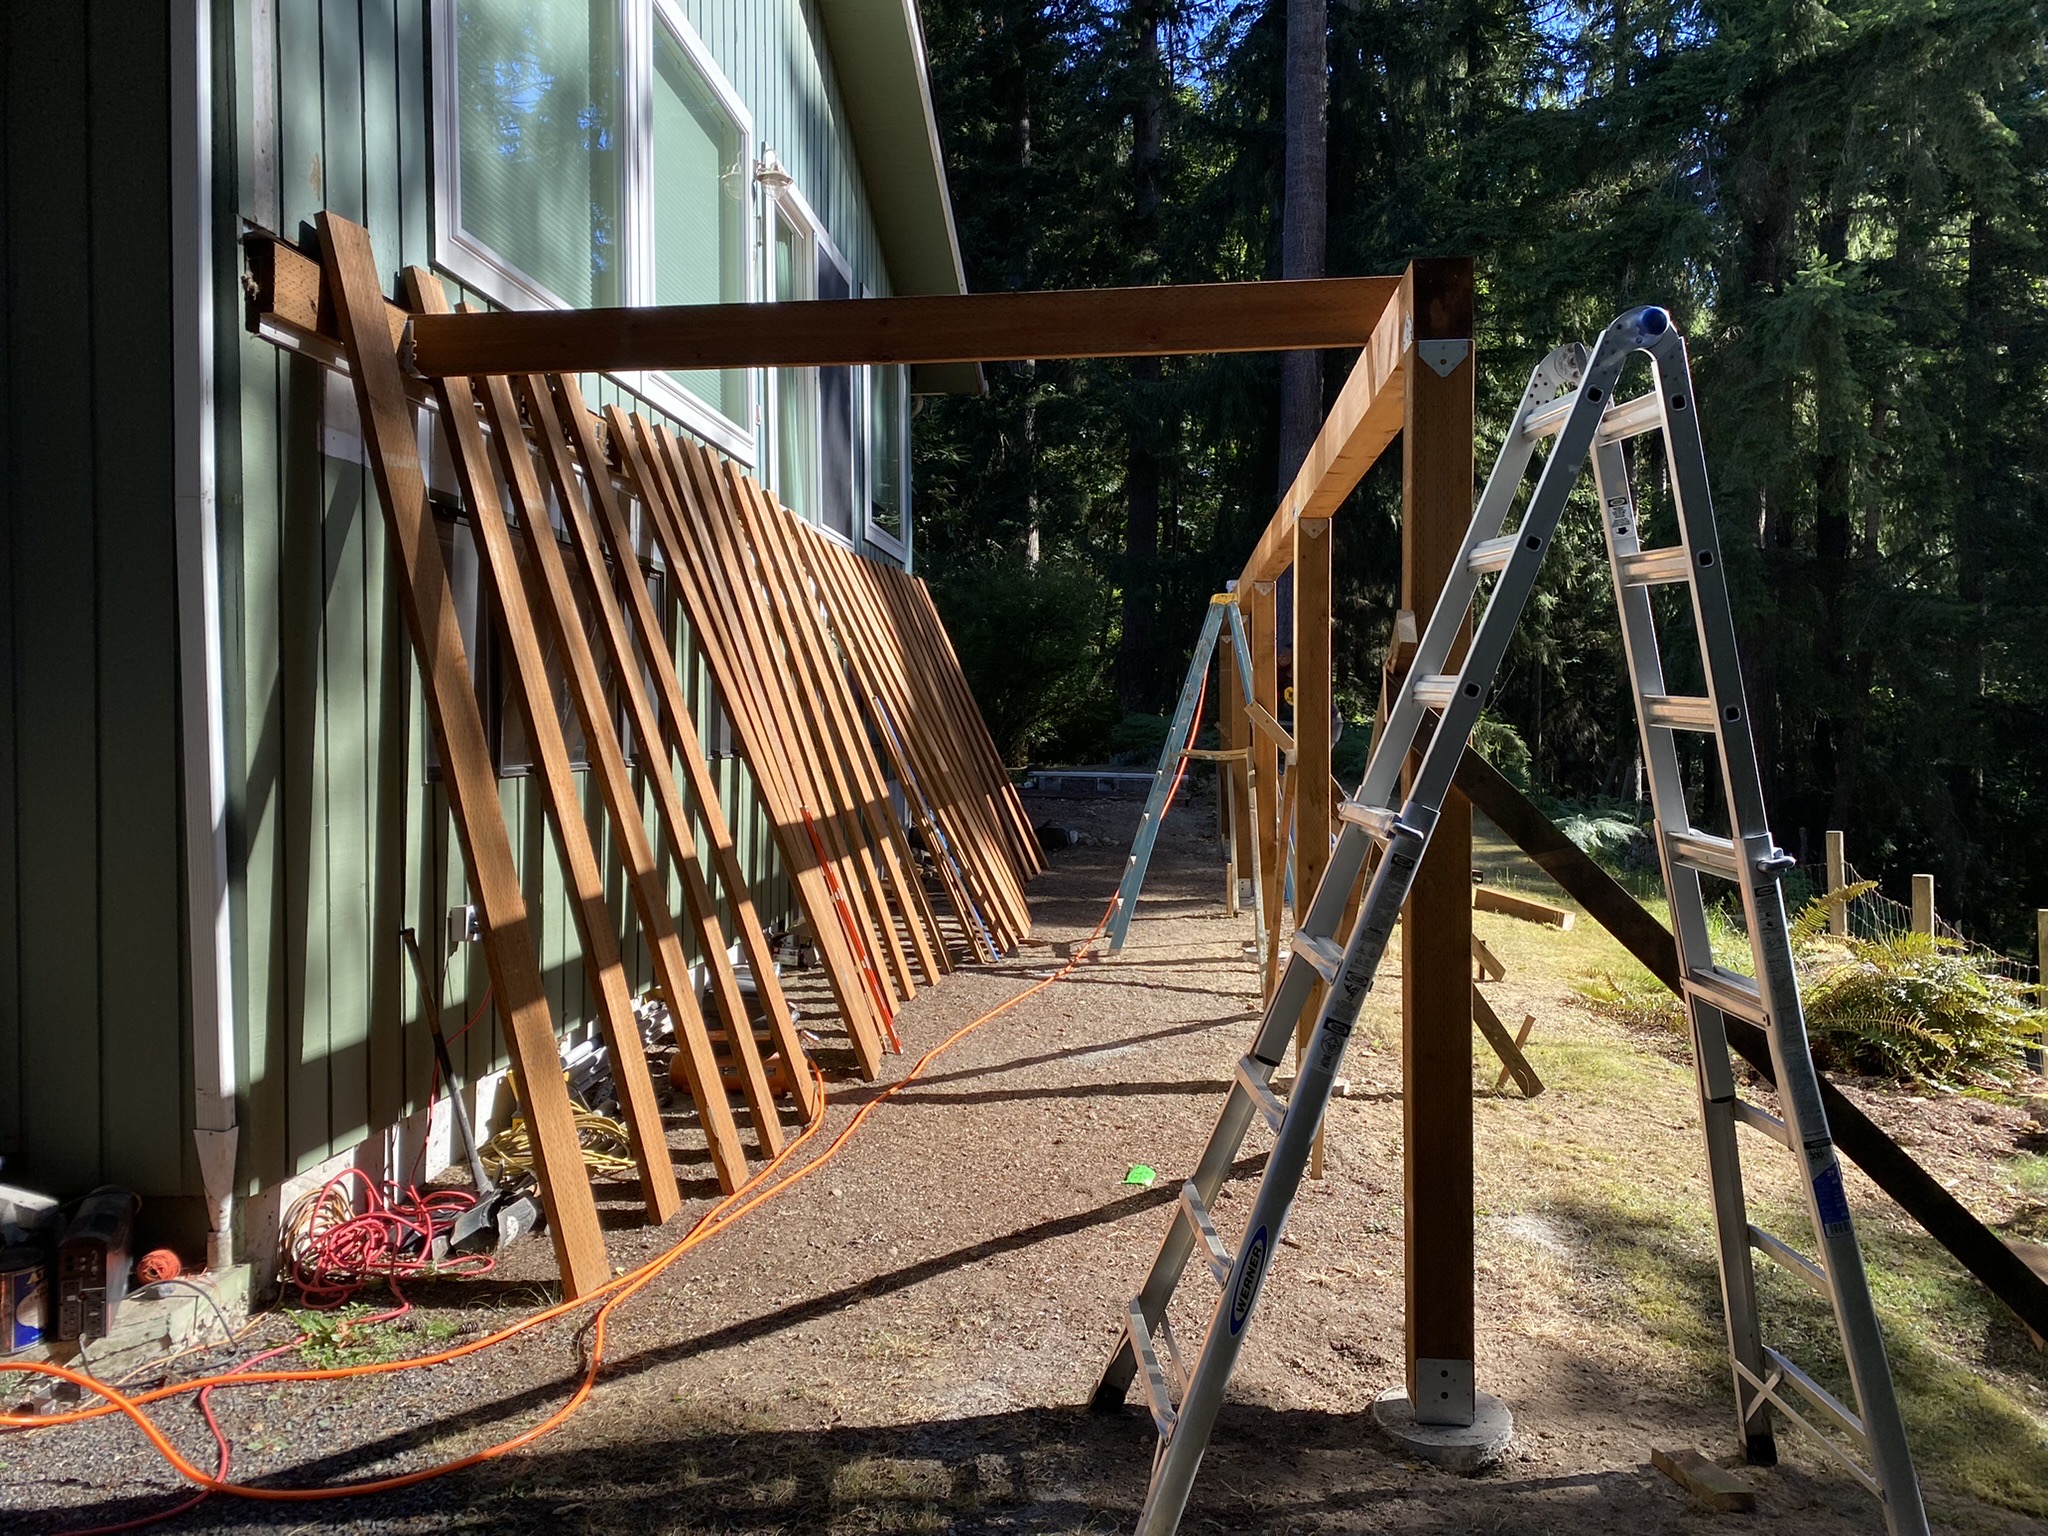
From tear-out to touch-up paint, this was a turnkey deck rebuild. Here’s exactly what went into the project and why each decision matters for durability, safety, and the way the space lives day to day.
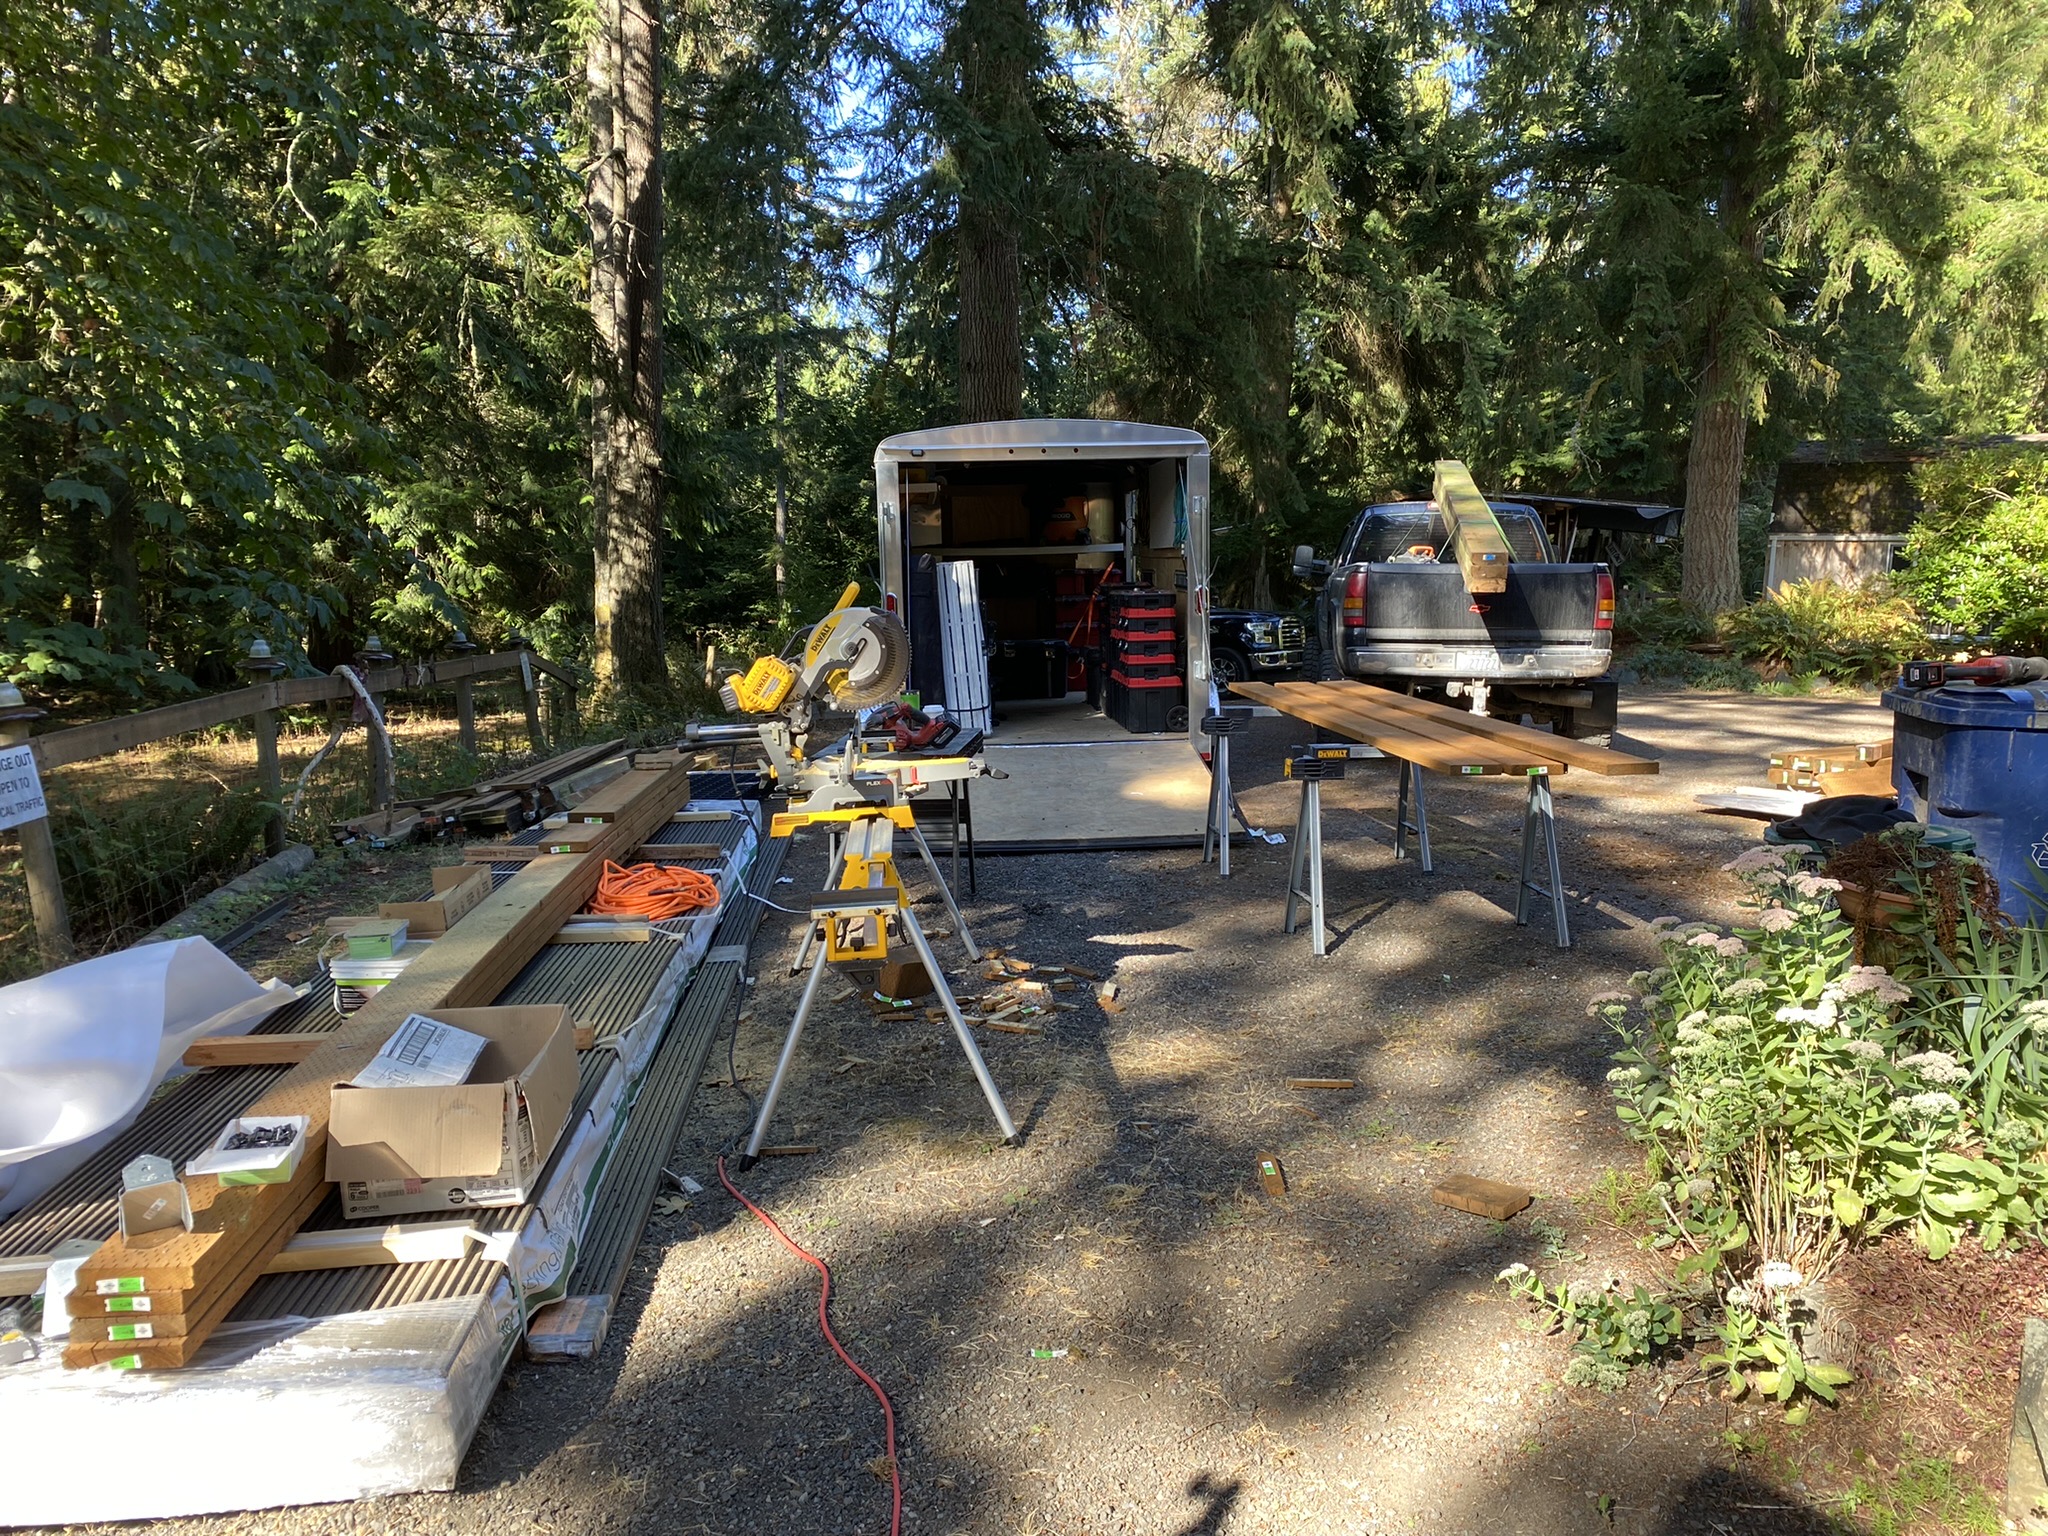
We began by fully demolishing the existing wraparound deck, stripping it back to bare structure and hauling away the aged lumber and decking. Careful tear-out matters: it lets us inspect the ledger connection and the home’s exterior wall, identify any hidden moisture or rot, and start the new build on a clean, well-understood foundation rather than building over yesterday’s problems.
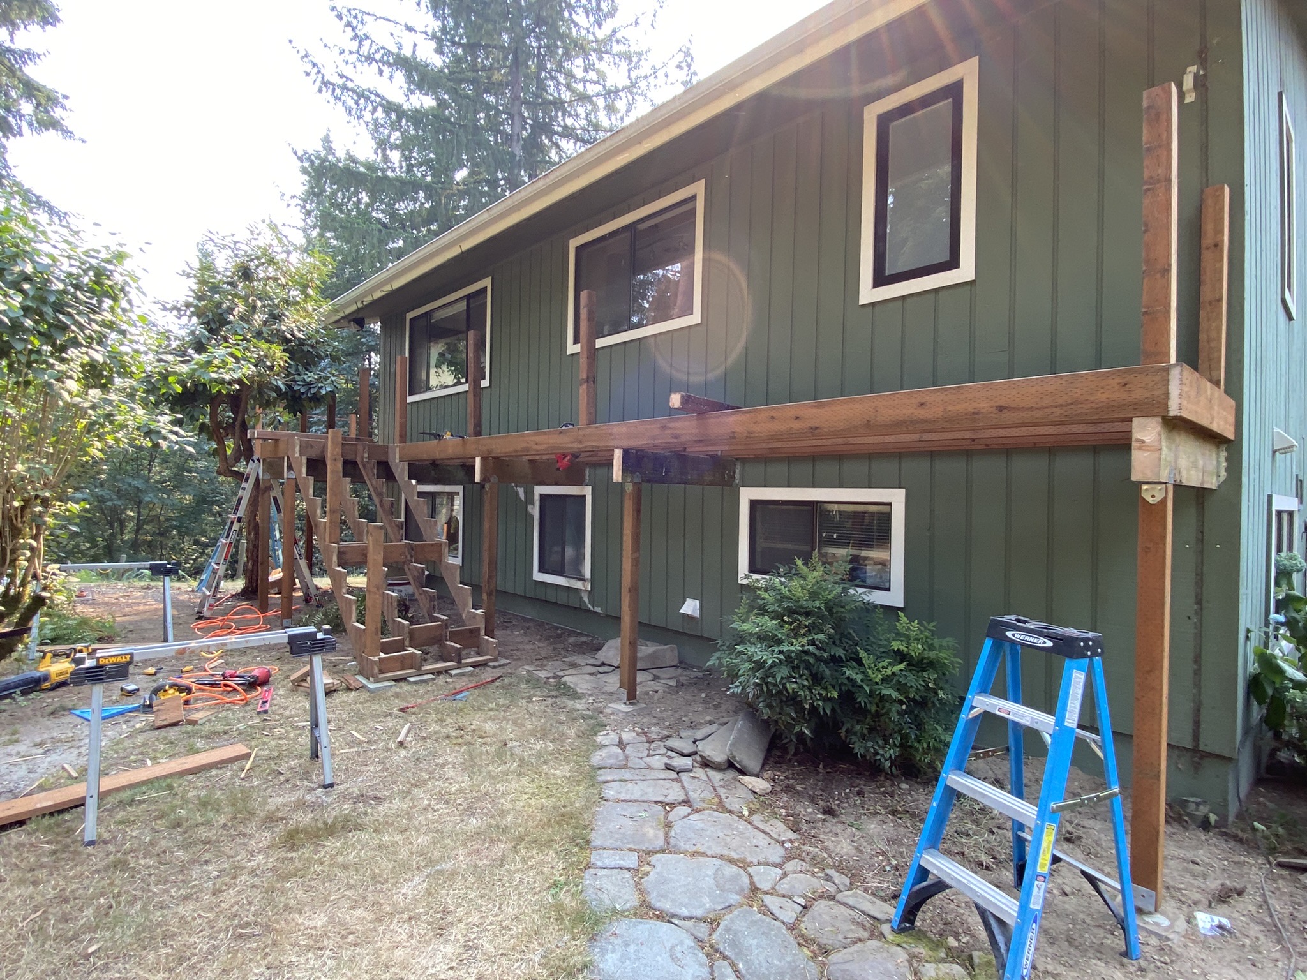
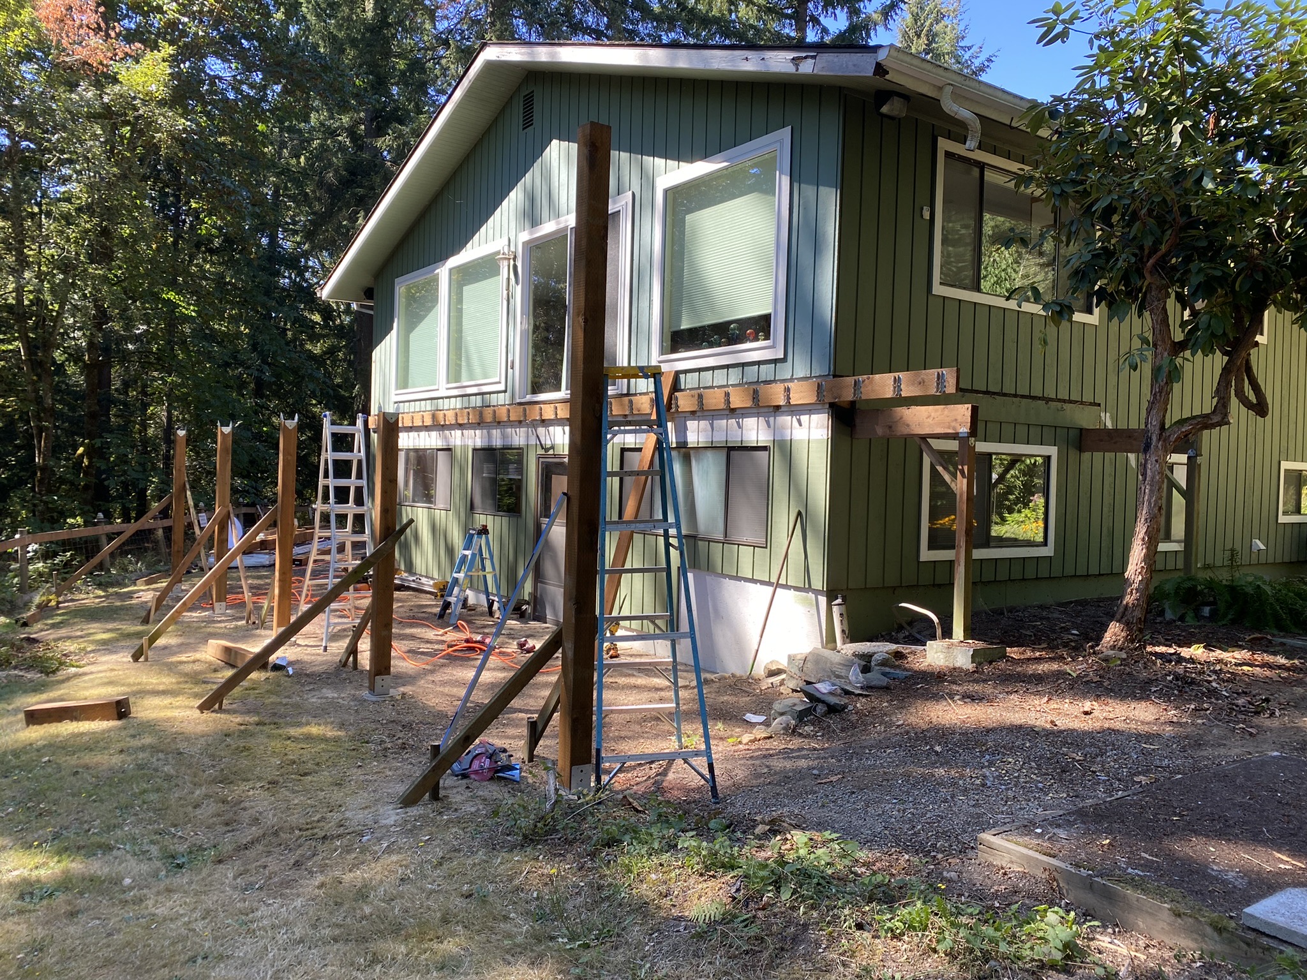
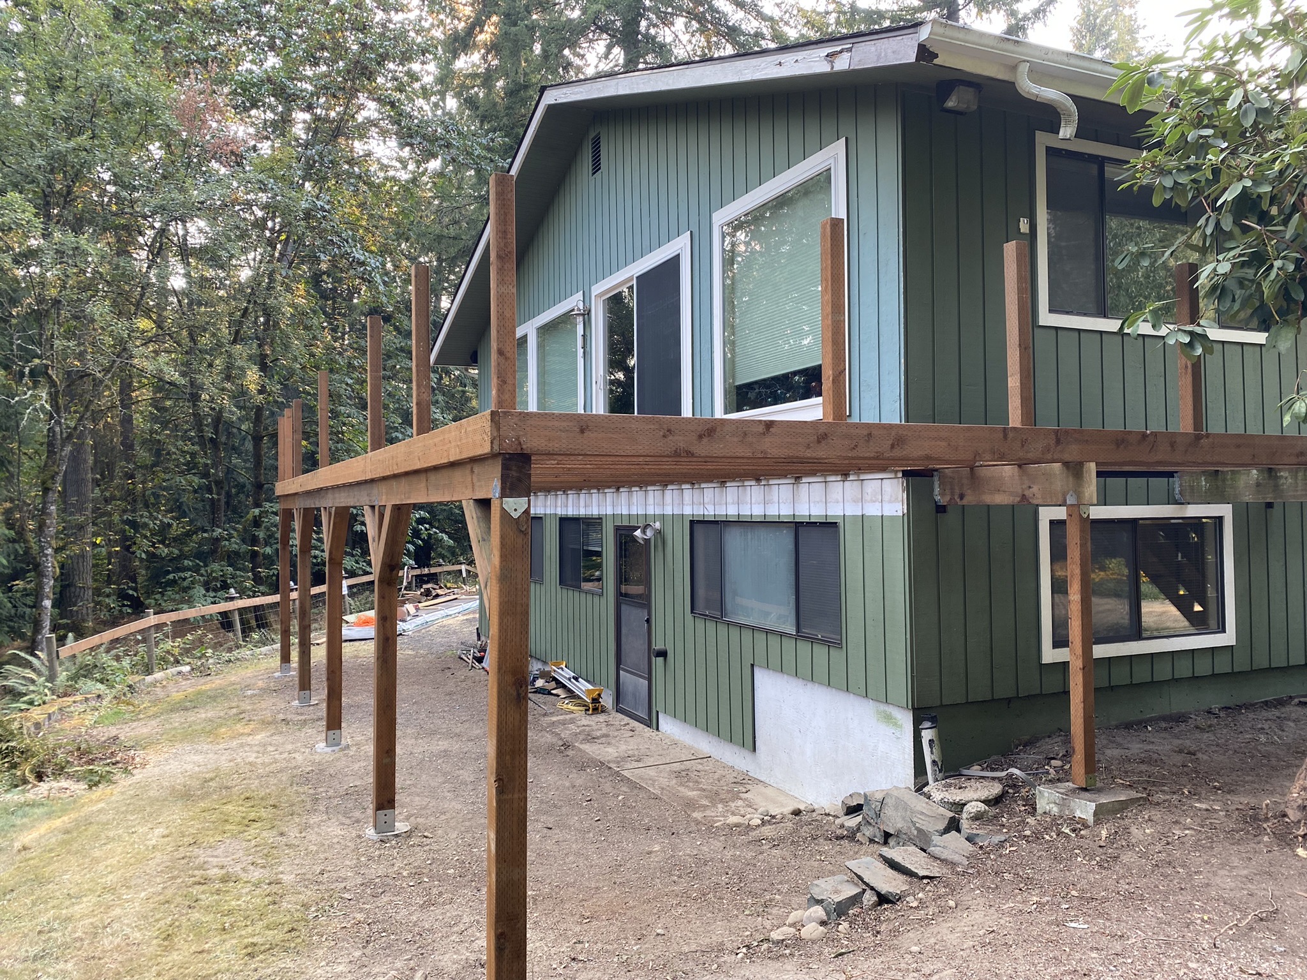
With the old deck gone, we set new footings, posts, beams, and a properly flashed ledger, then framed an elevated structure built to carry the new composite surface, the railing loads, and the patio cover above. Every connection was made with the right hardware and fastening schedule for a permitted, inspection-ready build — the unglamorous engineering that makes a deck feel rock-solid underfoot for decades.
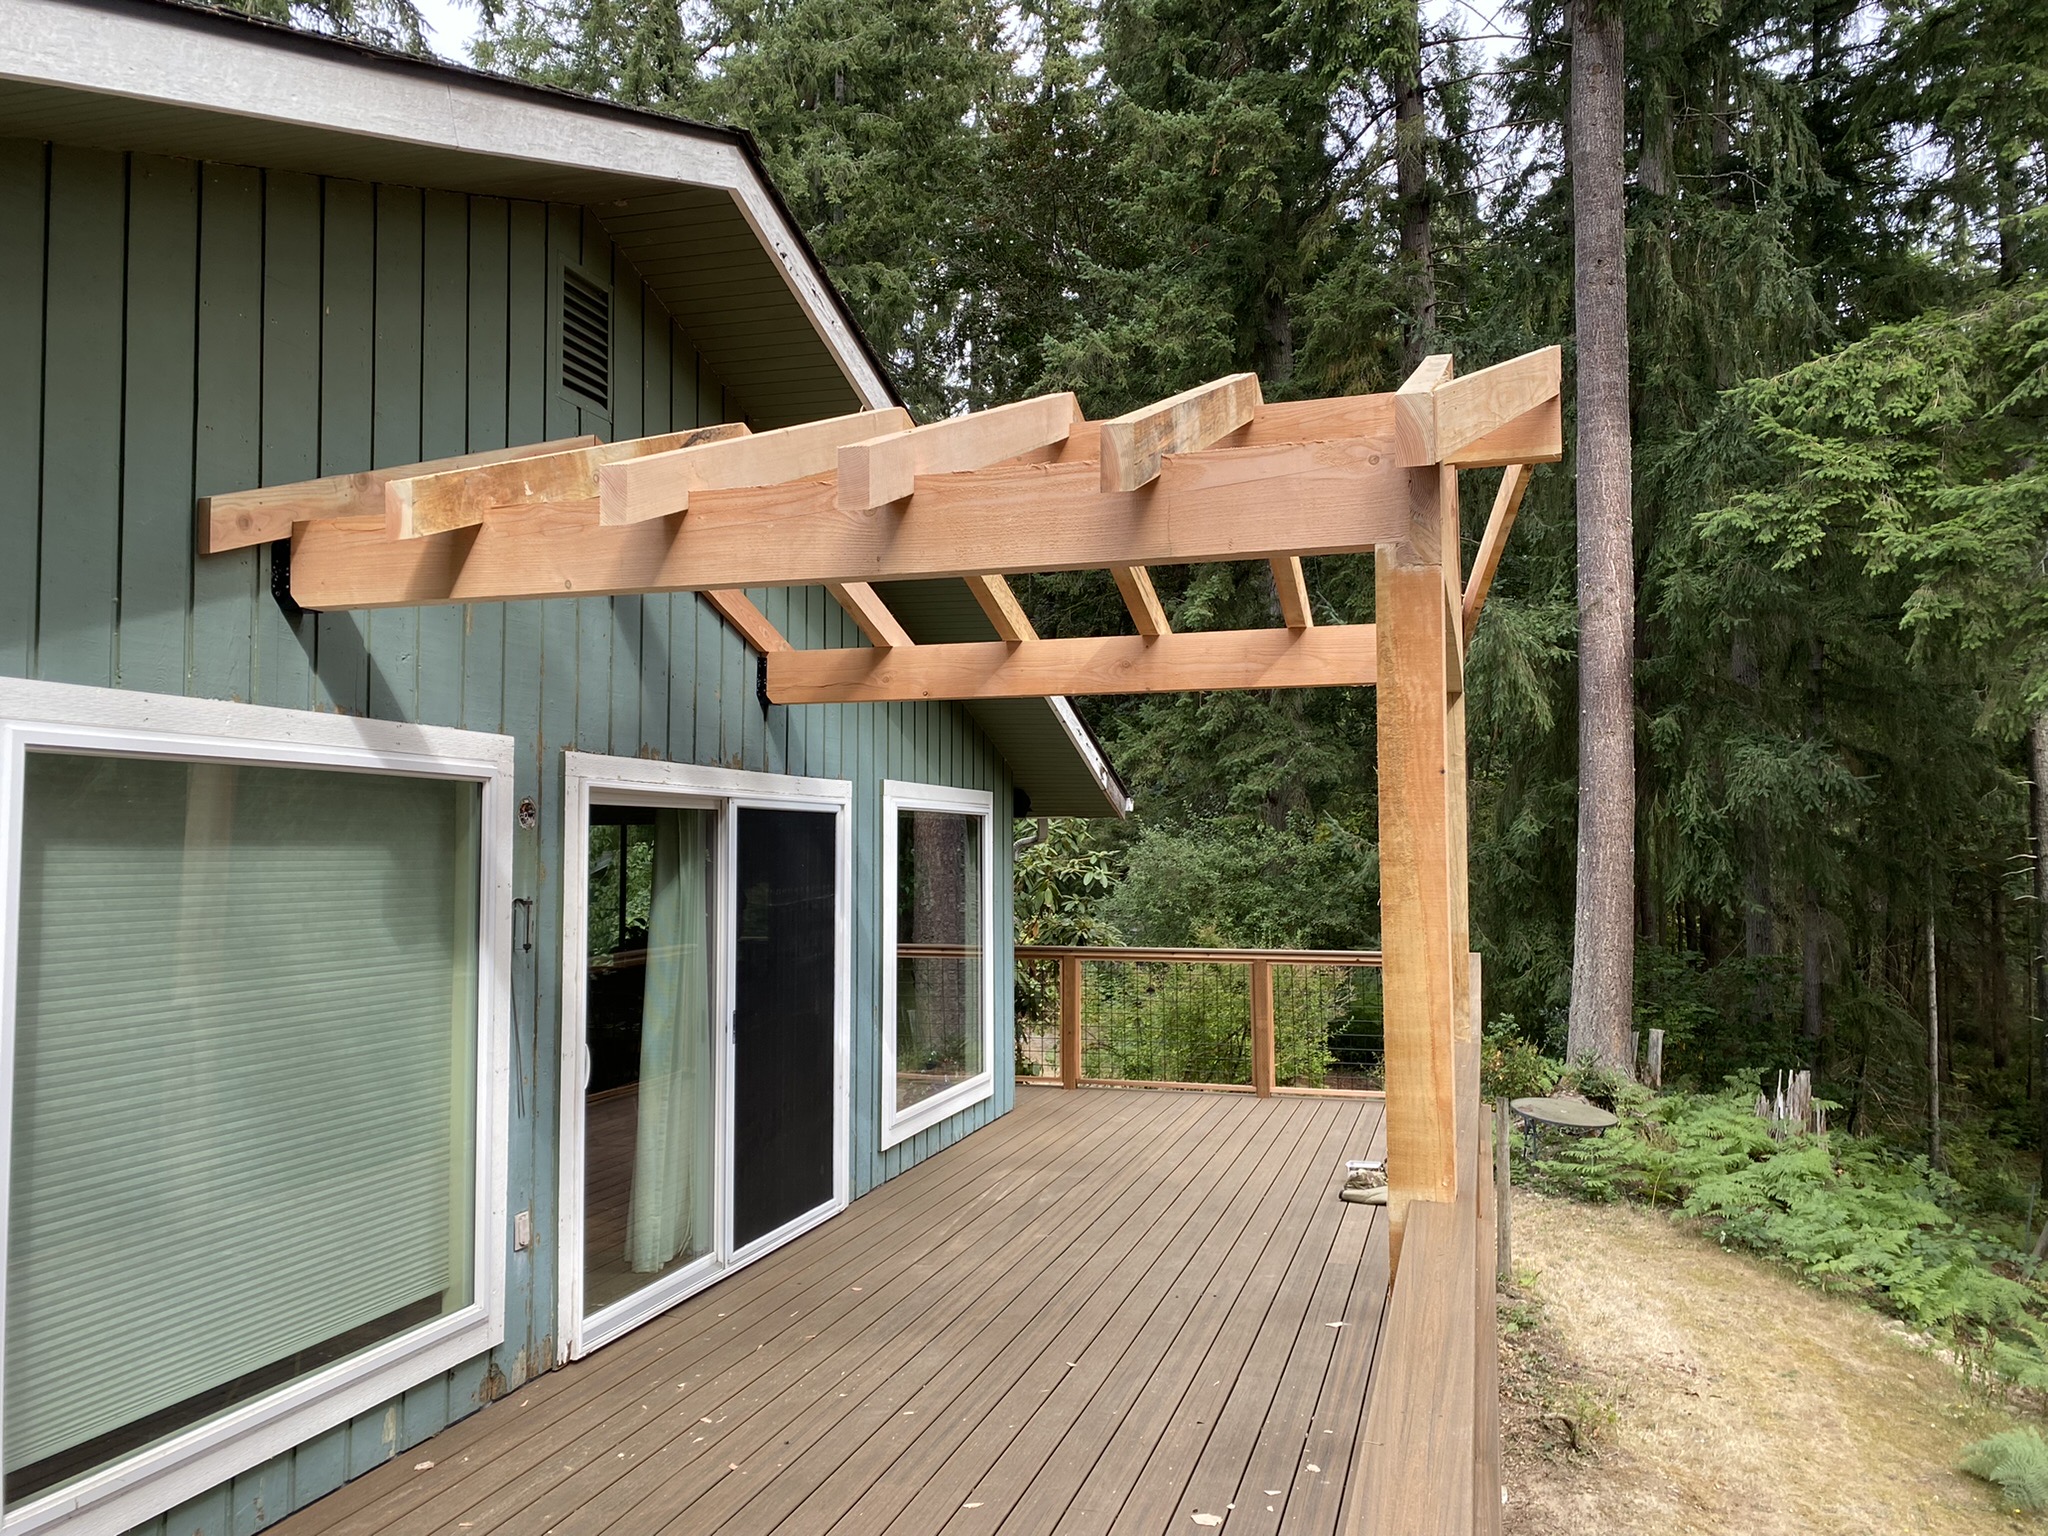
We surfaced the deck in premium TimberTech (AZEK) composite decking, a capped polymer board engineered to resist moisture, fading, staining, and the freeze-thaw cycles that punish real wood in our climate. For a property tucked into the trees, where falling needles, damp shade, and year-round humidity are facts of life, composite is the smart long-term choice: it delivers the warm, refined look the homeowners wanted with virtually none of the sanding, sealing, and staining that a traditional wood deck demands.
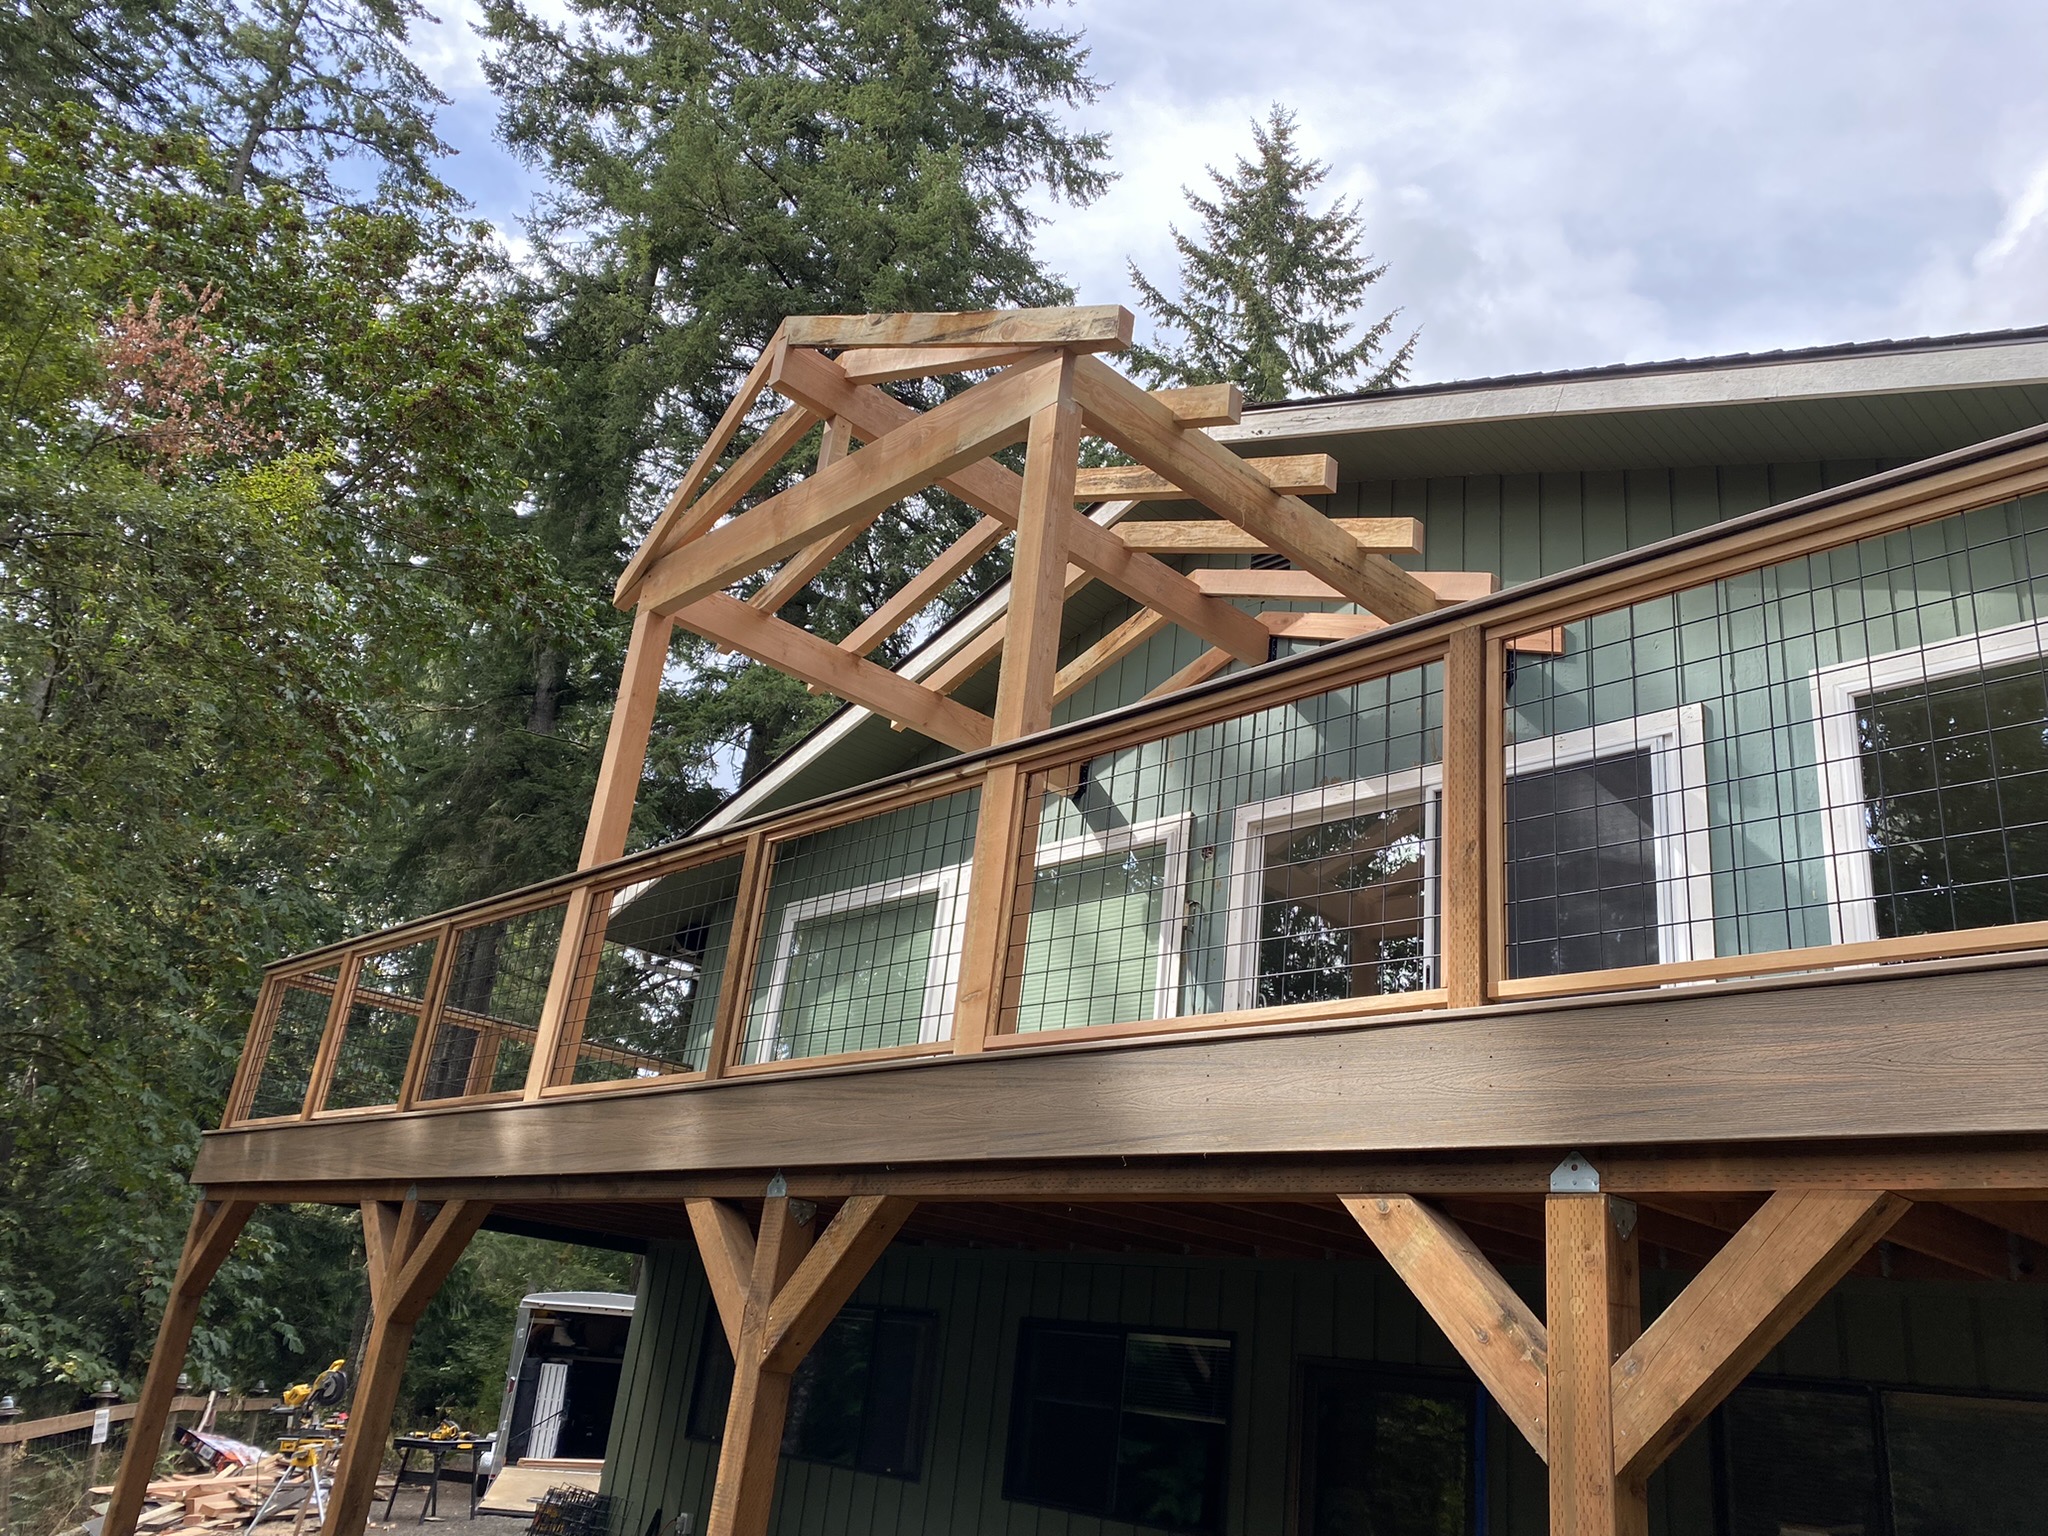
The centerpiece of the project is a custom-built patio cover in western red cedar, framed with timber-style brackets and posts that give the structure real architectural presence. Underneath, a finished cedar soffit adds warmth overhead and conceals recessed lighting that makes the space genuinely usable after dark. A durable composite roofing system over the covered portion keeps the seating area dry through Washington’s wet months — turning a fair-weather deck into a true three-season outdoor room.
To keep the mountain view wide open, we installed a hog wire railing — welded steel grid panels framed in wood and finished with a smooth composite top cap that matches the decking. It’s a design that delivers code-compliant safety and a clean, modern, almost-invisible sightline, so nothing competes with the scenery. The same detailing carries down the new stairs, tying the whole structure together with a single, intentional material language.
A great deck disappears into the home it’s attached to. To get there, we relocated exterior electrical disturbed by the new structure, repaired siding and exterior trim around the ledger and posts, and completed the paint work so the rebuild reads as part of the original architecture rather than an add-on. Handling these trades in-house meant no finger-pointing between subs and no loose ends — just a finished result that looks like it was always meant to be there.
Premium outdoor living starts with the right materials for the climate. Here’s what we specified for this Carnation deck — and the thinking behind each choice.
Capped polymer decking engineered to shrug off moisture, mold, fading, and stains. It carries an industry-leading warranty and keeps its looks with nothing more than the occasional wash — ideal for a shaded, tree-lined Pacific Northwest lot where real wood would gray, cup, and rot.
Naturally rot- and insect-resistant, dimensionally stable, and beautiful, cedar is the classic Northwest choice for an exposed timber-frame patio cover. We used it for the posts, beams, brackets, and finished soffit to give the structure warmth and lasting curb appeal.
Welded steel mesh panels framed in wood and topped with a composite cap rail. The look is modern and minimal, the maintenance is low, and most importantly the open grid preserves the sightline to the mountains instead of fighting it.
A durable composite roofing system keeps the covered seating area dry, while recessed lighting tucked into the cedar soffit extends the deck’s usable hours well past sunset — turning it into an evening gathering space, not just a daytime one.
Including permitting, the entire project came together in roughly four weeks. Here’s how the build progressed, week by week.
We demolished the existing wraparound deck, cleared the site, and inspected the home’s exterior wall before setting new footings and posts. Permitting ran in parallel so the build never lost momentum.
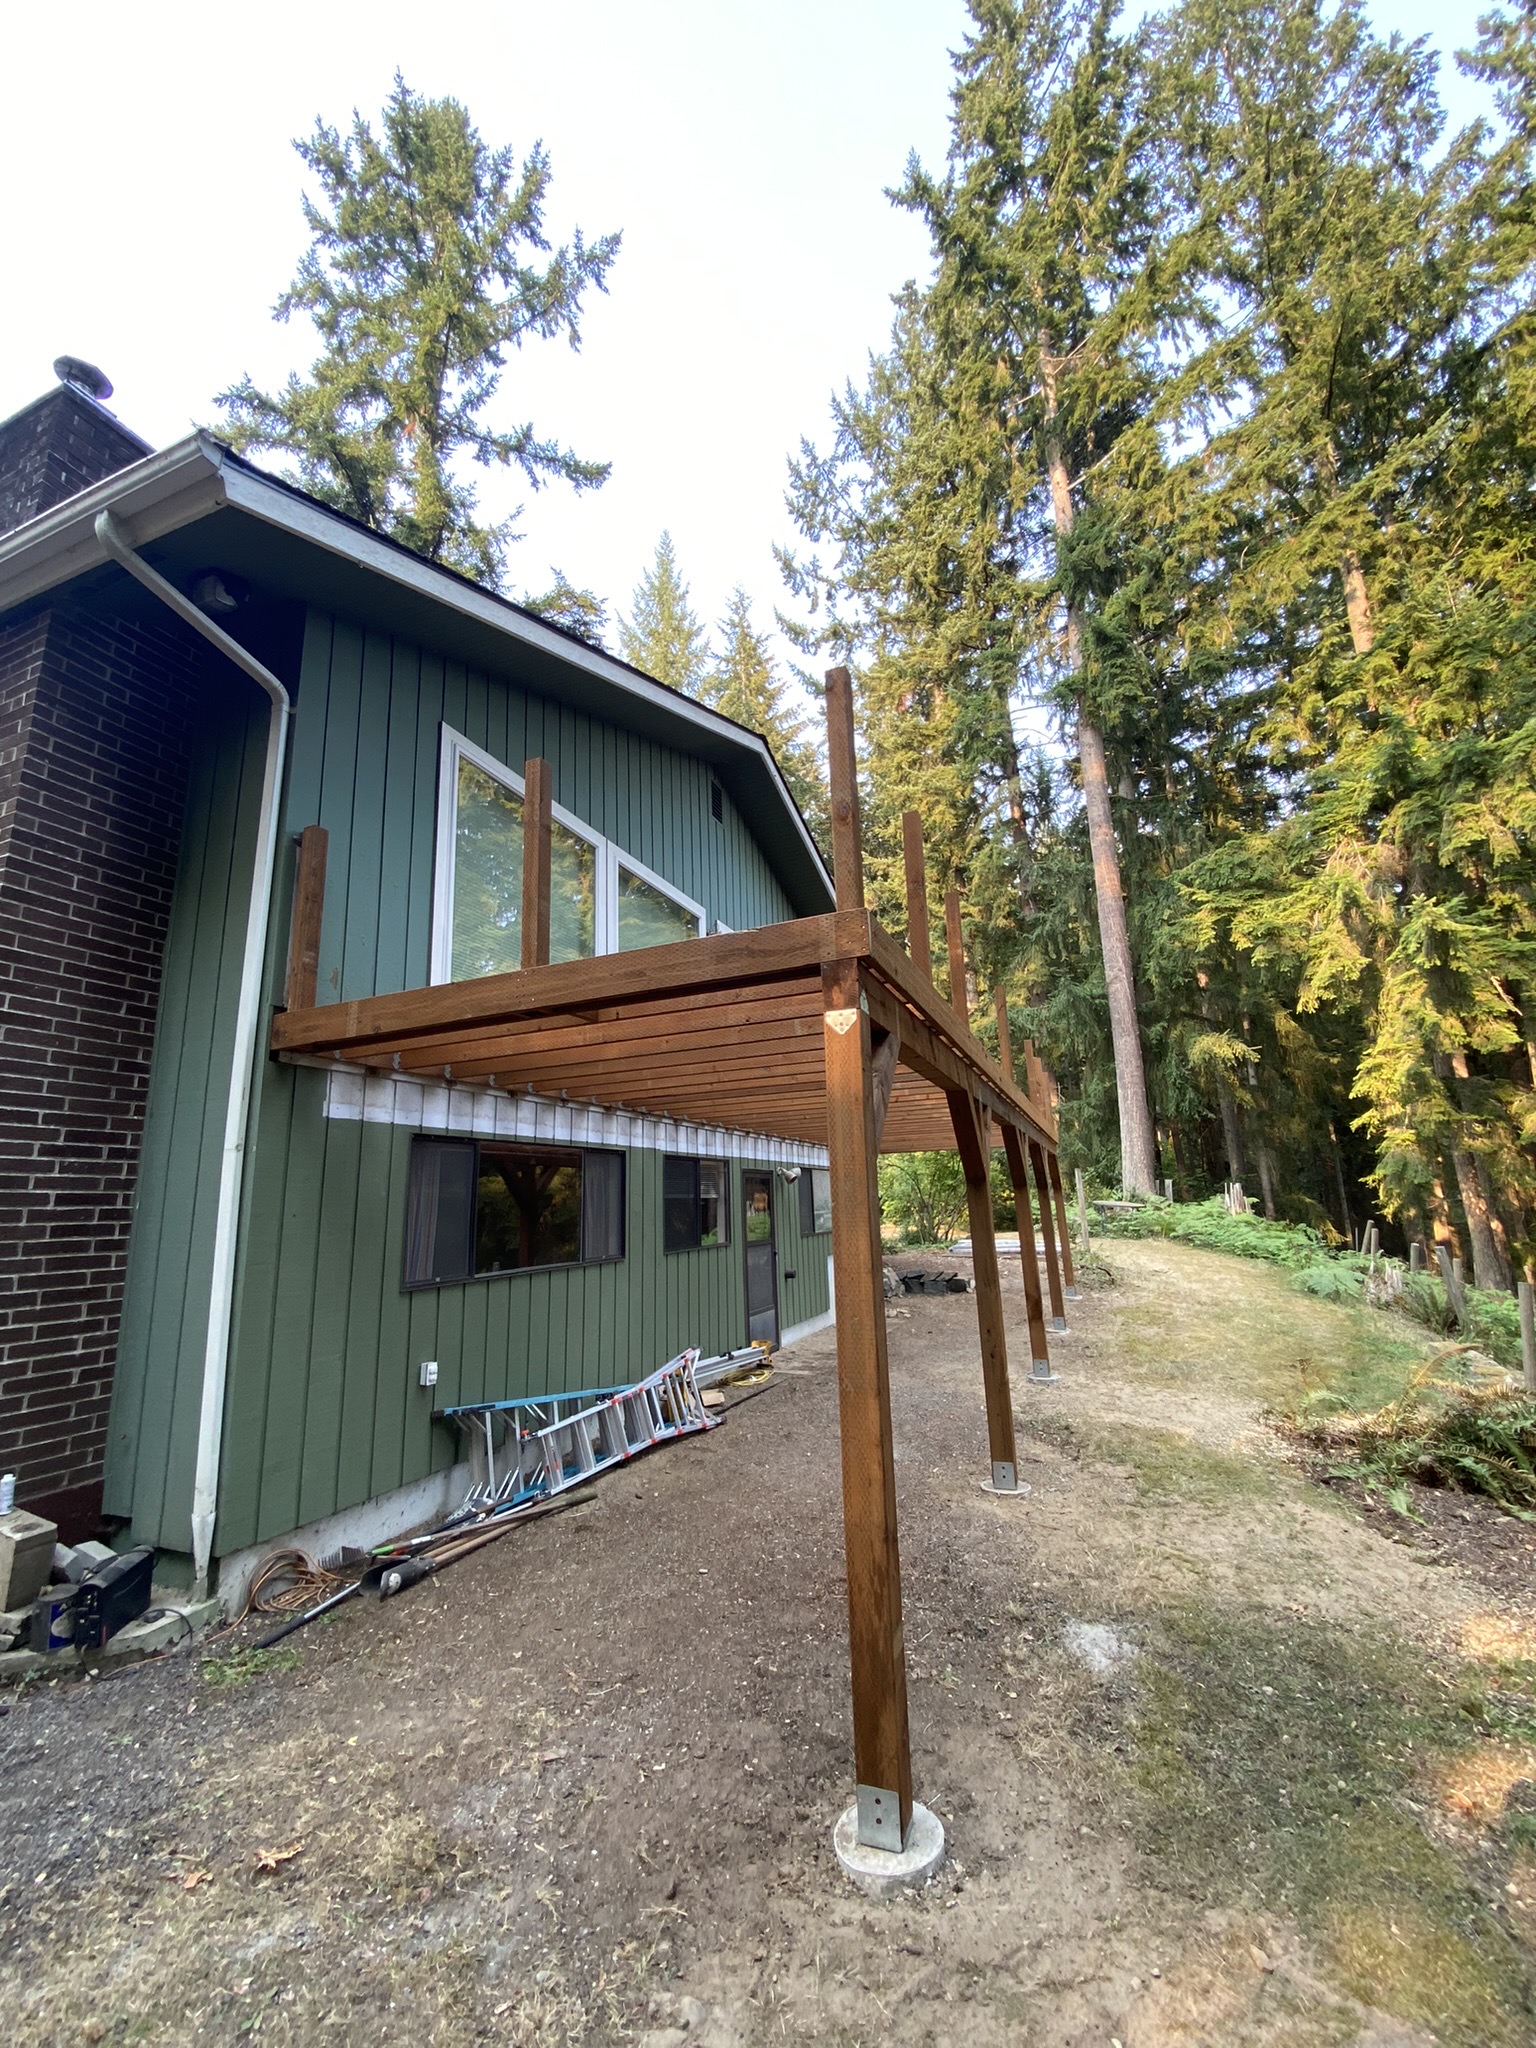
With the structure engineered to code, we framed the elevated deck, flashed the ledger, and began laying the TimberTech AZEK composite surface — the moment the project started to look like the finished space.
We raised the custom cedar patio cover, installed the composite roofing and soffit lighting, and built out the hog wire railing with its composite cap — the details that define the deck’s modern character.
We relocated exterior electrical, repaired siding and trim, completed the paint work, and finished the stairs — then walked the completed deck with the homeowners. One team, one standard, start to finish.

What was once a worn-out wraparound deck is now a covered, low-maintenance outdoor living space the homeowners can use across three seasons — morning coffee in the shade, dinners under the lights, and an unobstructed look at the mountains rising over the evergreens.
Just as importantly, it’s built to stay that way. The TimberTech AZEK surface won’t rot or splinter, the cedar cover and hog wire railing are designed for the Northwest, and the seamless trim and paint work mean the addition reads as a natural extension of the home. For the property, it’s a meaningful upgrade in both everyday livability and long-term value — the kind of outdoor living investment that pays back every time the owners step outside.
This project was built in Carnation, Washington, but Pelletier Construction designs and builds custom composite decks, covered patios, cedar pergolas, and outdoor living spaces for homeowners throughout King County and the greater Seattle Eastside. Whether you’re replacing an aging wood deck, adding a covered outdoor room, or building from scratch, we self-perform the work and manage your project from permitting through final walkthrough.
Let’s talk about your property, your view, and what a custom composite deck or covered outdoor living space could do for it. Book a free, no-pressure in-home consultation and we’ll map out the possibilities.