
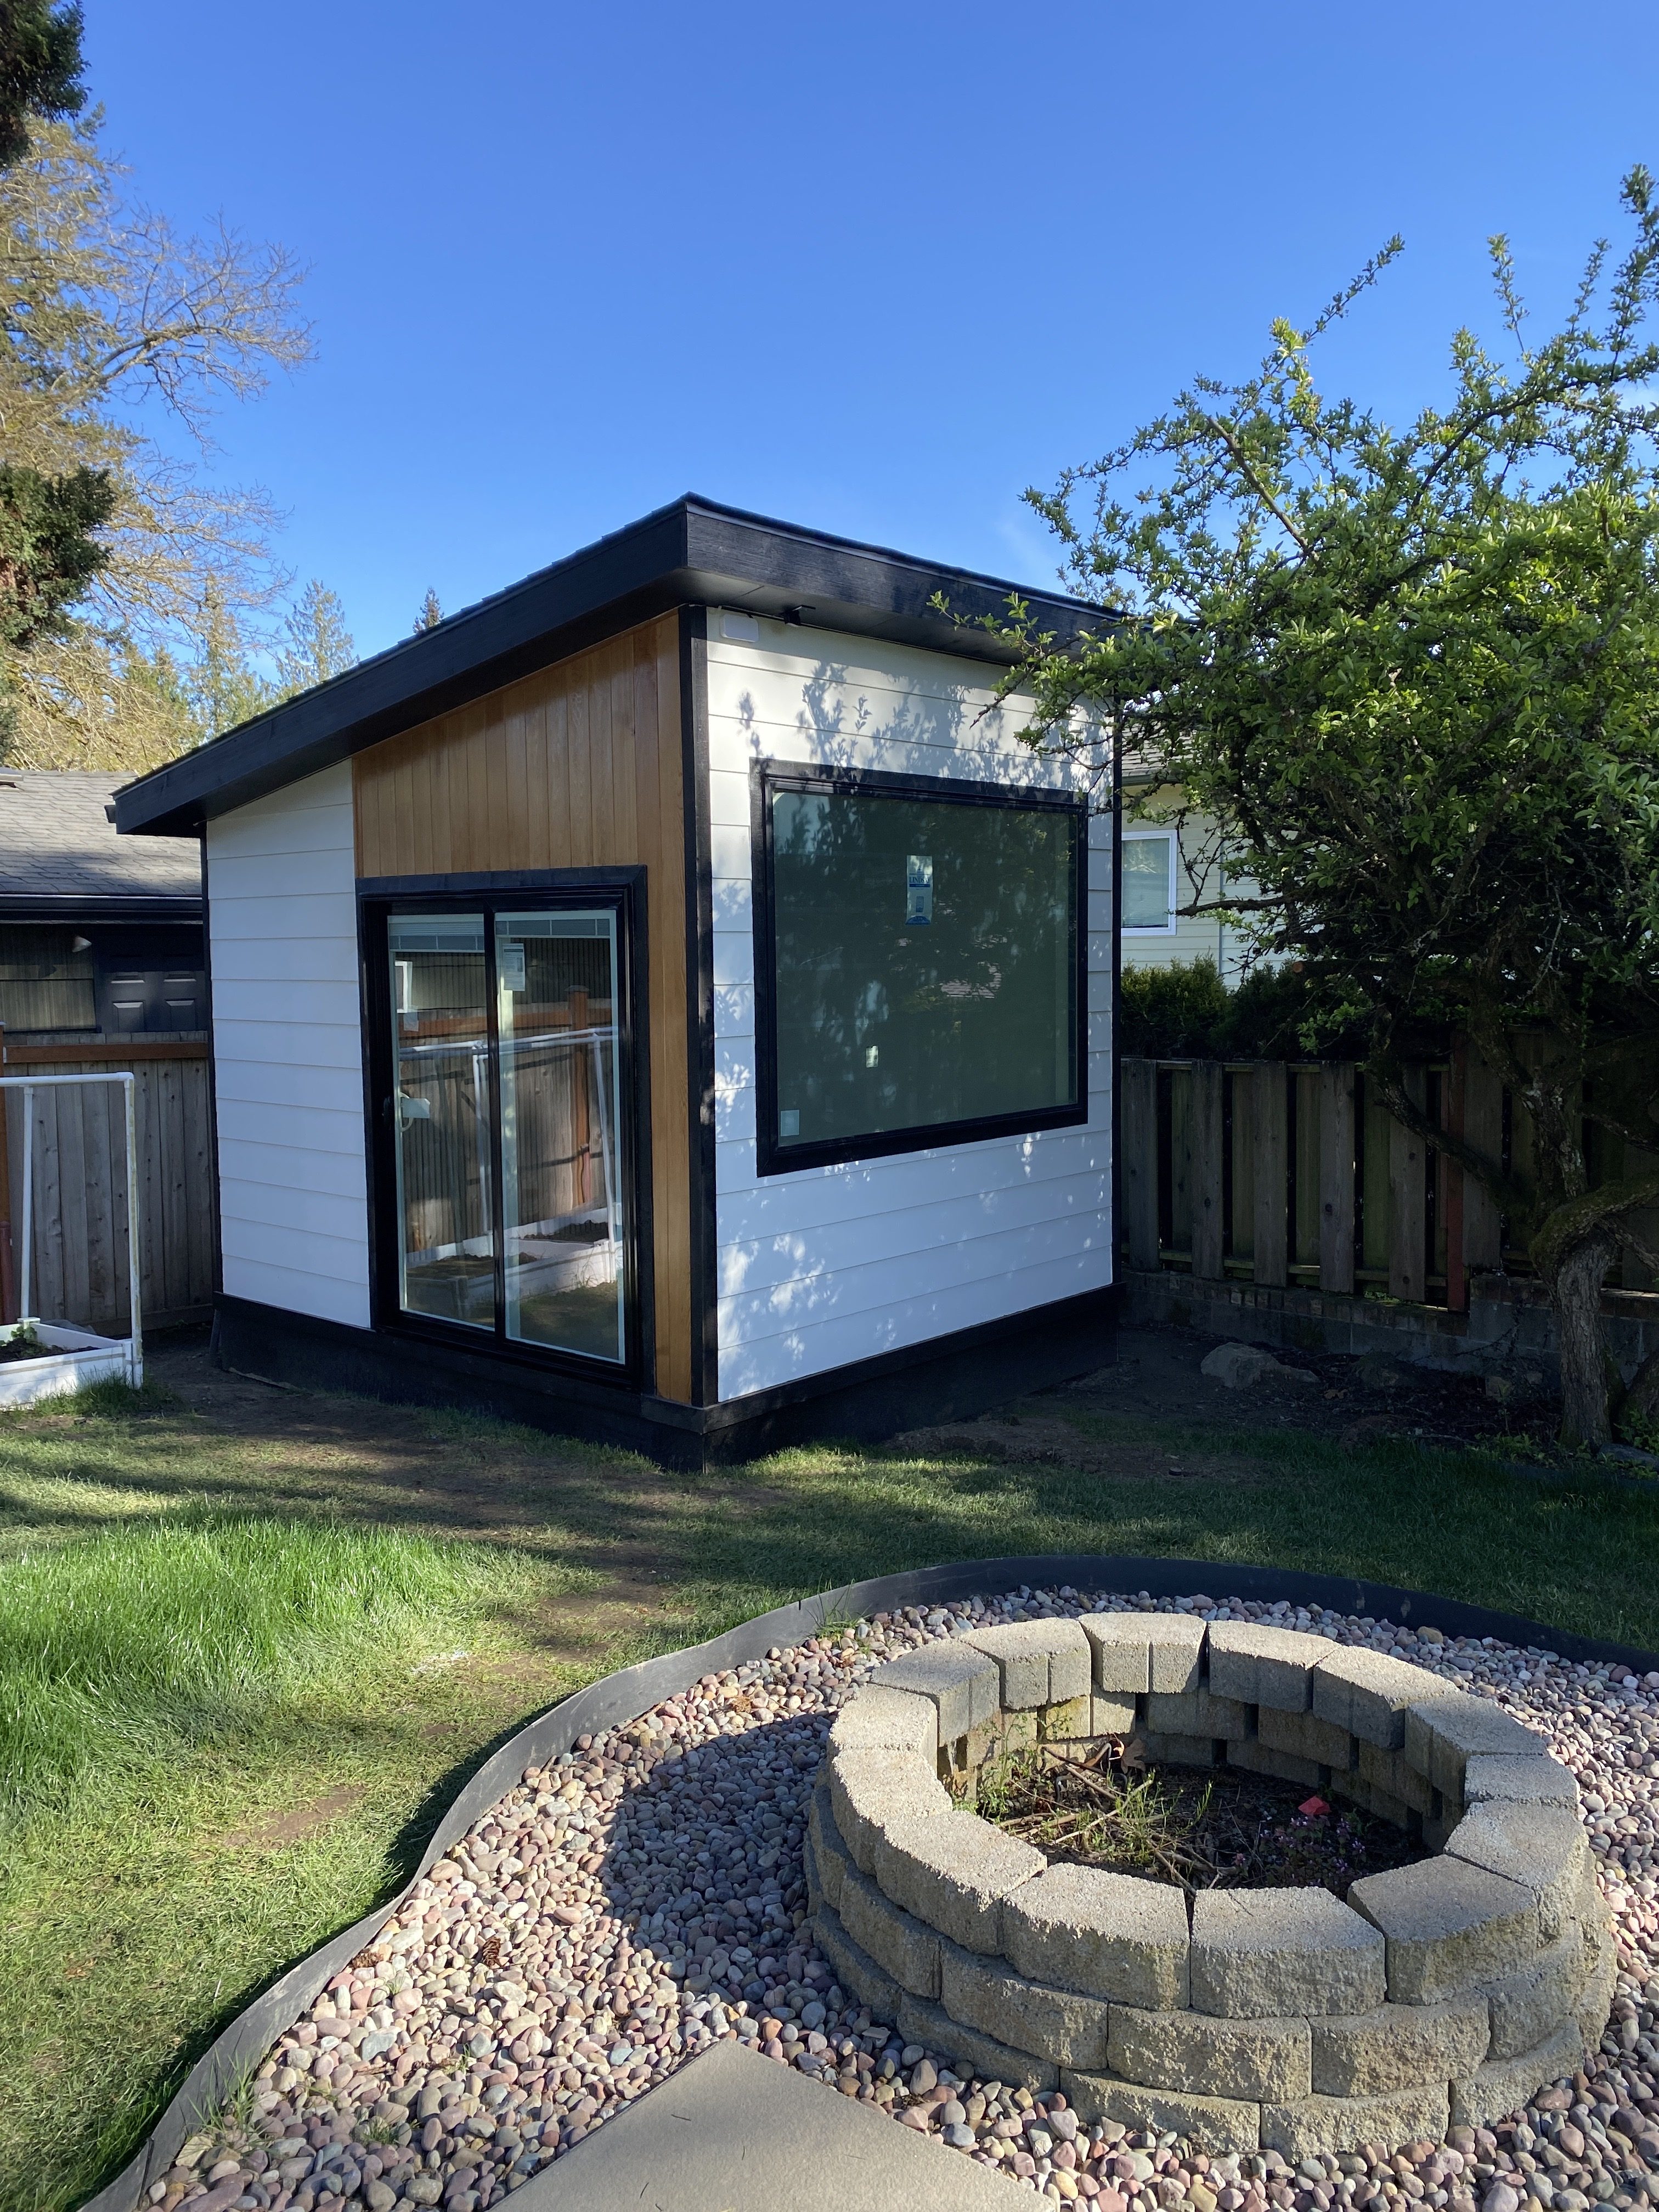
Featured Project — Detached Backyard Office · Bothell, Washington
A fully finished, permitted backyard office studio in Bothell, WA — built for a homeowner who works from home and needed a real workspace, not a corner of the kitchen table.
For this Bothell homeowner, working from home full-time had quietly erased the line between the two. The laptop was always within reach. The workday never really ended — and the home never really got to be just home.
Remote work had become the norm, but the house was never designed for it. Calls happened at the dining table. Focus competed with everything else under the same roof. What they wanted was a dedicated home office with a door that closes — a private, quiet, comfortable place to commute to in the morning, do real work in all day, and walk away from at night.
The ask was simple to say and harder to build well: a separate backyard studio a few steps from the back door. Not a hobby shed with a desk dropped inside it — a genuinely finished room, insulated, wired, heated and detailed like the inside of a custom home, that earns its place on the property and holds its value for years.
So we designed and built one in the backyard, pulled the permits, and finished it end to end — inside and out.
From bare lawn to finished room
Start to finish, this backyard office took roughly six weeks to build, permits and all. Here's the path from a staged lawn to a fully finished, move-in-ready studio.
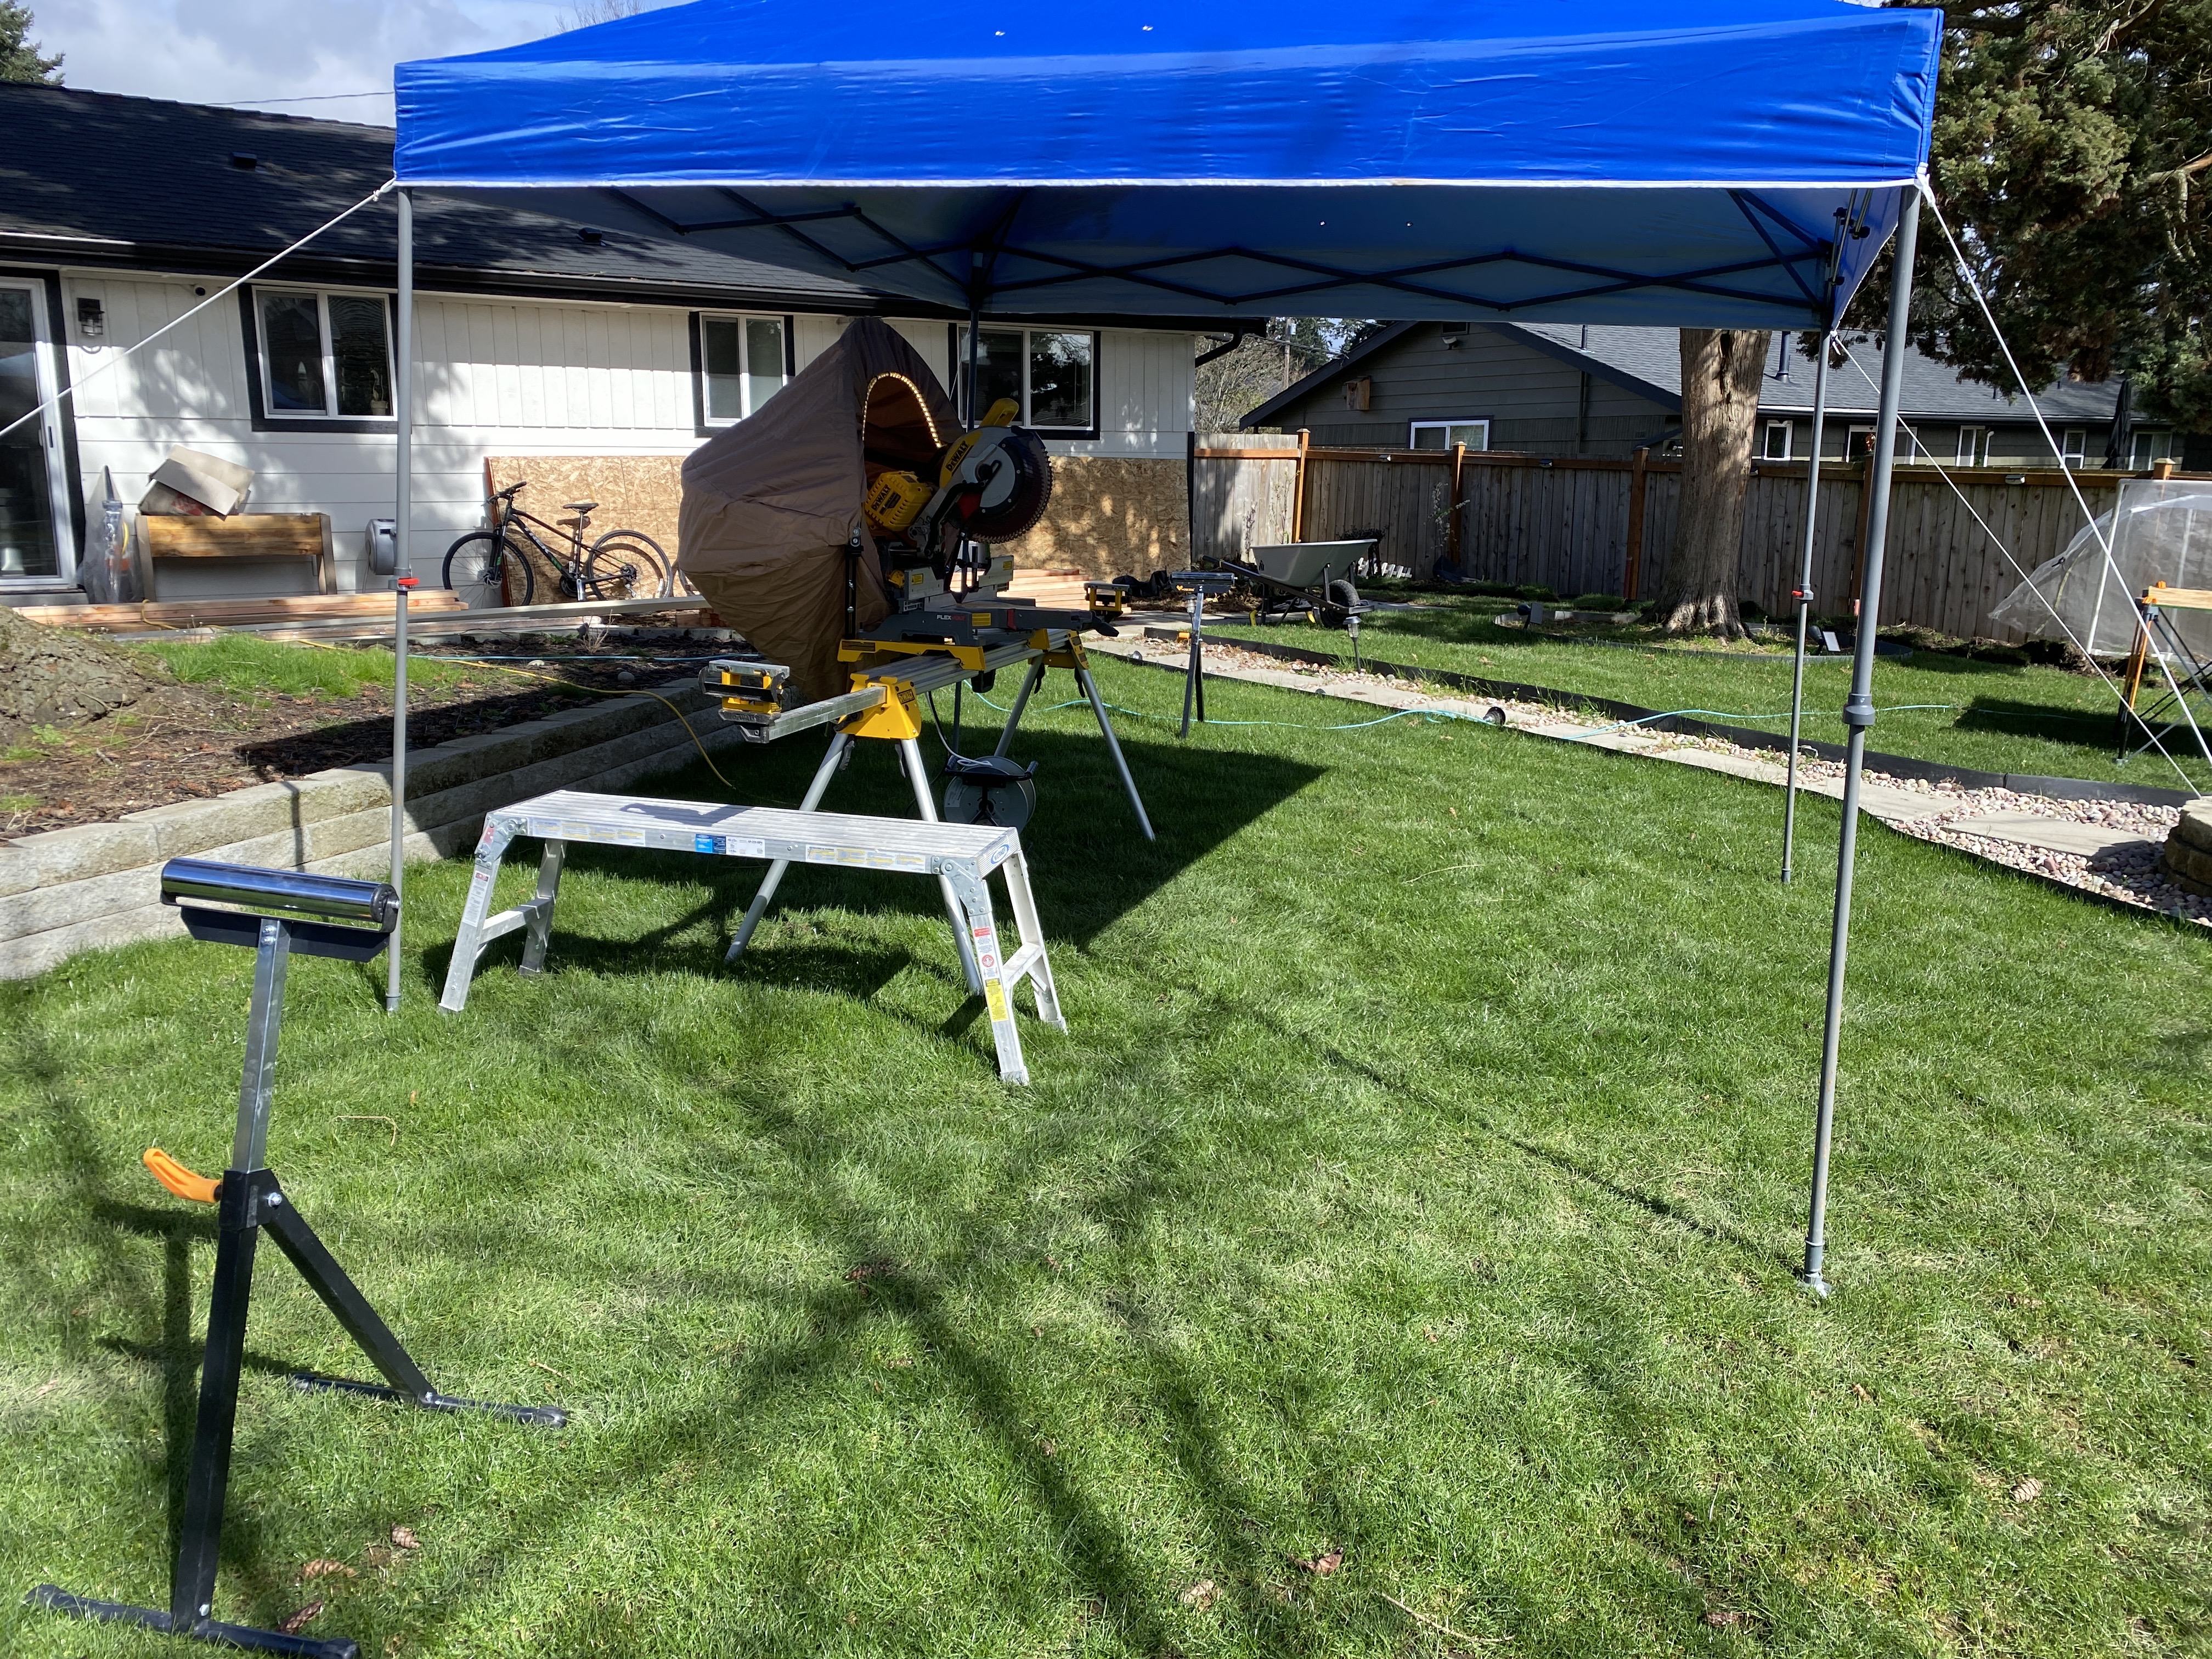
01 / Permits & site staging
With permits in hand, the work zone went up first — canopy, cut station, materials staged — while the existing lawn, paver hardscape and fire pit stayed protected. A clean, organized site is how you build fast without leaving a mess behind, and how a finished backyard ends up better than you found it.
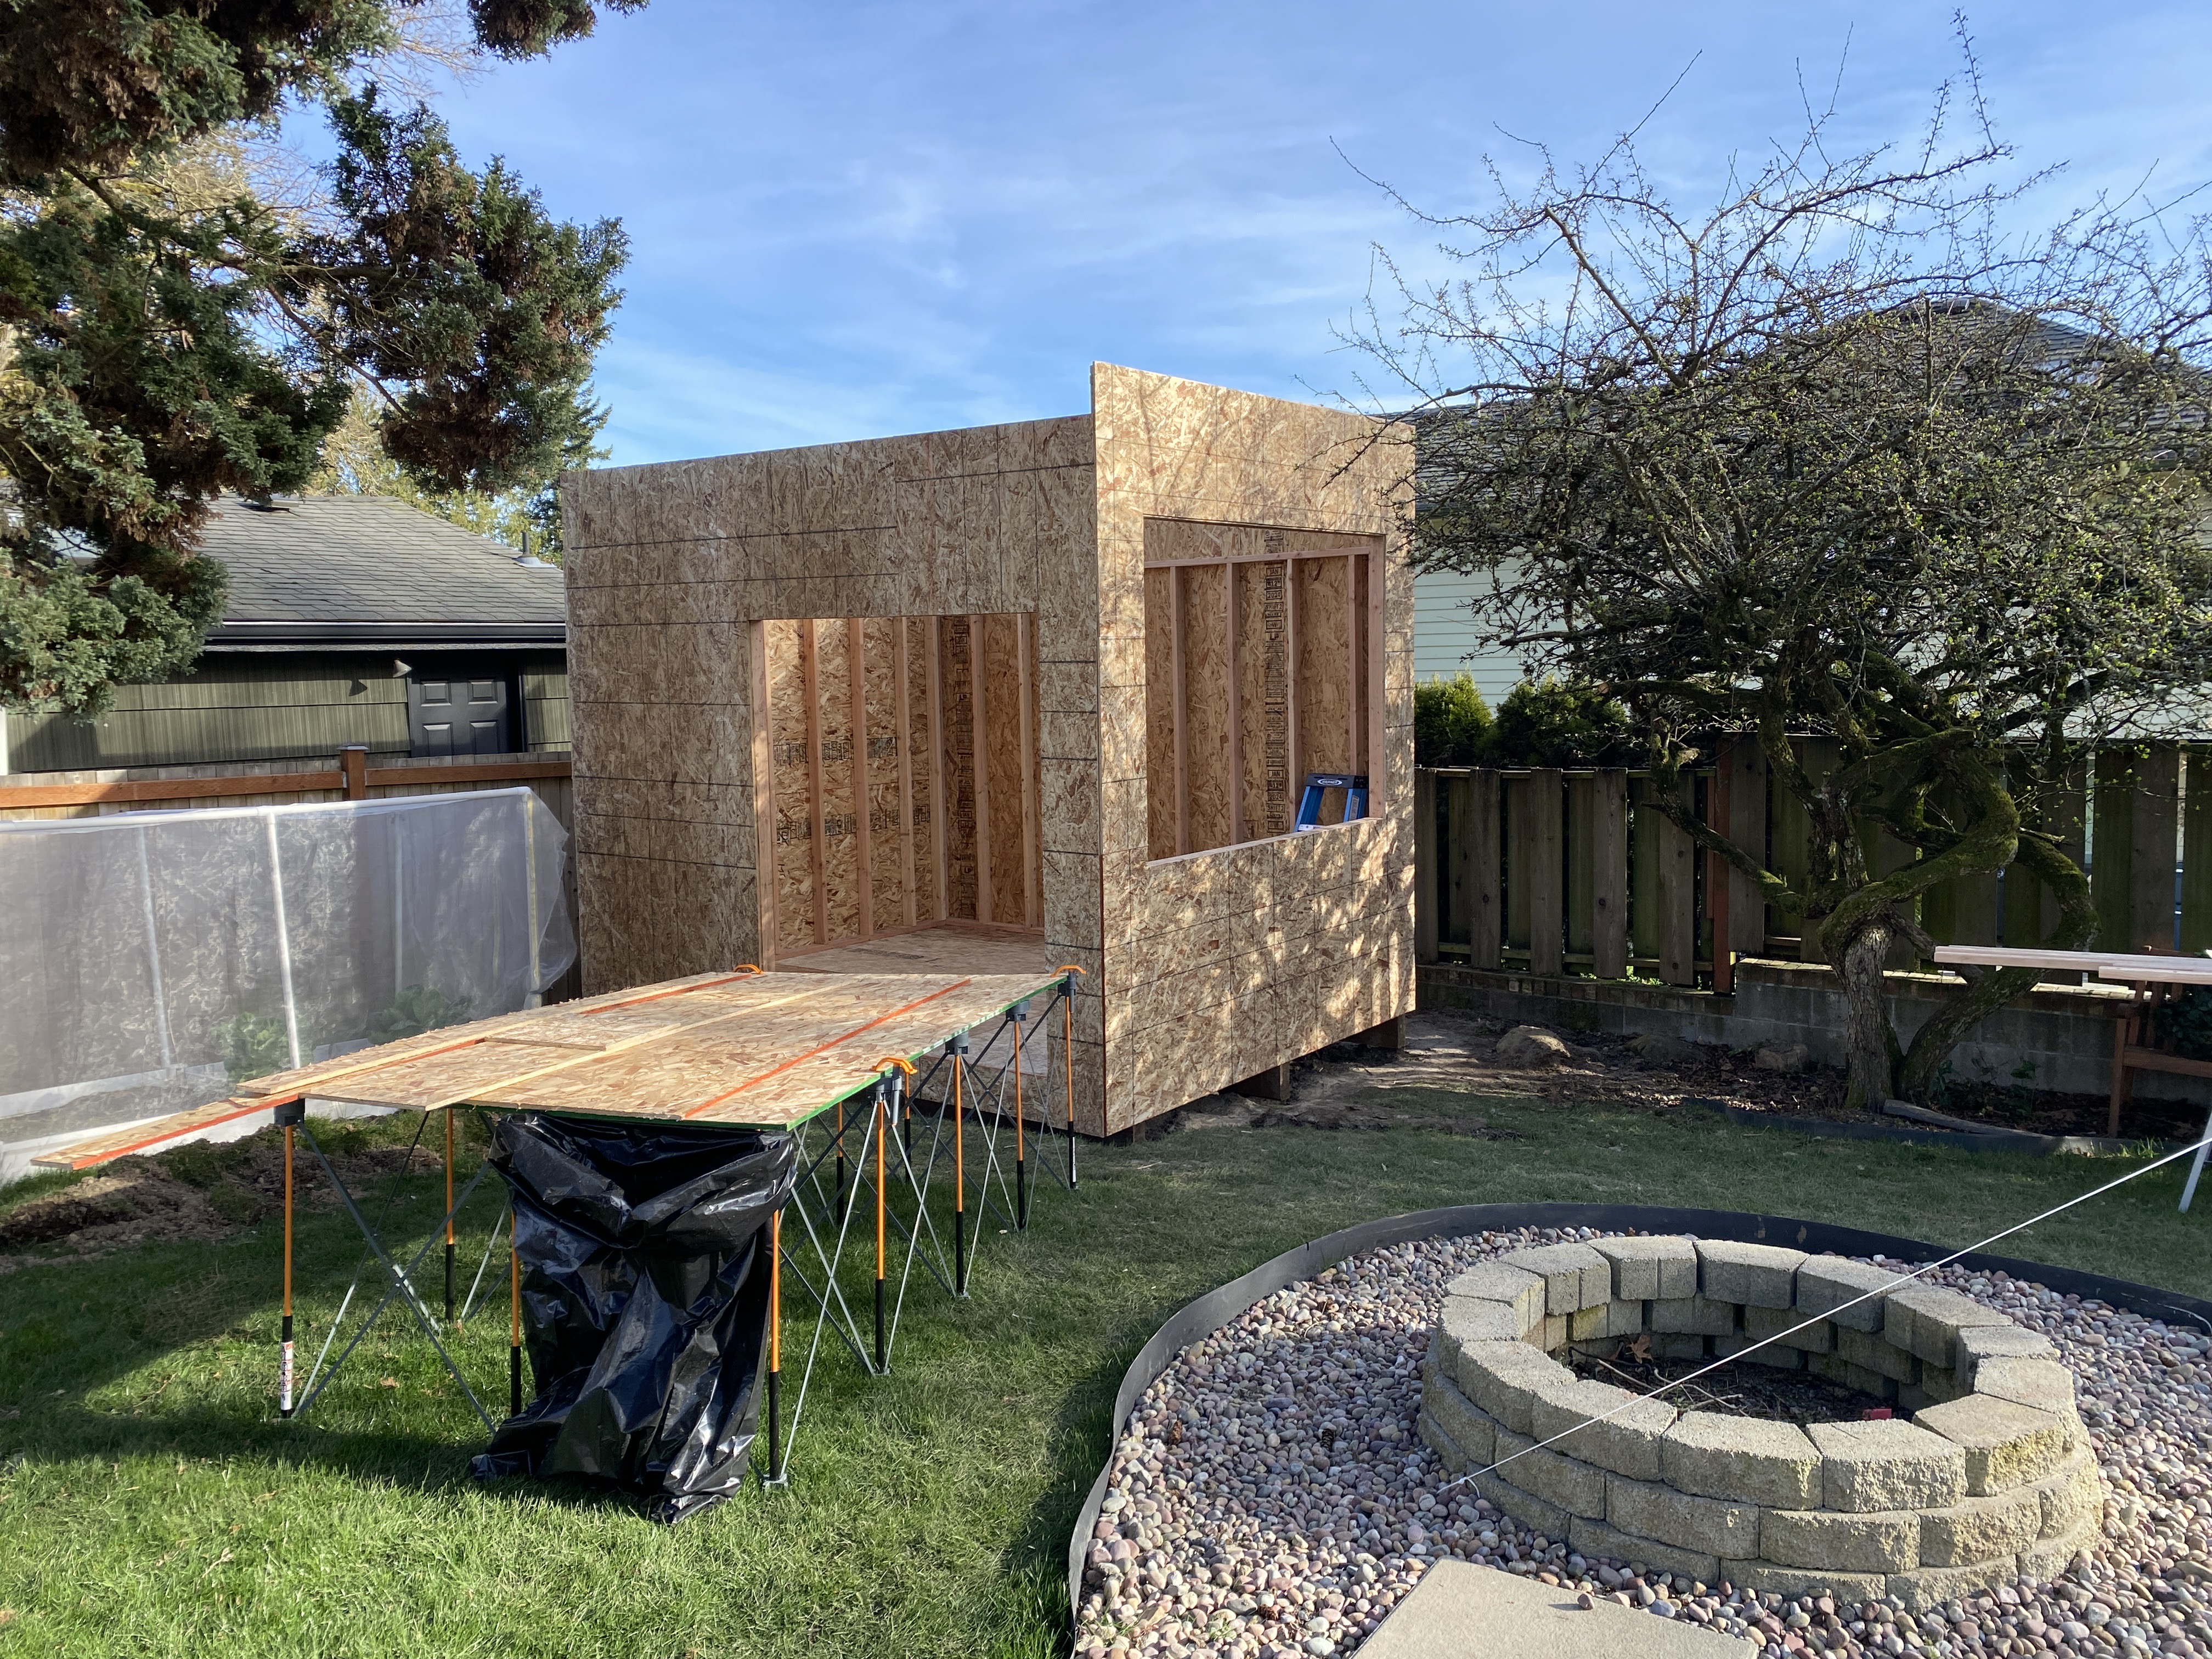
02 / Framing & sheathing
The shell went up fast: framed on a solid foundation, sheathed, squared, and weather-ready, with the door and oversized window openings cut in. Every dimension was chosen so the finished studio reads as a real, comfortable workspace you'd want to spend a full day in — never a closet with a window.
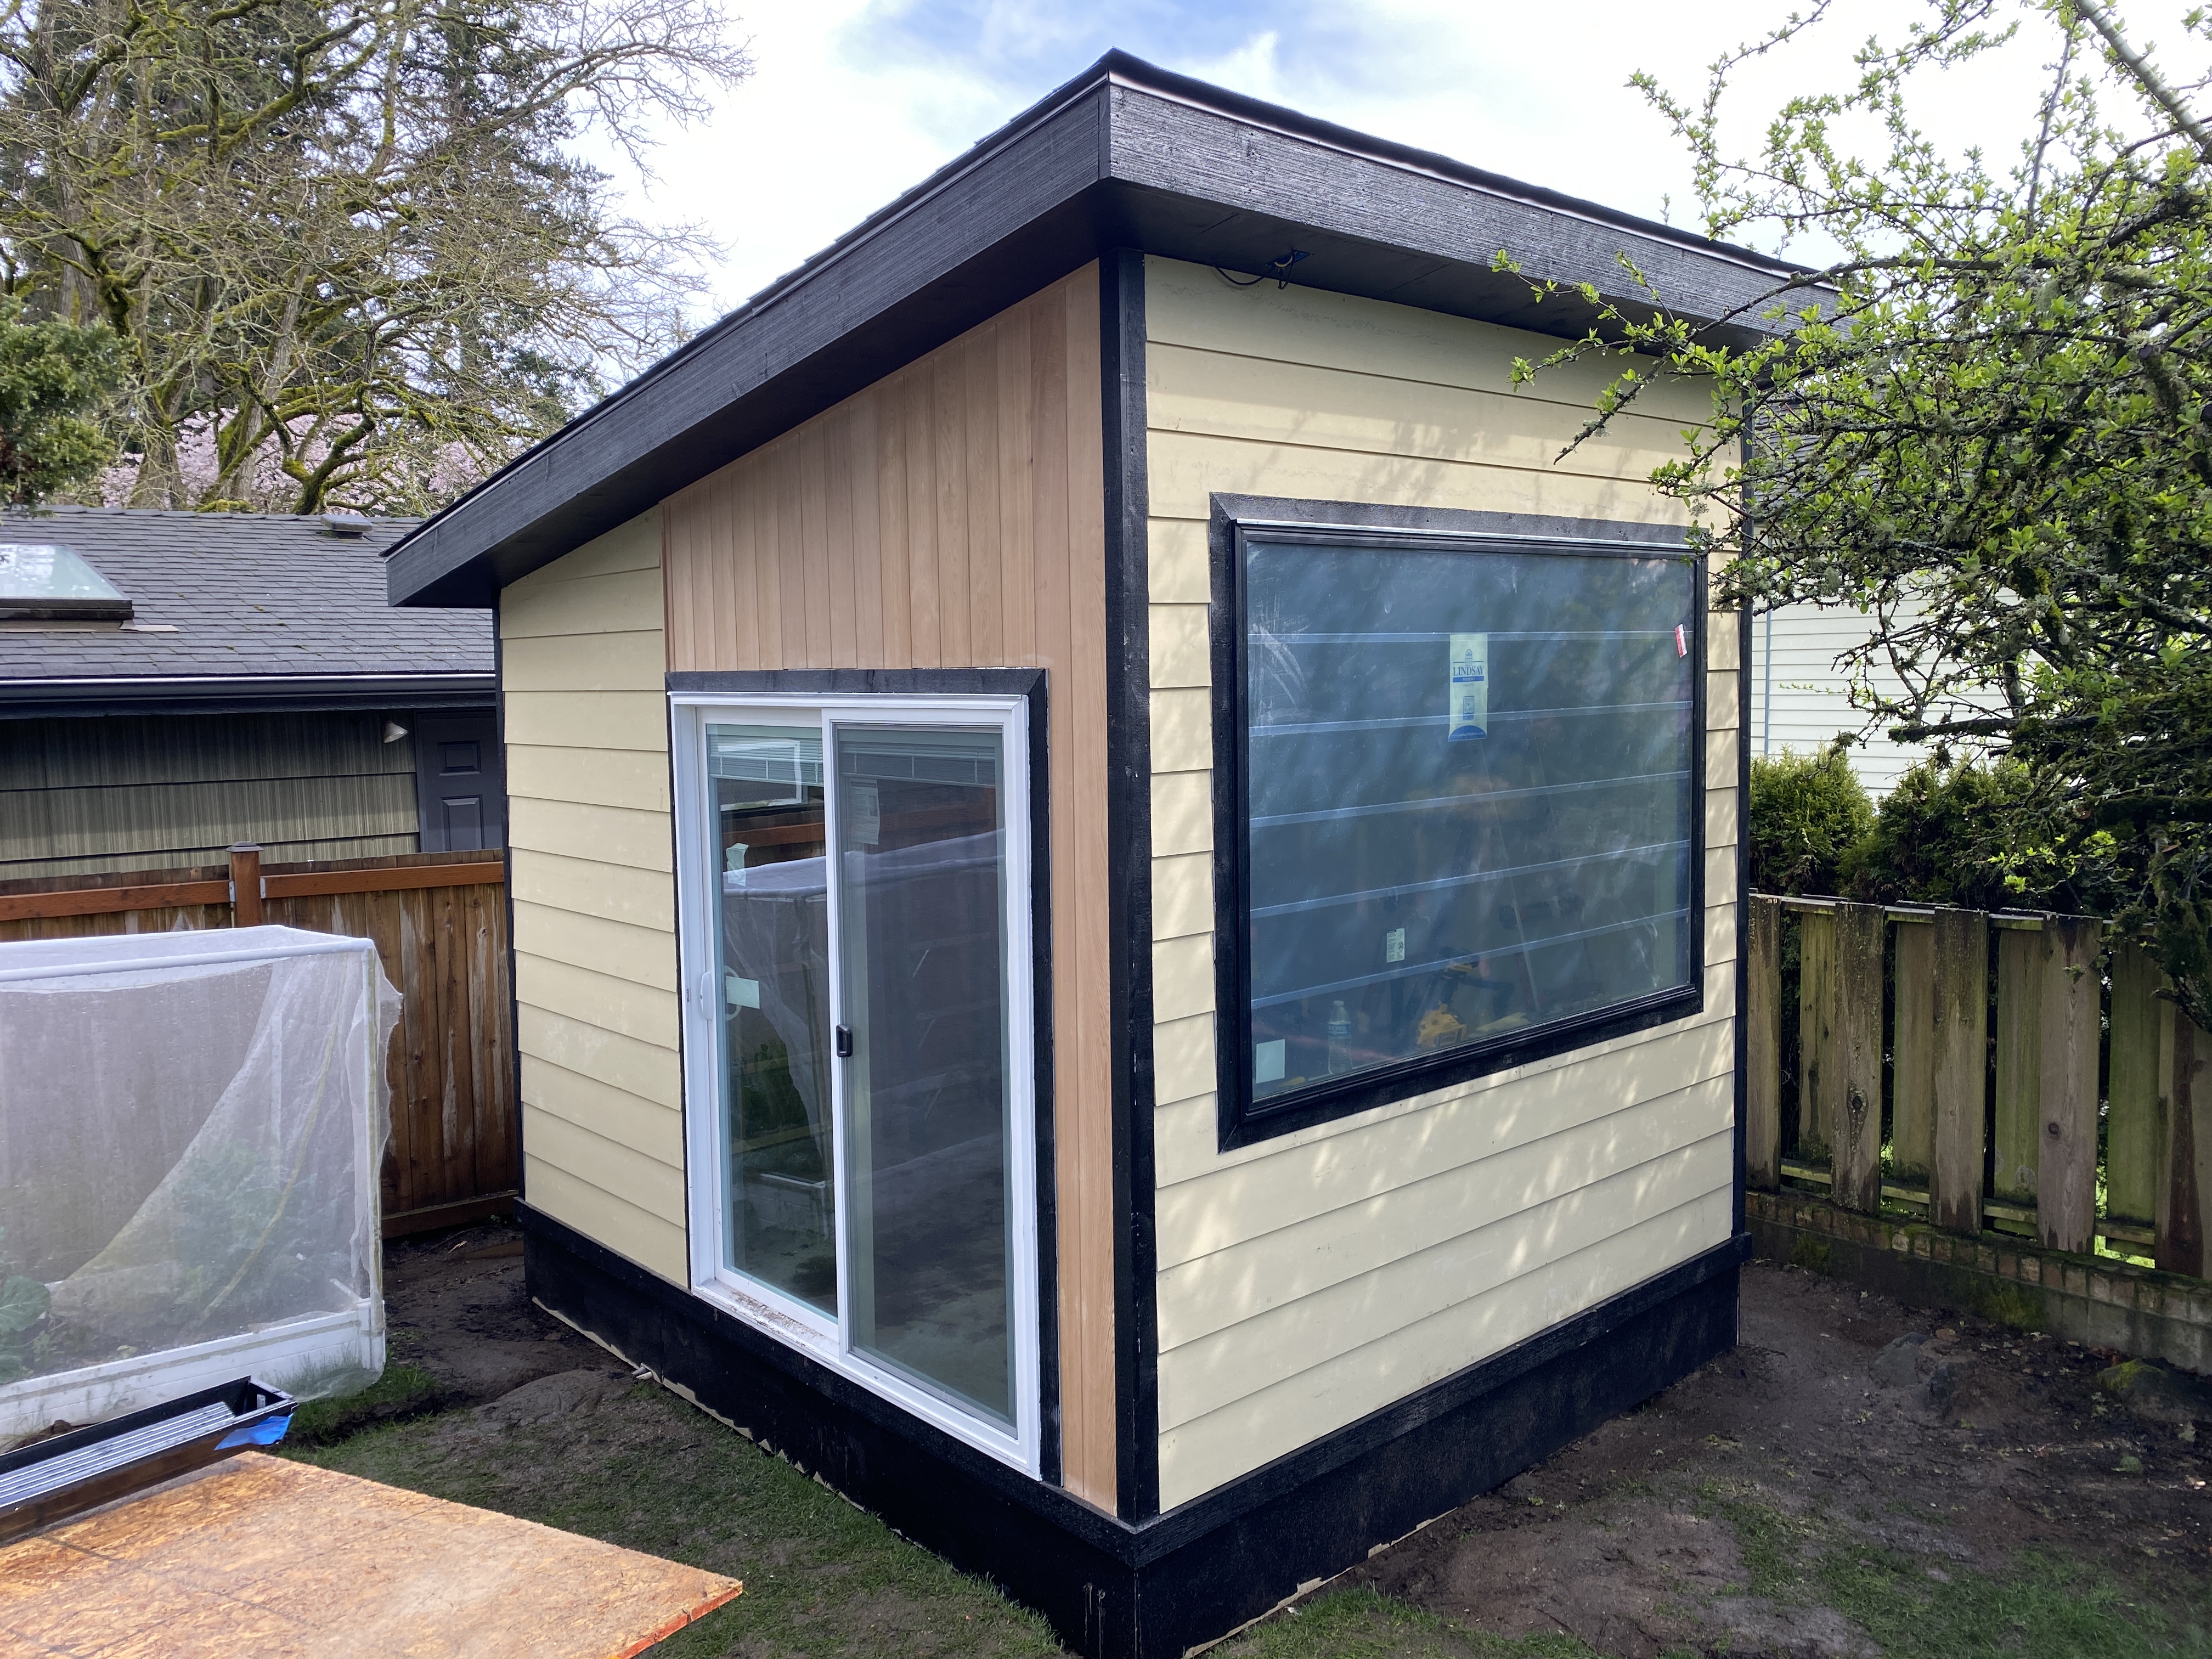
03 / Cladding, roof & weatherproofing
Fiber-cement lap siding, a warm cedar accent column, crisp black trim, a clean low-slope roofline and a continuous gutter line — all weather-tight and already carrying the architecture. Soffit lighting was wired into the eaves at this stage, so the studio reads beautifully after dark, not just in daylight.
04 / Insulation & interior finish
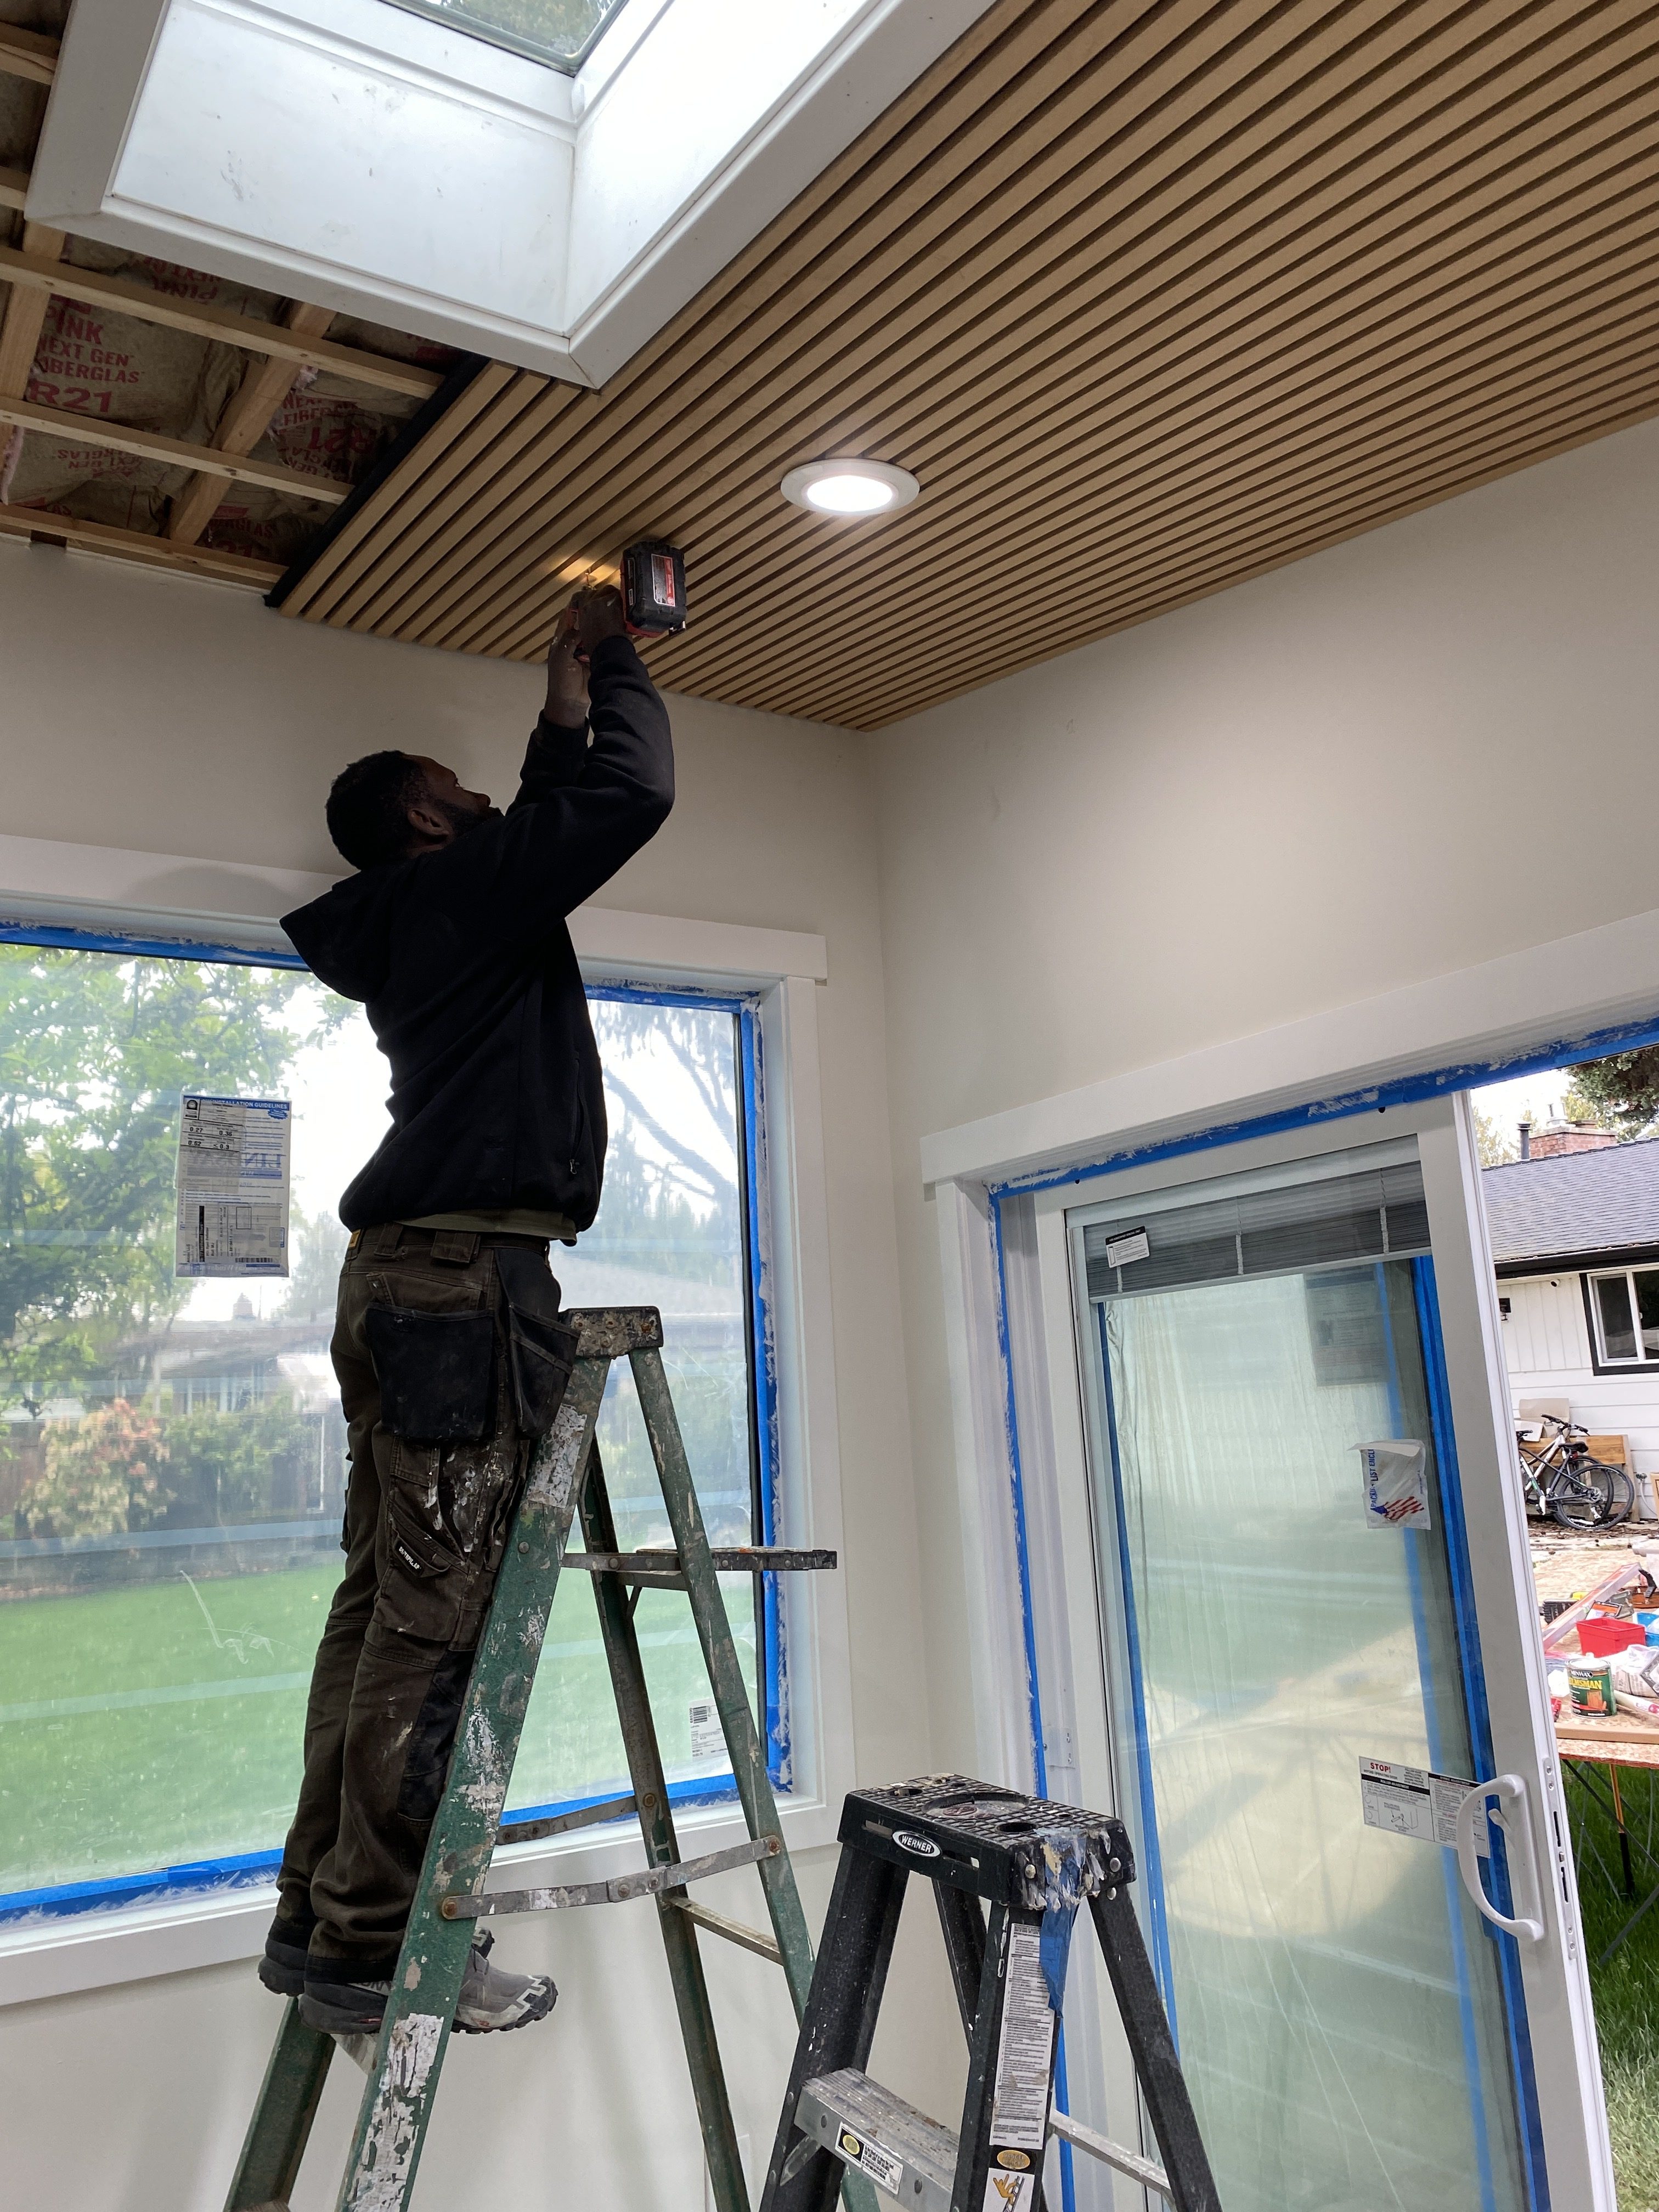
R-21 insulation for year-round comfort and quiet, skylight wells framed and flashed, recessed LEDs laid out — and the detail that defines the room: a warm wood-slat acoustic ceiling, installed slat by slat. It softens sound for video calls and deep focus, and gives the whole space its signature look.
The finished studio
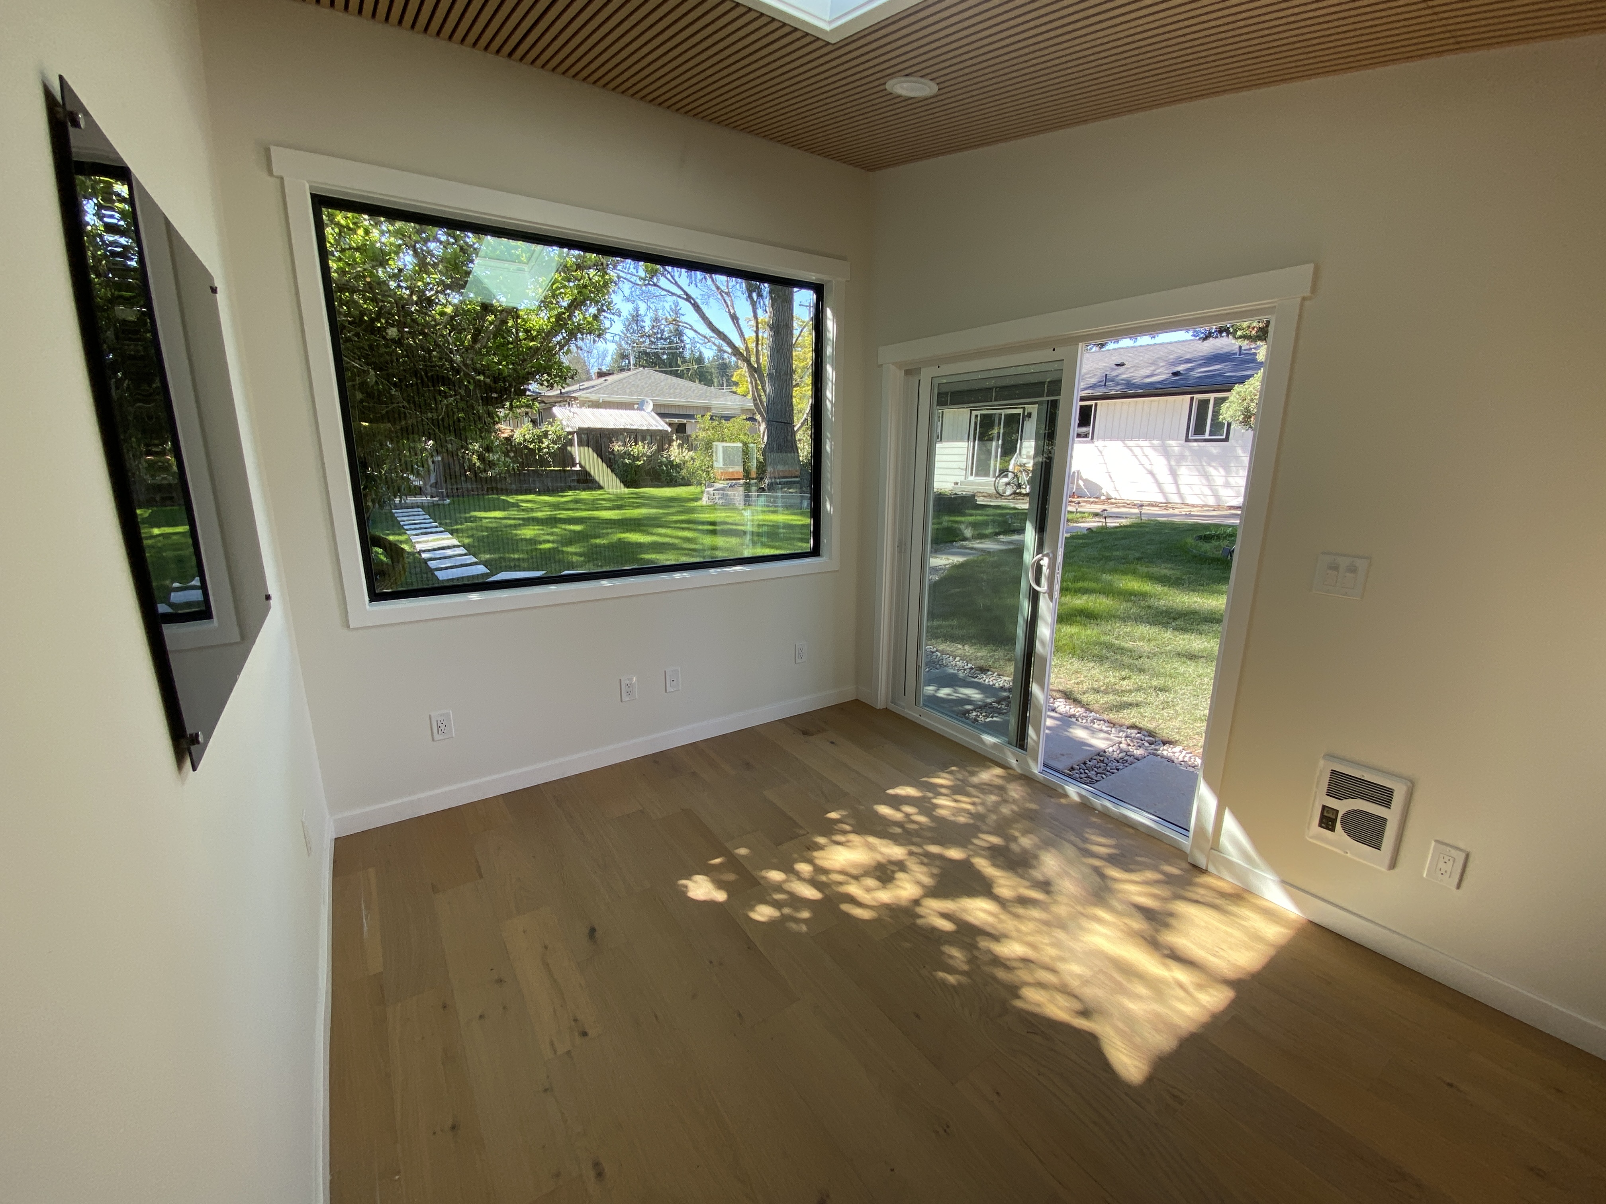
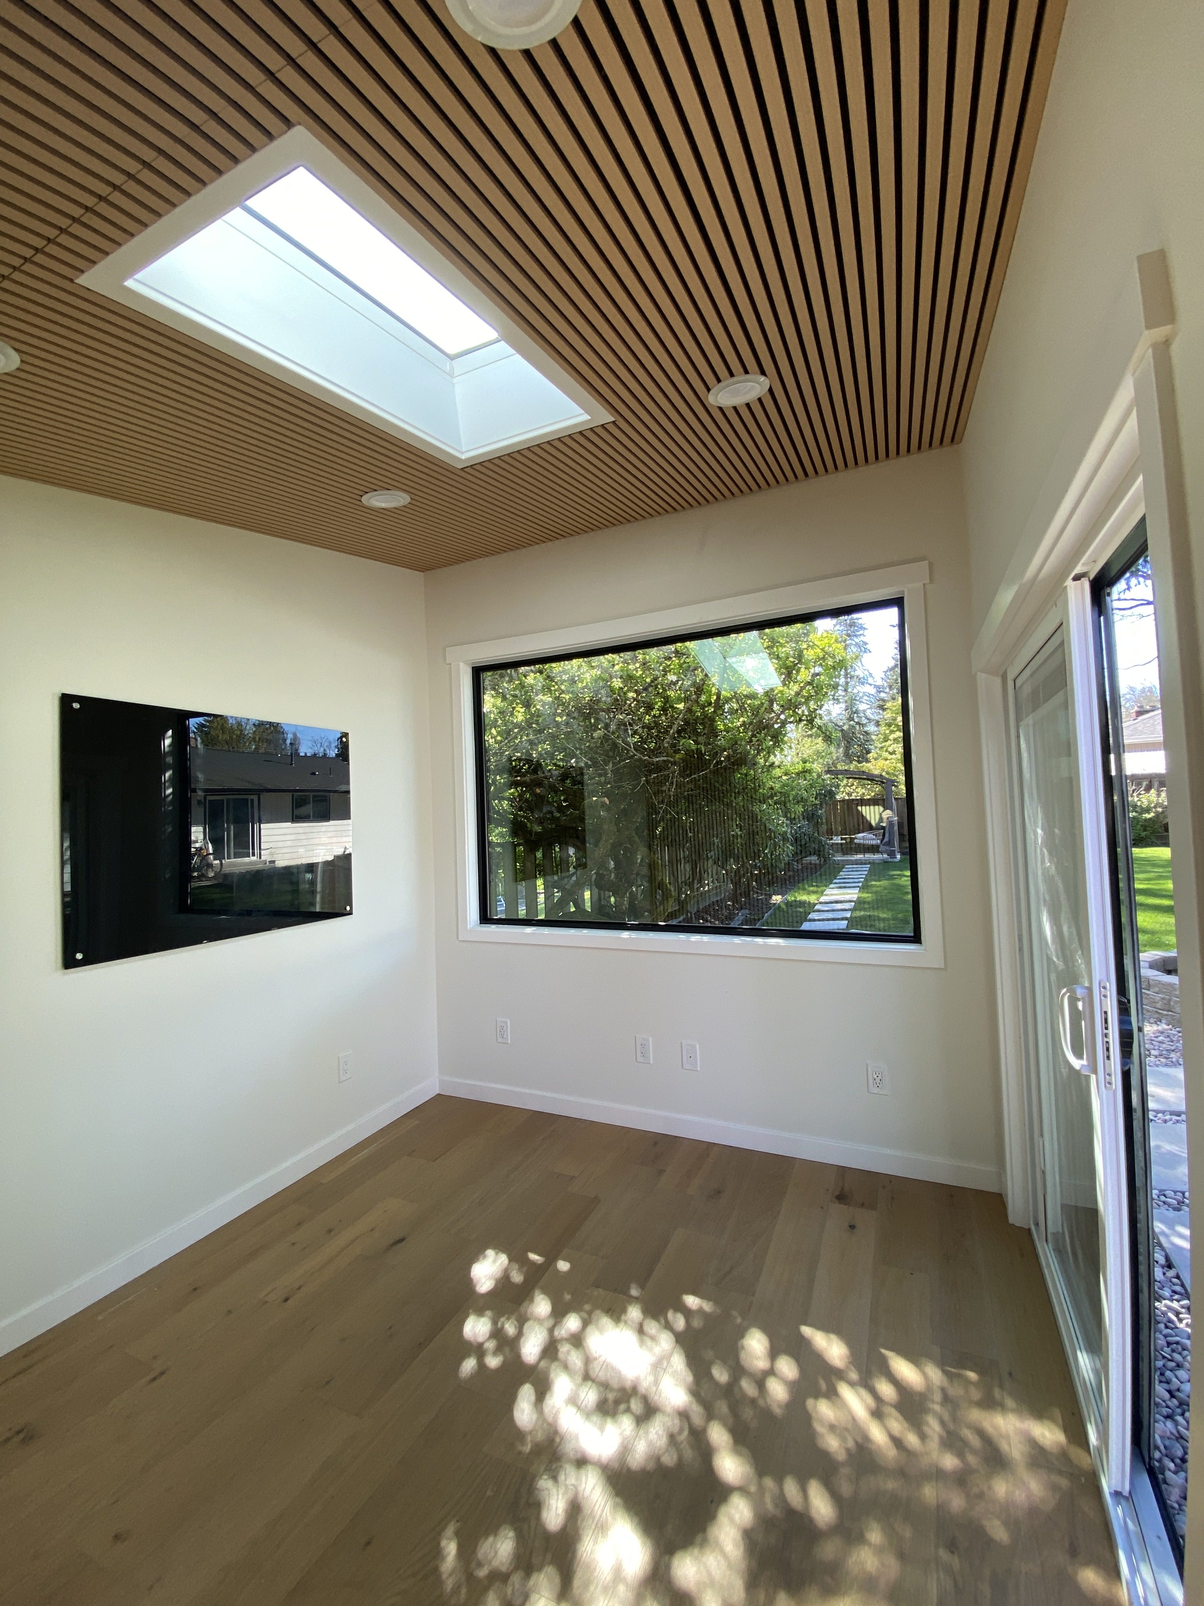
White oak floors underfoot, an acoustic slat ceiling that wraps down into a full feature wall, daylight pouring through the skylights, and black-framed glass framing the garden on two sides. Inside and out, it's detailed like the rest of the home — light, calm, and purpose-built for a productive work-from-home day, with the kind of finish quality that holds its value.

More than a studio
A great backyard office shouldn't look dropped onto the lawn. As part of this project we improved the grounds around the studio and made additional upgrades to the home, so the new space feels like it always belonged there.
Downlights tucked into the eaves give the studio a warm, finished glow after sunset and light the path back to the house — practical safety and real curb appeal in one.
A clean run of pavers connects the home's patio to the studio door, so the daily commute across the lawn is dry, deliberate, and looks intentional year-round.
Decorative river-rock beds wrap the foundation to manage roof runoff and keep the base of the building clean — protecting the investment while sharpening the look.
The lawn and surrounding landscaping were restored and tidied after construction, leaving a backyard that's more usable and better looking than before the build began.
Beyond the studio itself, we handled further improvements to the property as part of the same project — one crew, one point of contact, one cohesive result.
Design, permitting, construction and finish work were all managed in-house, so the homeowner had a single team accountable from the first drawing to the final walkthrough.
The homeowner got their commute back — about thirty steps across the lawn, through a door that actually closes behind them. Work has a place to happen now, and a place to stay when the day is done. Focus during the day, a clear line at night, and a home that gets to be a home again.
For roughly $50,000 and about six weeks of work, the property also gained something beyond the daily routine: flexible, fully finished, permitted square footage. It's a private home office today — and a guest suite, creative studio, gym, or rental-ready space tomorrow.
In a market like Bothell and the greater Seattle Eastside, where buyers increasingly expect dedicated work-from-home space, that kind of finished, versatile detached room doesn't just improve daily life — it quietly works harder for the home's long-term value, too.
Backyard office FAQs
This fully finished, permitted backyard office studio in Bothell came in around $50,000. Final cost depends on size, finishes, site conditions, electrical and heating needs, and whether plumbing is involved. We give every homeowner a clear, itemized estimate before any work begins, so you know exactly what your project will cost.
In most cases, yes — a finished, insulated, electrified studio like this one is permitted, and requirements vary by city and county across the Eastside. We handle design and permitting in-house so the process is managed for you from the first drawing through final inspection.
This project took approximately six weeks to build, permits included. Timelines vary with design complexity, permitting, weather, and material lead times, but a well-planned detached studio typically moves quickly once construction begins.
A shed is for storage. A finished studio like this one is built for comfort and daily use: a proper foundation, R-21 insulation, electrical and LED lighting, climate control, real windows and doors, hardwood floors and custom interior finishes. It's a true extension of your living space — quiet, comfortable, and built to last.
A well-built, permitted detached studio adds flexible, finished square footage that today's buyers value — especially as work-from-home becomes standard. It can serve as a home office, guest suite, gym, creative studio, or rental-ready space, which makes it a versatile, future-proof investment in your property.
Pelletier Construction builds backyard offices, ADUs and DADUs, home remodels and outdoor living spaces across the Seattle Eastside — including Bothell, Kirkland, Bellevue, Redmond, Kenmore and Woodinville.
In the client's words
You step out into the house and go to work, and you step back into the house, there's that separation that it creates for him, and that's been great.
Hema · Homeowner, Bothell
Thinking about your own backyard office?
Tell us how you'd use it — home office, studio, guest suite, or gym. We'll walk you through what's possible on your Bothell-area lot, what it takes, what it costs, and what it adds to your property.
Bothell · Kirkland · Bellevue · Redmond · Kenmore · Woodinville